







Sales Representative
A highly successful and experienced real estate agent, Ken has been serving clients in the Greater Toronto Area for almost two decades.
Price
$1,899,000
Bedrooms
4 Beds
Bathrooms
4 Baths
Size
2500-3000 sqft
Year Built
Not listed
Property Type
House
Property Taxes
$9836.93
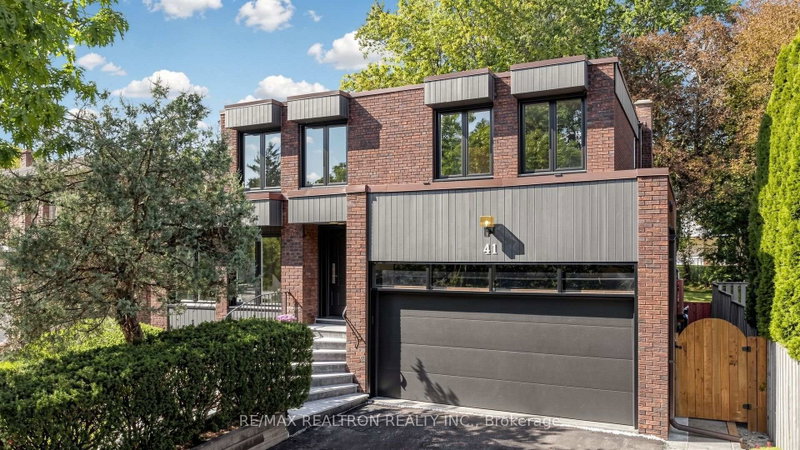
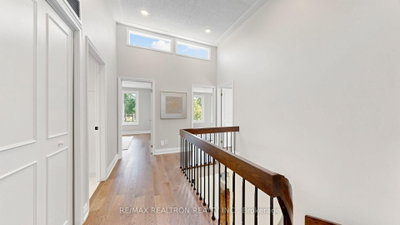
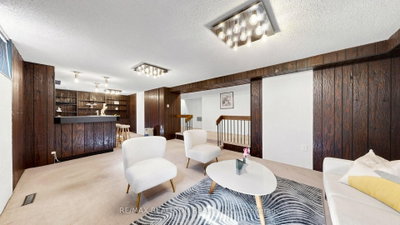
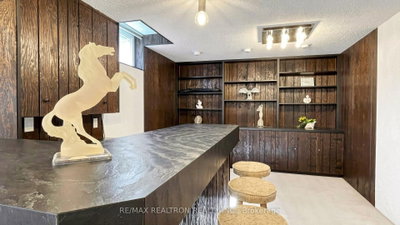
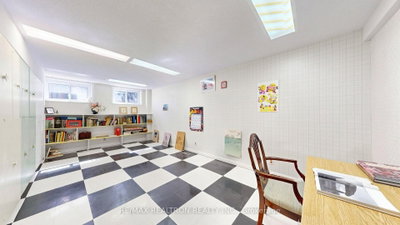
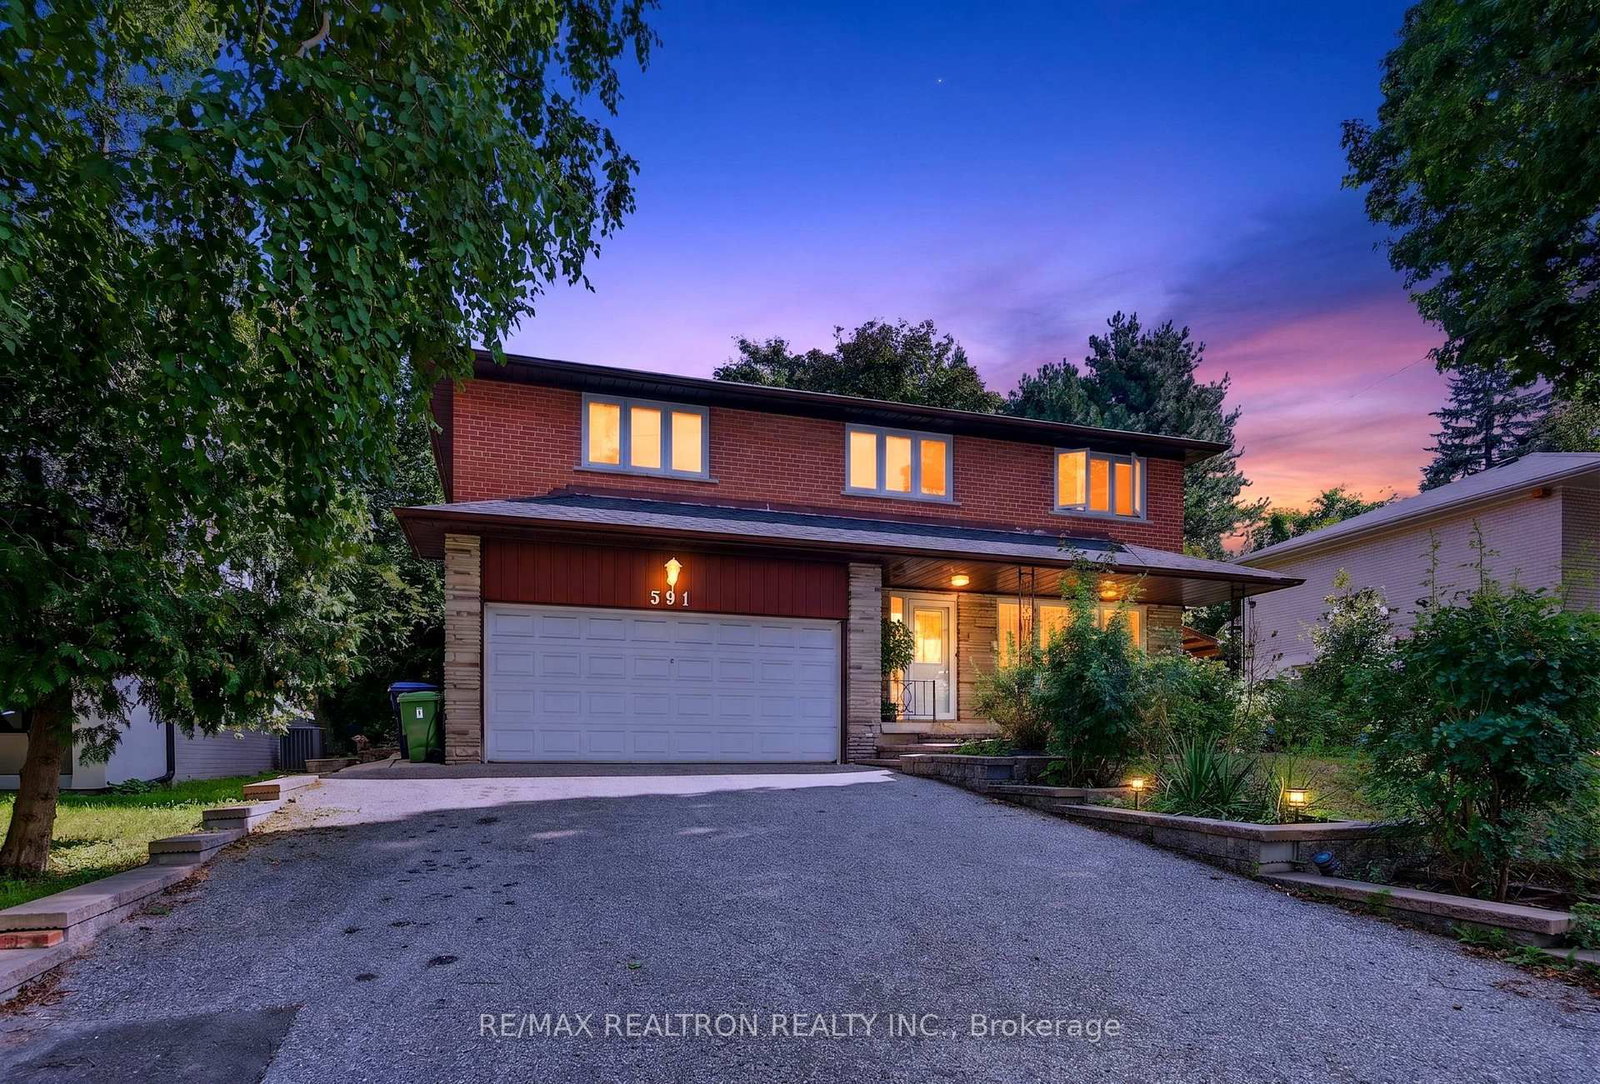
Welcome to this exceptional quality custom-built home in Bayview Woods-Steeles, surrounded by mature trees, ravine trails and parks, yet close to TTC, GO, Hwy 404, shopping and everyday amenities. Offering over 4000sf of Finished Living Space, this thoughtfully designed home features 4+2 generous bedrooms, clean architectural lines, oversized windows and 2 walk-outs to the garden, filling the home with natural light and bringing the beauty of every season indoors. The striking exterior blends brick, modern siding and large windows in perfect harmony with its natural setting. Bringing the exterior into the home showcasing exposed bricks, warm wood, minimalist fixtures and meticulous attention to detail. A dramatic curved custom open staircase spans all levels, creating a stunning architectural focal point, while the unique rooftop design brings additional natural light throughout the home. Extensively renovated in late 2025, including natural stone front steps and railing, front entrance door, porcelain flooring on the main level, designer two-tone kitchen with lighted display cabinetry, quartz counters and backsplash, top-of-the-line built-in appliances, NEW Front and Basement windows, kitchen patio door, garage door, and second-floor flooring. The finished lower level offers a recreation room with dry bar, guest room with 3-pc bath, additional bedroom/playroom and walk-in cedar closet. Top School zone - Steelesview PS, Zion Heights MS and A.Y. Jackson SS, plus ravine trails, parks, plazas, supermarkets, library and community centre. A rare opportunity to own a distinctive home where refined design, natural surroundings and modern upgrades come together.
Dimensions
0' × 0'
Features
Dimensions
0' × 0'
Features
Dimensions
0' × 0'
Features
Dimensions
0' × 0'
Features
Dimensions
0' × 0'
Features
Dimensions
0' × 0'
Features
Dimensions
0' × 0'
Features
Dimensions
0' × 0'
Features
Dimensions
0' × 0'
Features
Dimensions
0' × 0'
Features
Dimensions
0' × 0'
Features
Dimensions
0' × 0'
Features
Have questions about this property?
Contact MeTotal Monthly Payment
$8,142 / month
Down Payment Percentage
20.00%
Mortgage Amount (Principal)
$1,519,200
Total Interest Payments
$936,680
Total Payment (Principal + Interest)
$2,455,880
Estimated Net Proceeds
$68,000
Realtor Fees
$25,000
Total Selling Costs
$32,000
Sale Price
$500,000
Mortgage Balance
$400,000
Toronto, ON M2K 2M5
Listed By: RE/MAX REALTRON REALTY INC.

Toronto, ON M2K 2H7
Listed By: RE/MAX REALTRON REALTY INC.

Toronto, ON M2K 2L9
Listed By: RE/MAX ATRIUM HOME REALTY
Toronto, ON M2K 2H6
Listed By: CYPRO REALTY INC.

A highly successful and experienced real estate agent, Ken has been serving clients in the Greater Toronto Area for almost two decades. Born and raised in Toronto, Ken has a passion for helping people find their dream homes and investment properties has been the driving force behind his success. He has a deep understanding of the local real estate market, and his extensive knowledge and experience have earned him a reputation amongst his clients as a trusted and reliable partner when dealing with their real estate needs.









