



Sales Representative
A highly successful and experienced real estate agent, Ken has been serving clients in the Greater Toronto Area for almost two decades.
Price
$1,288,000
Bedrooms
3 Beds
Bathrooms
2 Baths
Size
1100-1500 sqft
Year Built
Not listed
Property Type
House
Property Taxes
$5113
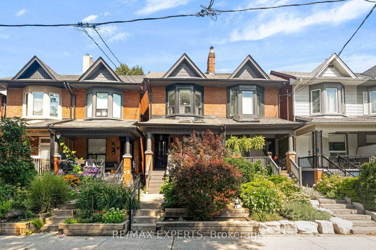
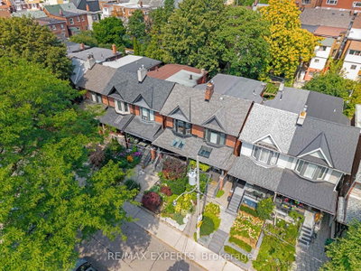
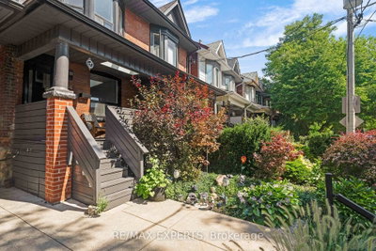
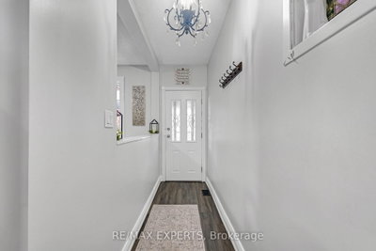
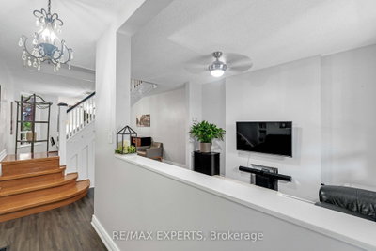
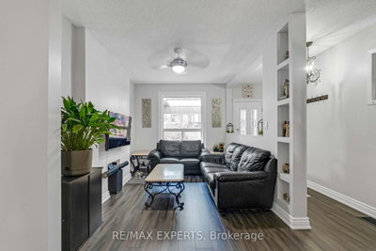
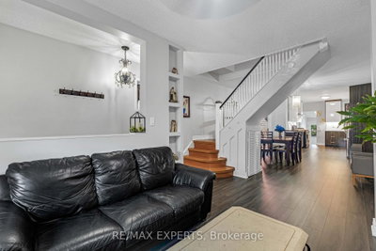
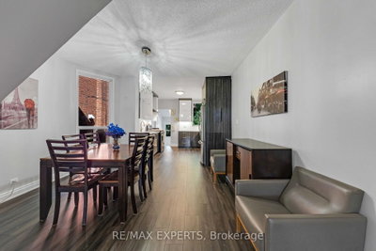
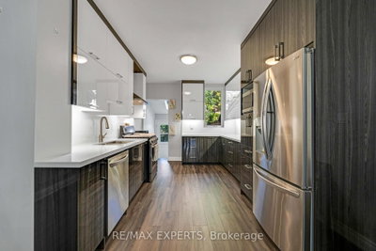
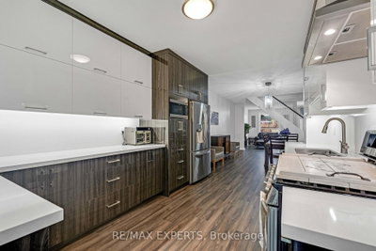
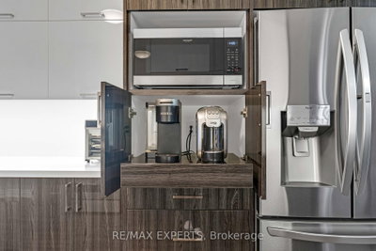
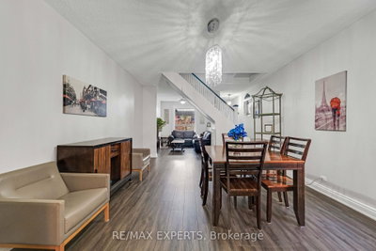
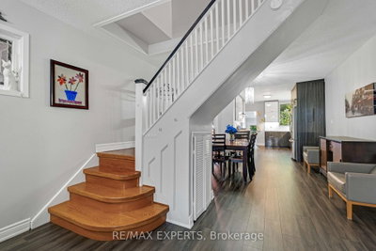
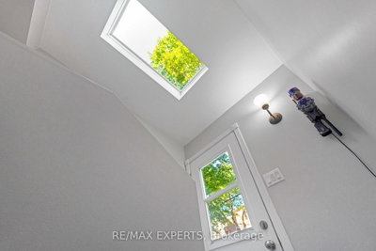
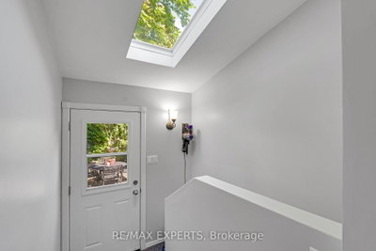
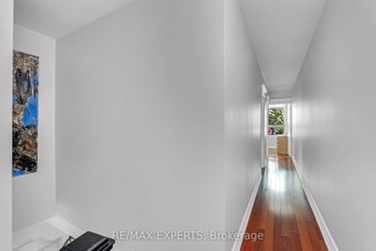
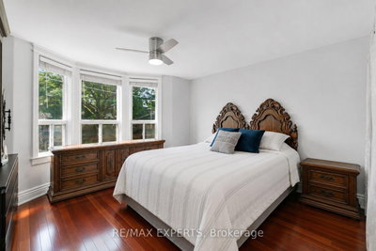
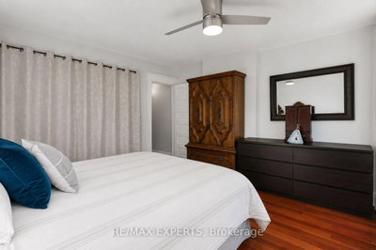
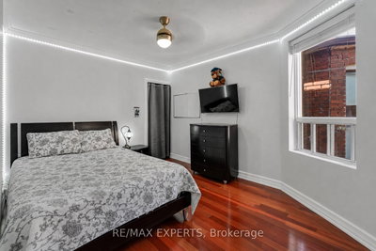
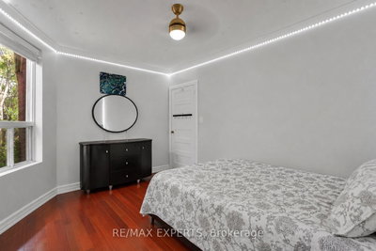
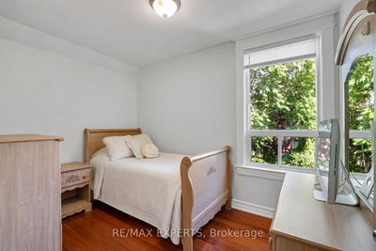
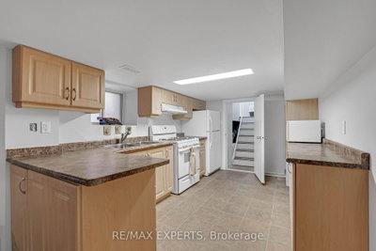
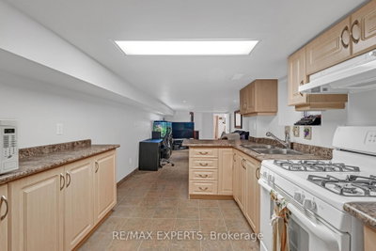
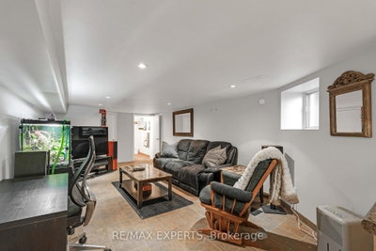
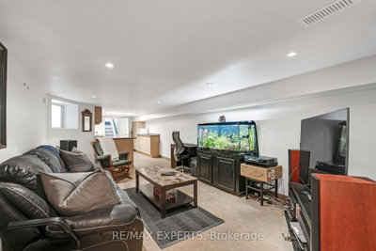
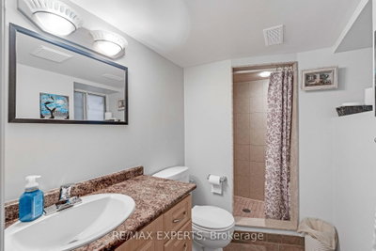
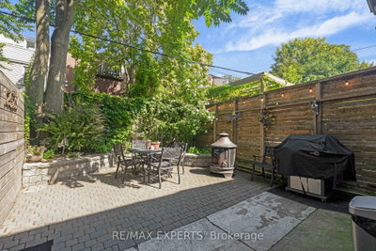
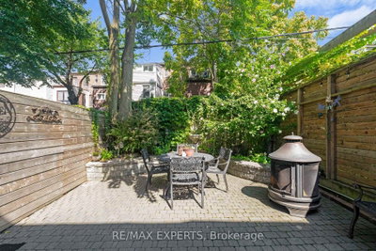
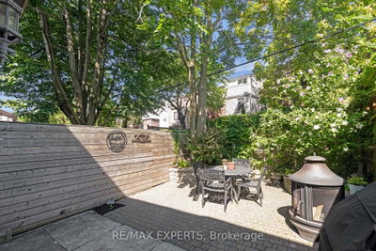
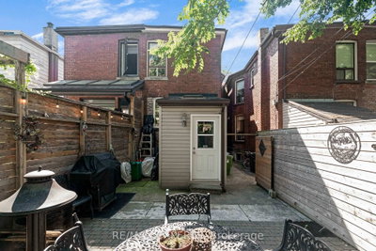
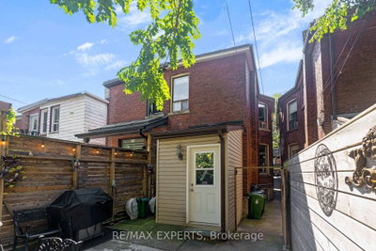
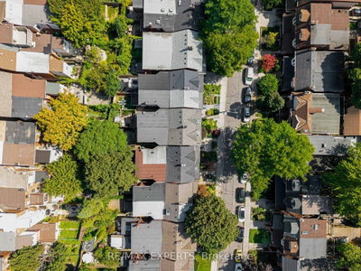
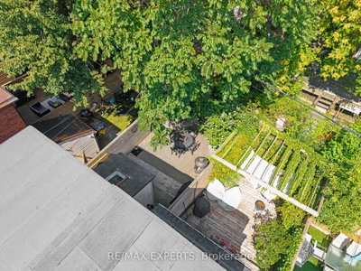
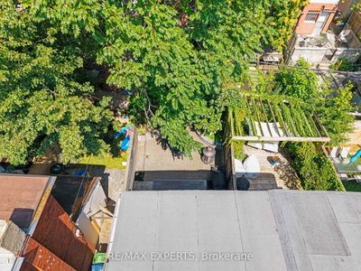
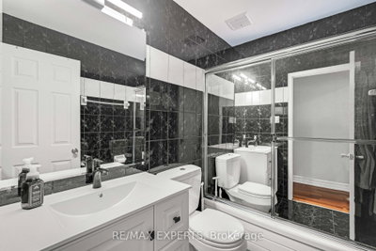
Magnificently Maintained & Beautifully Updated in the Heart of Wychwood! Welcome to 54 Marchmount Road, an exceptional 3-bedroom, 2-bathroom semi-detached home offering timeless charm, modern updates and exceptional pride of ownership. Nestled on a quiet, tree-lined street in one of Toronto's most sought-after neighbourhoods, this beautifully maintained home has been thoughtfully updated while retaining its inviting character.The main floor features soaring 9-foot ceilings, a bright and spacious open-concept living and dining area, beautiful flooring and a stunning modern kitchen with custom cabinetry, quartz countertops and premium stainless-steel appliances. Upstairs, three generously sized bedrooms provide comfortable family living, complemented by a well-appointed bathroom.The finished lower level offers exceptional versatility with a separate entrance, second kitchen and 3-piece bathroom, creating an ideal opportunity for extended family, guests, additional living space or potential rental income, subject to applicable regulations and approvals.Enjoy a private backyard perfect for relaxing and entertaining, all while being surrounded by the very best of Wychwood living. Steps to parks, schools, transit, cafés, restaurants and local amenities, with Wychwood Barns and the vibrant St. Clair West neighbourhood just minutes away.Location, location, location! A beautifully maintained and thoughtfully updated home in an outstanding neighbourhood, offering incredible flexibility and an exceptional opportunity to live in one of Toronto's most desirable communities.
Dimensions
0' × 0'
Features
Dimensions
0' × 0'
Features
Dimensions
0' × 0'
Features
Dimensions
0' × 0'
Features
Dimensions
0' × 0'
Features
Dimensions
0' × 0'
Features
Dimensions
0' × 0'
Features
Dimensions
0' × 0'
Features
Dimensions
0' × 0'
Features
Dimensions
0' × 0'
Features
Dimensions
0' × 0'
Features
Dimensions
0' × 0'
Features
Have questions about this property?
Contact MeTotal Monthly Payment
$5,554 / month
Down Payment Percentage
20.00%
Mortgage Amount (Principal)
$1,030,400
Total Interest Payments
$635,305
Total Payment (Principal + Interest)
$1,665,705
Estimated Net Proceeds
$68,000
Realtor Fees
$25,000
Total Selling Costs
$32,000
Sale Price
$500,000
Mortgage Balance
$400,000

Toronto, ON M6H 2Y1
Listed By: FOREST HILL REAL ESTATE INC.

A highly successful and experienced real estate agent, Ken has been serving clients in the Greater Toronto Area for almost two decades. Born and raised in Toronto, Ken has a passion for helping people find their dream homes and investment properties has been the driving force behind his success. He has a deep understanding of the local real estate market, and his extensive knowledge and experience have earned him a reputation amongst his clients as a trusted and reliable partner when dealing with their real estate needs.









