





Sales Representative
A highly successful and experienced real estate agent, Ken has been serving clients in the Greater Toronto Area for almost two decades.
Price
$3,998,000
Bedrooms
4 Beds
Bathrooms
6 Baths
Size
3500-5000 sqft
Year Built
0-5
Property Type
House
Property Taxes
$21975.79
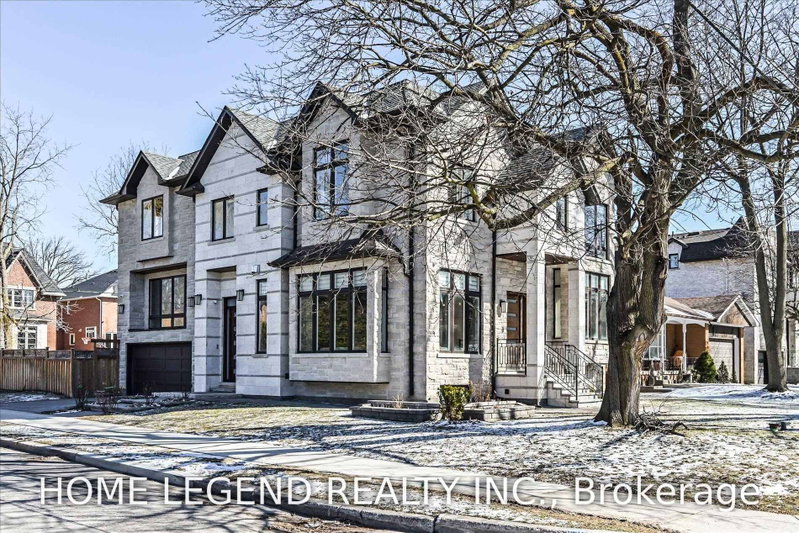
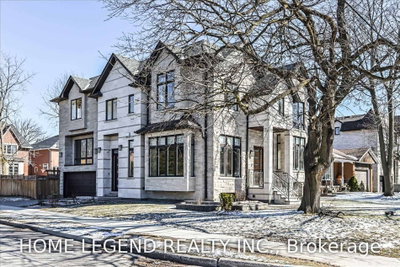
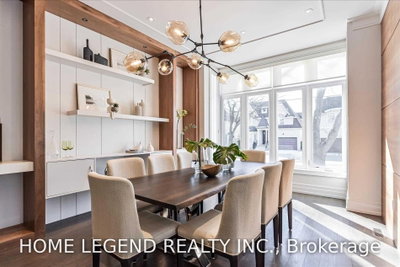
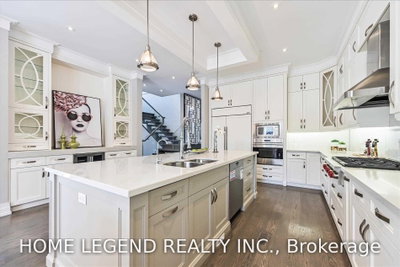
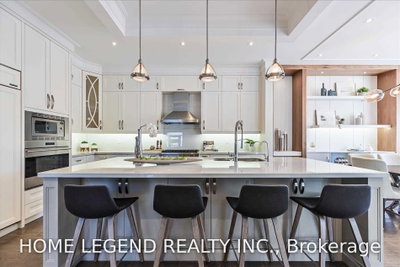
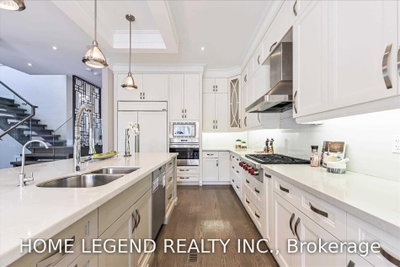
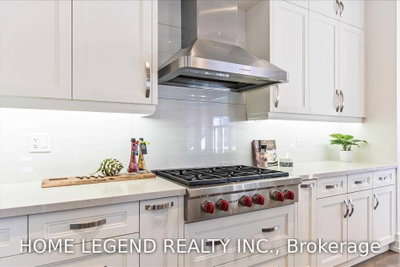
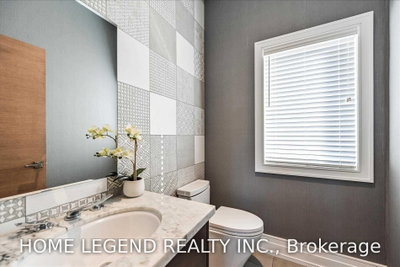
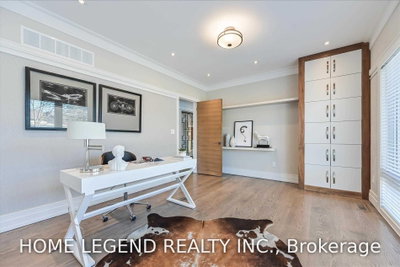
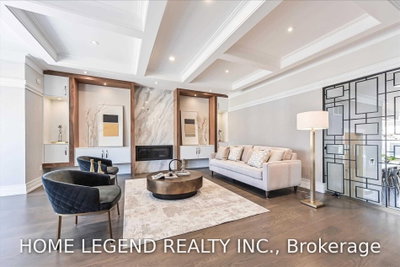
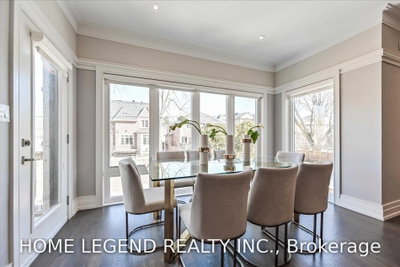
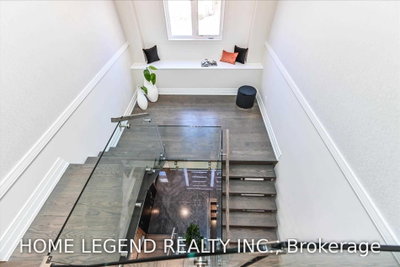
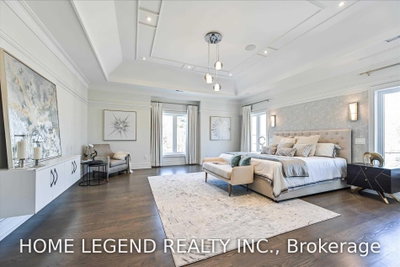
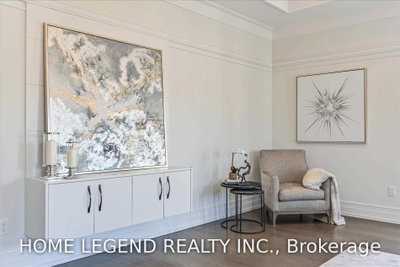
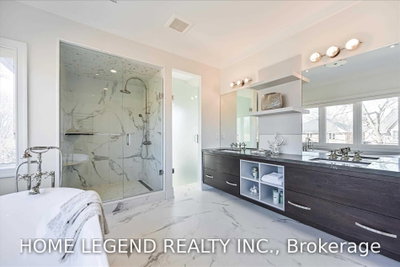
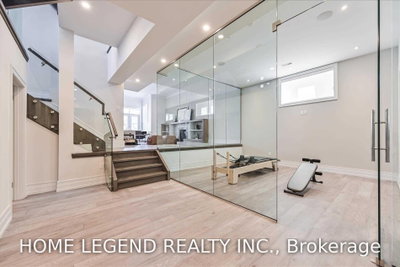
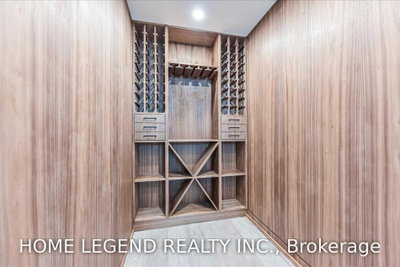
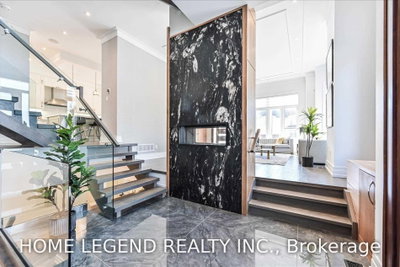
An exceptional custom residence on a premium 50 x 133 ft corner lot in sought-after Willowdale East. Offering approximately 6,000 sq. ft. of finished living space, this sophisticated home pairs impressive scale with refined craftsmanship. The dramatic living room features soaring 12-ft ceilings and a double-sided Valor fireplace, while floor-to-ceiling windows and four skylights fill the interior with natural light. Solid walnut millwork, natural-stone counters and backsplashes, hardwood floors and extensive pot lighting elevate every room. The chef's kitchen features Sub-Zero and Wolf appliances and flows into elegant principal rooms designed for everyday living and entertaining. Four spacious upper bedrooms each enjoy a private ensuite. The fully finished walk-up lower level offers radiant-heated floors, a glass-enclosed gym, media room, wine cellar, recreation area and built-in bar. Beautiful limestone and interlock landscaping, a large patio and golf-practice lawn complete the outdoor setting. Minutes to Bayview Village, TTC subway, parks, shopping and highly regarded schools. Photos were taken during the home's previous professional staging. The property is currently owner-occupied; furnishings, decor and presentation differ from the photographs.
Dimensions
5.59' × 4.83'
Features
stainless steel appl, granite counters, hardwood floor
Dimensions
7.11' × 6.35'
Features
hardwood floor, large window, 2 way fireplace
Dimensions
6.61' × 5.6'
Features
hardwood floor, gas fireplace, coffered ceiling(s)
Dimensions
5.72' × 3.68'
Features
large window, hardwood floor, walk-out
Dimensions
4.95' × 4.69'
Features
hardwood floor, overlooks family, w/o to deck
Dimensions
5.08' × 4.02'
Features
3 pc ensuite, walk-in closet(s), large window
Dimensions
6.48' × 5.72'
Features
5 pc ensuite, fireplace, walk-in closet(s)
Dimensions
4.78' × 4.45'
Features
4 pc ensuite, skylight, hardwood floor
Dimensions
5.08' × 4.83'
Features
3 pc ensuite, walk-in closet(s), large window
Dimensions
4.32' × 4.06'
Features
glass doors, heated floor, built-in speakers
Dimensions
8.76' × 5.33'
Features
fireplace, heated floor, walk-up
Dimensions
4.78' × 3.81'
Features
heated floor, built-in speakers, b/i bar
Dimensions
4.32' × 4.06'
Features
glass doors, heated floor, built-in speakers
Dimensions
5.72' × 3.68'
Features
large window, hardwood floor, walk-out
Dimensions
8.76' × 5.33'
Features
fireplace, heated floor, walk-up
Dimensions
4.78' × 3.81'
Features
heated floor, built-in speakers, b/i bar
Dimensions
7.11' × 6.35'
Features
hardwood floor, large window, 2 way fireplace
Dimensions
4.95' × 4.69'
Features
hardwood floor, overlooks family, w/o to deck
Dimensions
5.59' × 4.83'
Features
stainless steel appl, granite counters, hardwood floor
Dimensions
6.48' × 5.72'
Features
5 pc ensuite, fireplace, walk-in closet(s)
Dimensions
5.08' × 4.02'
Features
3 pc ensuite, walk-in closet(s), large window
Dimensions
4.78' × 4.45'
Features
4 pc ensuite, skylight, hardwood floor
Dimensions
5.08' × 4.83'
Features
3 pc ensuite, walk-in closet(s), large window
Dimensions
6.61' × 5.6'
Features
hardwood floor, gas fireplace, coffered ceiling(s)
Have questions about this property?
Contact MeTotal Monthly Payment
$16,694 / month
Down Payment Percentage
20.00%
Mortgage Amount (Principal)
$3,198,400
Total Interest Payments
$1,972,009
Total Payment (Principal + Interest)
$5,170,409
Estimated Net Proceeds
$68,000
Realtor Fees
$25,000
Total Selling Costs
$32,000
Sale Price
$500,000
Mortgage Balance
$400,000

Toronto, ON M2N 4G4
Listed By: KELLER WILLIAMS REFERRED URBAN REALTY

Toronto, ON M2N 5E4
Listed By: SOLTANIAN REAL ESTATE INC.

Toronto, ON M2N 4E5
Listed By: SUPERSTARS REALTY LTD.

Toronto, ON M2N 4N1
Listed By: HOMELIFE/BAYVIEW REALTY INC.

A highly successful and experienced real estate agent, Ken has been serving clients in the Greater Toronto Area for almost two decades. Born and raised in Toronto, Ken has a passion for helping people find their dream homes and investment properties has been the driving force behind his success. He has a deep understanding of the local real estate market, and his extensive knowledge and experience have earned him a reputation amongst his clients as a trusted and reliable partner when dealing with their real estate needs.









