












Ken Matsumoto
Sales Representative
A highly successful and experienced real estate agent, Ken has been serving clients in the Greater Toronto Area for almost two decades.
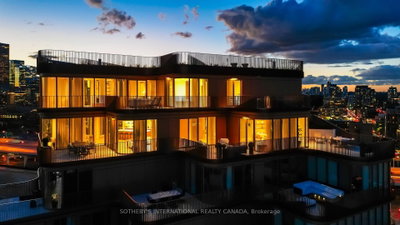
Unit SPH1, 155 Merchants' Wharf , Waterfront Communities C8 M5A 0Y4
Price
$10,250,000
Bedrooms
3 Beds
Bathrooms
4 Baths
Size
4750-4999 sqft
Year Built
New
Property Type
Condo
Property Taxes
$28773
Description
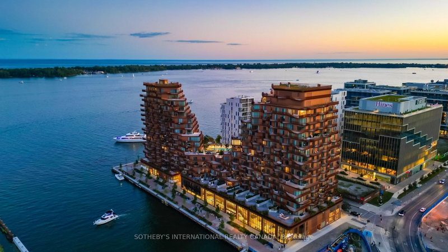
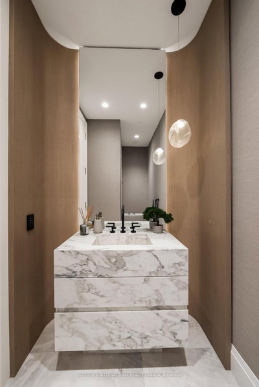
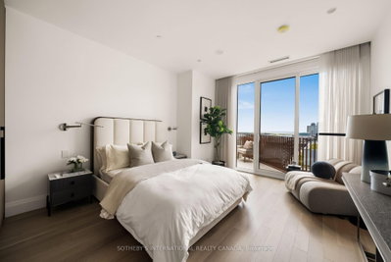
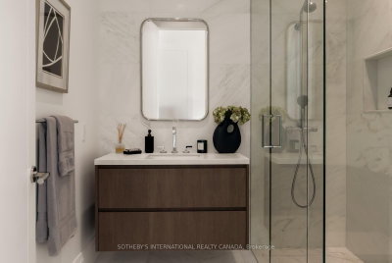
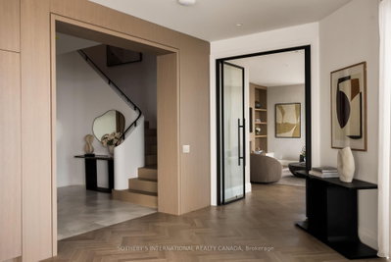
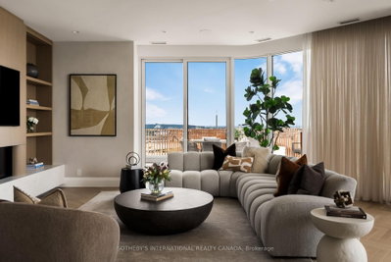
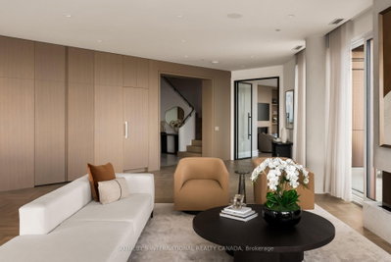
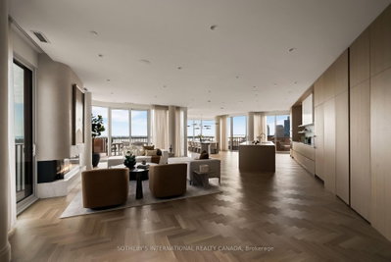
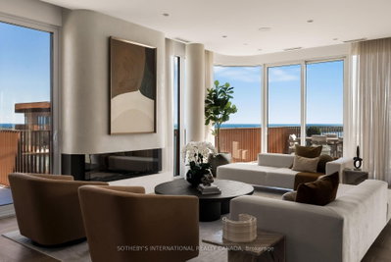
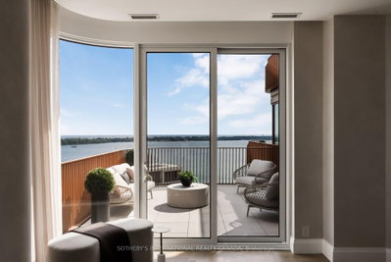
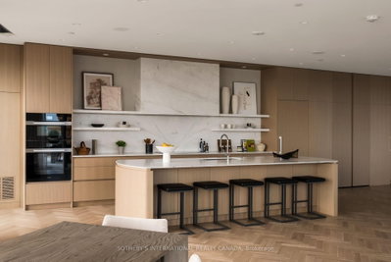
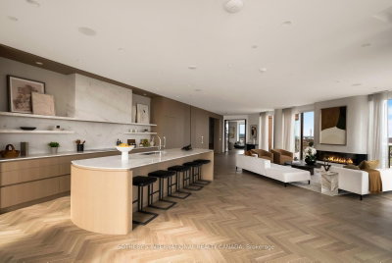
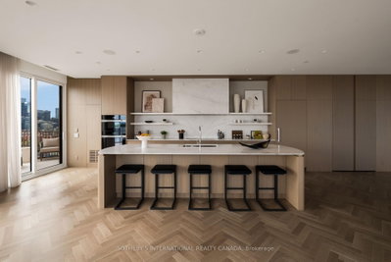
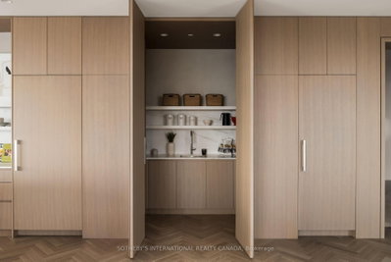
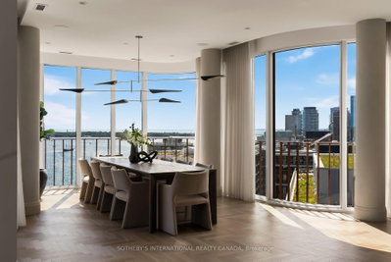
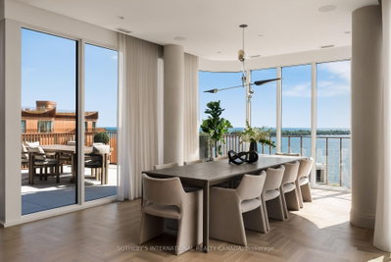
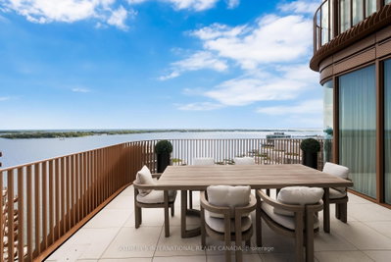
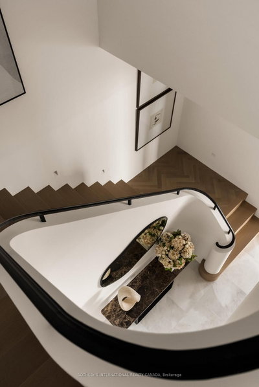
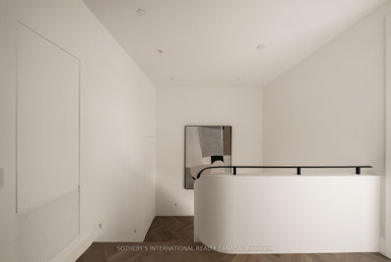
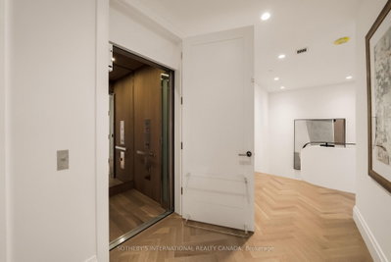
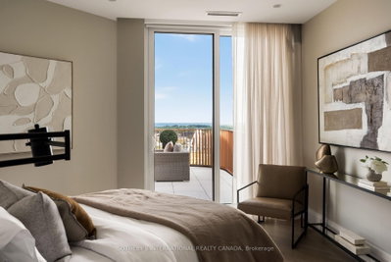
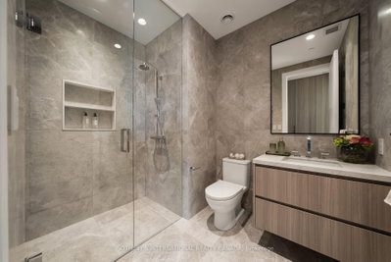
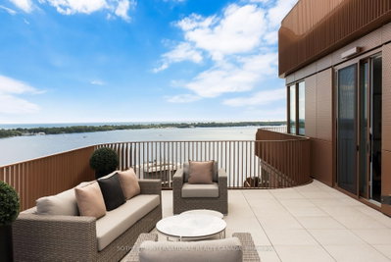
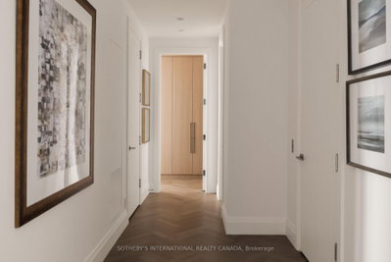
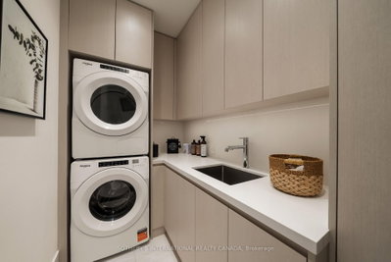
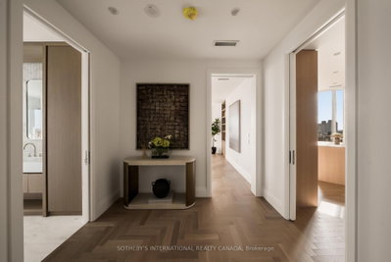
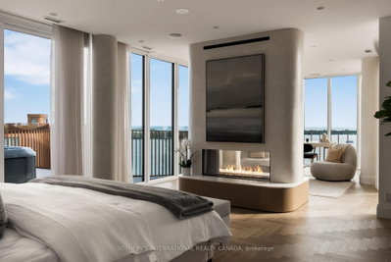
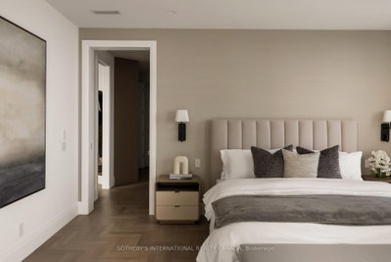
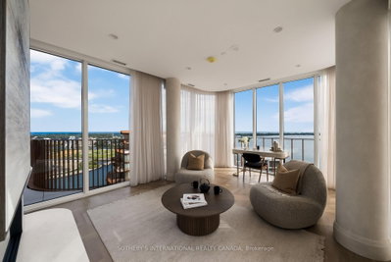
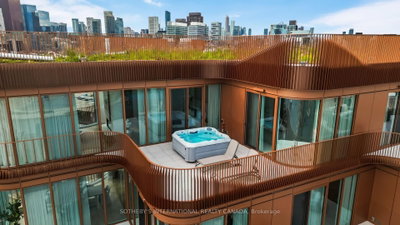
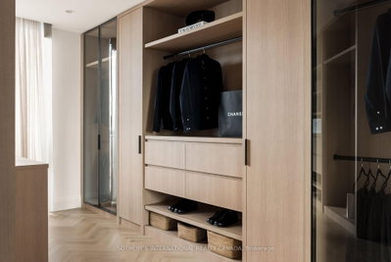
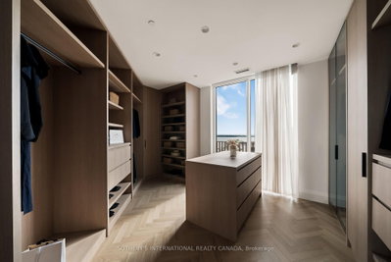
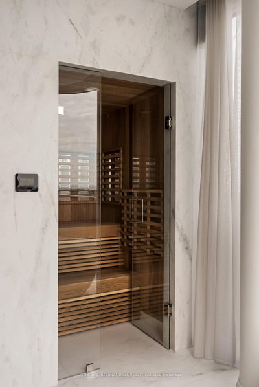
Occupying the uppermost levels of 155 Merchant's Wharf, the Sky Penthouse is AquaLuna's masterpiece. An exceptional residence spanning 4,871 sqft across 2 levels with 5 private terraces (1,683 sqft of outdoor space) and sweeping northeast, southeast, southwest and northwest exposures. This is the only suite on this level. Meticulously composed interior defined by 10-foot ceilings, white oak herringbone flooring, natural stone, custom millwork & sculptural architectural details. A dramatic 2-storey stair hall creates a striking arrival, framed by curved plasterwork, custom-stained wood paneling & integrated lighting. The living room centres around a fireplace & media wall finished in textured Venetian plaster, while the dining room is illuminated by a David Weeks Studio chandelier. The family room offers a warm atmosphere with custom millwork, gas fireplace, limewash finishes & steel-and-glass doors opening to the terraces. The bespoke kitchen pairs stained cabinetry with a curved honed quartzite island, walk-in pantry & complemented by integrated Miele appliances. An expansive guest bedroom with a marble clad ensuite & a designer powder room completes this level. Upstairs, 2 generously appointed bedrooms include an exceptional primary suite with a 2-sided fireplace, Venetian-plaster media wall, adjoining lounge & direct terrace access with private hot tub. The walk-in dressing room leads to a spa-inspired ensuite with a custom infrared sauna, ribbed stone vanity, freestanding tub and dedicated makeup table. A 2nd bedroom also offers sweeping views, a marble-clad ensuite & large walk-in closet, while a dedicated laundry room completes the level. Lutron/Somfy motorized blinds & sheers, integrated lighting & sound provide seamless control throughout. 2 parking spaces & a private locker are included with additional parking available. An exceptionally private residence defined by panoramic lake views, extraordinary scale and Singular architectural presence.
Condo Details
Unit Number
1701
Maintenance Fee
$3209/month
Inclusions
Parking
Building Insurance
Yes
Exposure
South
Locker
Not listed
Parking Type
Underground
Pet Policy
Yes-with Restrictions
Property Manager
Del Property Management
Stories
17 floors
Condo Corp Number
3127
Utilities & Inclusions
Water
Not included
Hydro
Not included
Cable
Not included
Heat
Not included
Parking
Included
Taxes
Not included
Sale history for
Sign in to view property history
The Property Location
Calculate Your Monthly Mortgage Payments
Total Monthly Payment
$0 / month
Down Payment Percentage
20.00%
Mortgage Amount (Principal)
$8,200,000
Total Interest Payments
$5,055,800
Total Payment (Principal + Interest)
$13,255,800
Get An Estimate On Selling Your House
Estimated Net Proceeds
$68,000
Realtor Fees
$25,000
Total Selling Costs
$32,000
Sale Price
$500,000
Mortgage Balance
$400,000
Related Properties
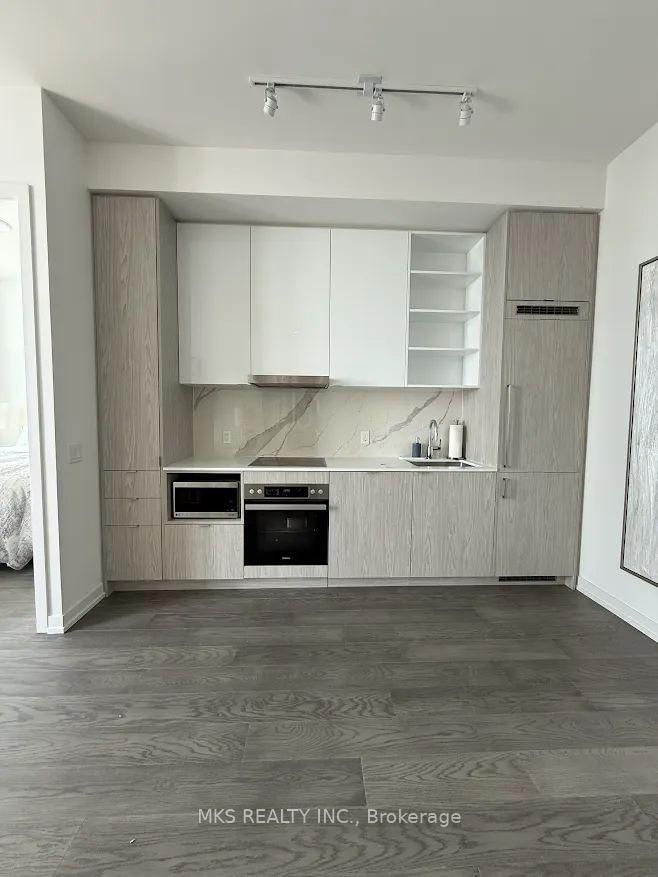
Unit PH112, 55 Cooper
$1,008,000Toronto, ON M5E 0E4
Listed By: MKS REALTY INC.

Unit 442, 15 Merchants' Wharf
$1,150,000Toronto, ON M5A 0N8
Listed By: ROYAL LEPAGE SIGNATURE REALTY

Unit 5306, 138 Downes
$1,590,000Toronto, ON M5E 0E4
Listed By: RE/MAX CROSSROADS REALTY INC.

Unit 911, 425 Front
$742,500Toronto, ON M5A 0X2
Listed By: BAKER REAL ESTATE INCORPORATED

Meet Ken Matsumoto
A highly successful and experienced real estate agent, Ken has been serving clients in the Greater Toronto Area for almost two decades. Born and raised in Toronto, Ken has a passion for helping people find their dream homes and investment properties has been the driving force behind his success. He has a deep understanding of the local real estate market, and his extensive knowledge and experience have earned him a reputation amongst his clients as a trusted and reliable partner when dealing with their real estate needs.








