

















Ken Matsumoto
Sales Representative
A highly successful and experienced real estate agent, Ken has been serving clients in the Greater Toronto Area for almost two decades.
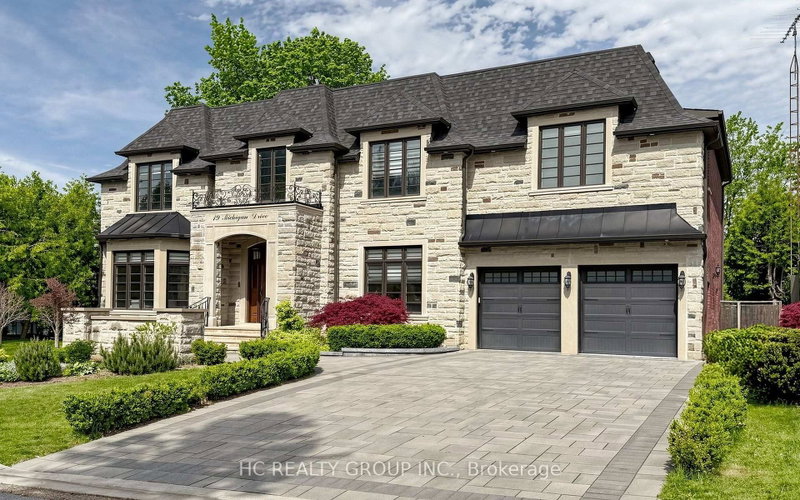
19 Michigan Drive, Newtonbrook East M2M 3H9
Price
$3,698,000
Bedrooms
5 Beds
Bathrooms
8 Baths
Size
5000 + sqft
Year Built
Not listed
Property Type
House
Property Taxes
$22155
Description
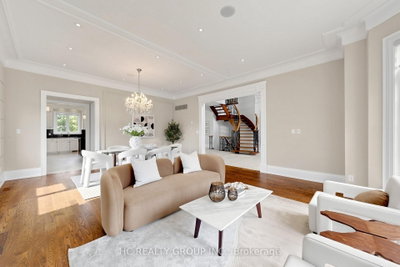
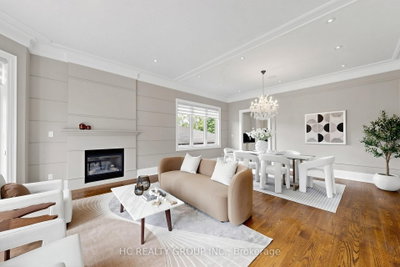
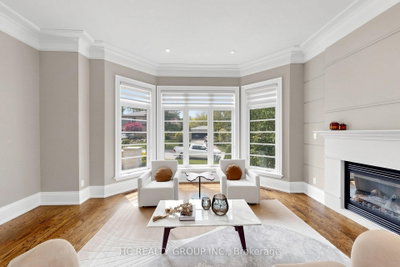
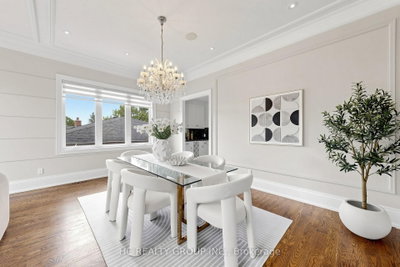
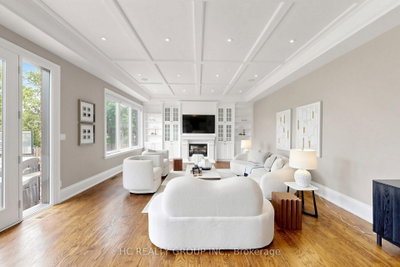
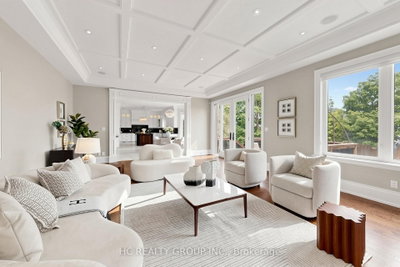
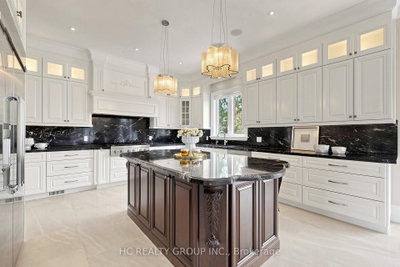
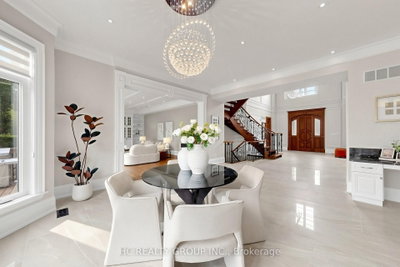
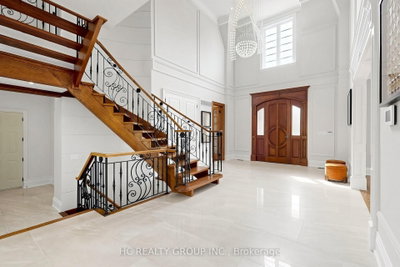
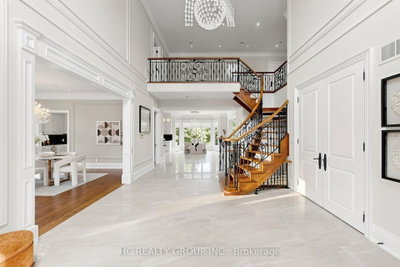
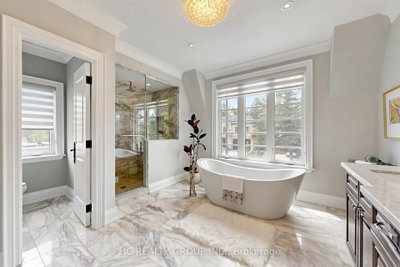
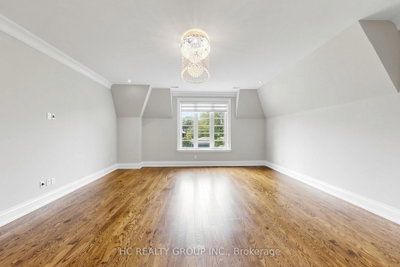
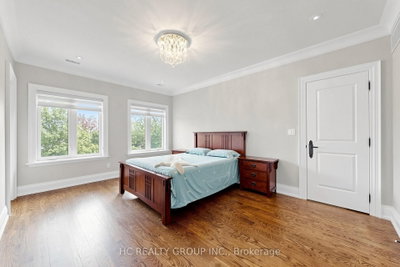
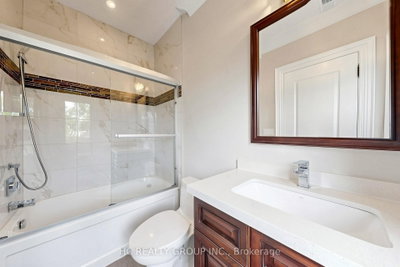
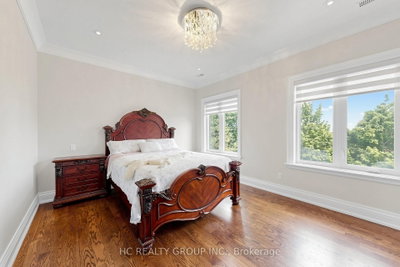
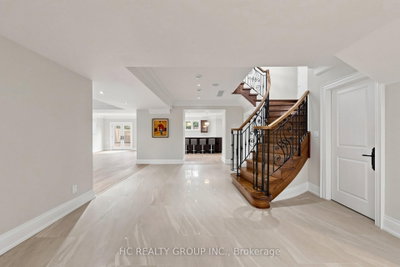
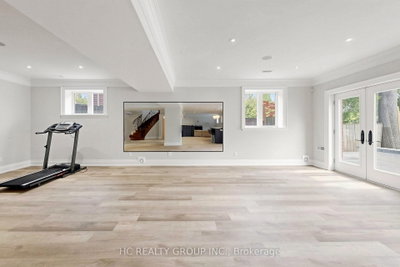
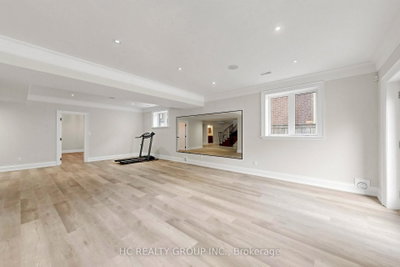
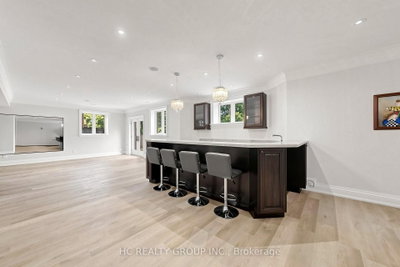
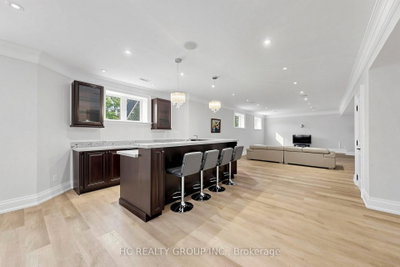
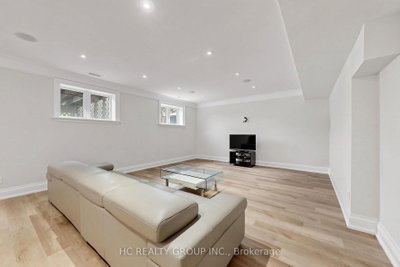
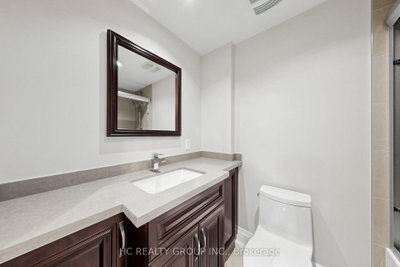
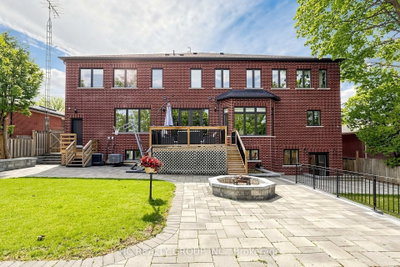
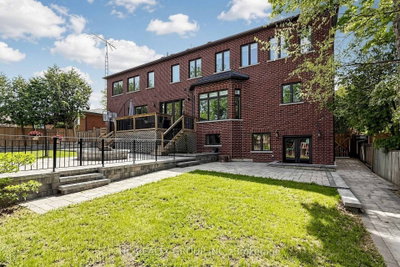
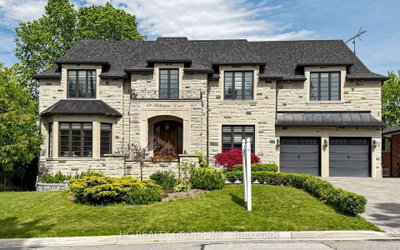
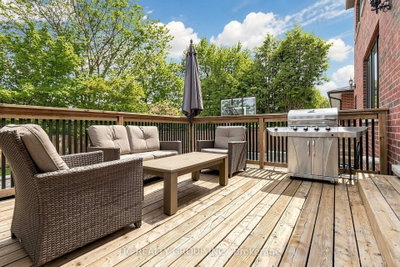
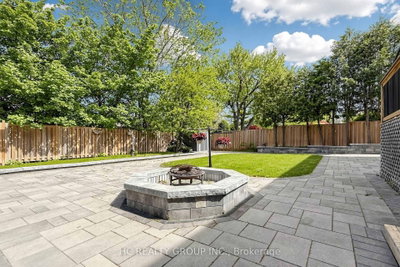
Experience exceptional luxury in this custom-built 3-car garage estate, situated on a premium 80 x 129 ft. large lot, offering over 7,000 sq. ft. of exquisite living space in one of North York's most prestigious neighbourhoods. Designed with elegance and functionality in mind, this magnificent residence features a designer gourmet kitchen with premium built-in appliances, expansive sun-filled windows, and sophisticated finishes throughout. Boasting 5 spacious bedrooms, each complete with its own private ensuite, the home offers unparalleled comfort and privacy for the entire family. Grand principal rooms, soaring ceilings, and timeless architectural details create an atmosphere of refined luxury and upscale living.Perfectly designed for both everyday family living and elegant entertaining, the home showcases bright open-concept spaces and seamless indoor-outdoor flow. The professionally finished walk-up basement with direct access to the backyard provides exceptional flexibility for extended family living, recreation, or entertaining. Step outside to a professionally landscaped backyard retreat featuring a stunning wood deck, ideal for relaxing or hosting guests.This rare offering also features a highly desirable 3-car garage and is ideally located close to parks, shopping, transit, and everyday amenities, while nestled in a peaceful and highly sought-after neighbourhood that offers both convenience and tranquillity.
Property Dimensions
Ground Level
Breakfast
Dimensions
5.24' × 4.5'
Features
combined w/kitchen, bay window, tile floor
Dining Room
Dimensions
6.47' × 5.27'
Features
combined w/living, window, hardwood floor
Family Room
Dimensions
7.63' × 5.24'
Features
w/o to yard, fireplace, hardwood floor
Living Room
Dimensions
6.47' × 5.27'
Features
bay window, fireplace, hardwood floor
Foyer
Dimensions
8.35' × 4.44'
Features
Tile Floor
Library
Dimensions
4.43' × 3.12'
Features
b/i bookcase, window, hardwood floor
Kitchen
Dimensions
5.4' × 4.52'
Features
b/i appliances, centre island, tile floor
Second Level
Bedroom 5
Dimensions
7.55' × 5.35'
Features
closet organizers, 4 pc ensuite, hardwood floor
Bedroom 4
Dimensions
5.06' × 3.68'
Features
closet organizers, 4 pc ensuite, hardwood floor
Primary Bedroom
Dimensions
5.76' × 5.72'
Features
fireplace, 6 pc ensuite, hardwood floor
Bedroom 3
Dimensions
4.39' × 3.52'
Features
closet organizers, 4 pc ensuite, hardwood floor
Bedroom 2
Dimensions
5.34' × 4.65'
Features
closet organizers, 4 pc ensuite, hardwood floor
Laundry
Dimensions
3.52' × 1.56'
Features
window, tile floor
Basement Level
Bedroom
Dimensions
4.48' × 3.55'
Features
above grade window, 4 pc ensuite, laminate
Recreation
Dimensions
10' × 8.66'
Features
w/o to yard, bar sink, laminate
Great Room
Dimensions
7.75' × 5.09'
Features
above grade window, laminate
All Rooms
Breakfast
Dimensions
5.24' × 4.5'
Features
combined w/kitchen, bay window, tile floor
Foyer
Dimensions
8.35' × 4.44'
Features
Tile Floor
Recreation
Dimensions
10' × 8.66'
Features
w/o to yard, bar sink, laminate
Library
Dimensions
4.43' × 3.12'
Features
b/i bookcase, window, hardwood floor
Laundry
Dimensions
3.52' × 1.56'
Features
window, tile floor
Great Room
Dimensions
7.75' × 5.09'
Features
above grade window, laminate
Living Room
Dimensions
6.47' × 5.27'
Features
bay window, fireplace, hardwood floor
Dining Room
Dimensions
6.47' × 5.27'
Features
combined w/living, window, hardwood floor
Kitchen
Dimensions
5.4' × 4.52'
Features
b/i appliances, centre island, tile floor
Primary Bedroom
Dimensions
5.76' × 5.72'
Features
fireplace, 6 pc ensuite, hardwood floor
Bedroom 5
Dimensions
7.55' × 5.35'
Features
closet organizers, 4 pc ensuite, hardwood floor
Bedroom
Dimensions
4.48' × 3.55'
Features
above grade window, 4 pc ensuite, laminate
Bedroom 4
Dimensions
5.06' × 3.68'
Features
closet organizers, 4 pc ensuite, hardwood floor
Bedroom 3
Dimensions
4.39' × 3.52'
Features
closet organizers, 4 pc ensuite, hardwood floor
Bedroom 2
Dimensions
5.34' × 4.65'
Features
closet organizers, 4 pc ensuite, hardwood floor
Family Room
Dimensions
7.63' × 5.24'
Features
w/o to yard, fireplace, hardwood floor
Have questions about this property?
Contact MeSale history for
Sign in to view property history
The Property Location
Calculate Your Monthly Mortgage Payments
Total Monthly Payment
$15,631 / month
Down Payment Percentage
20.00%
Mortgage Amount (Principal)
$2,958,400
Total Interest Payments
$1,824,034
Total Payment (Principal + Interest)
$4,782,434
Get An Estimate On Selling Your House
Estimated Net Proceeds
$68,000
Realtor Fees
$25,000
Total Selling Costs
$32,000
Sale Price
$500,000
Mortgage Balance
$400,000
Related Properties

64 Risebrough
$3,849,000Toronto, ON M2M 2E3
Listed By: iCloud Realty Ltd.

5 Lloydminster
$2,999,000Toronto, ON M2M 2R9
Listed By: RE/MAX REALTRON REALTY INC.

46 Bowerbank
$1,390,000Toronto, ON M2M 1Z8
Listed By: HOMELIFE LANDMARK REALTY INC.

492 Ruth
$2,688,000Toronto, ON M2M 2J3
Listed By: CHESTNUT PARK REAL ESTATE LIMITED

Meet Ken Matsumoto
A highly successful and experienced real estate agent, Ken has been serving clients in the Greater Toronto Area for almost two decades. Born and raised in Toronto, Ken has a passion for helping people find their dream homes and investment properties has been the driving force behind his success. He has a deep understanding of the local real estate market, and his extensive knowledge and experience have earned him a reputation amongst his clients as a trusted and reliable partner when dealing with their real estate needs.








