






Sales Representative
A highly successful and experienced real estate agent, Ken has been serving clients in the Greater Toronto Area for almost two decades.
Price
$1,288,800
Bedrooms
3 Beds
Bathrooms
2 Baths
Size
1100-1500 sqft
Year Built
Not listed
Property Type
House
Property Taxes
$6767.68
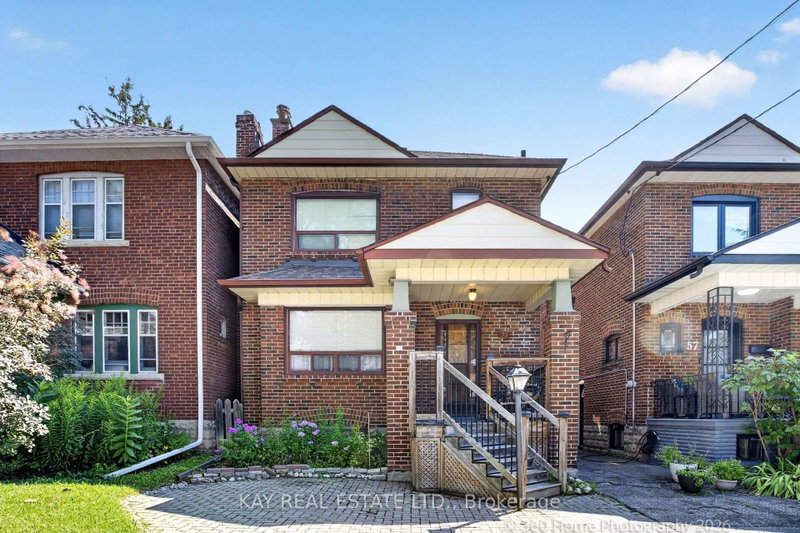
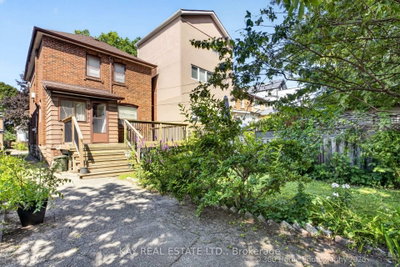
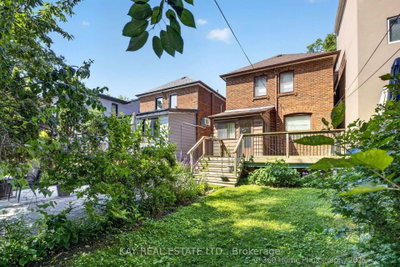
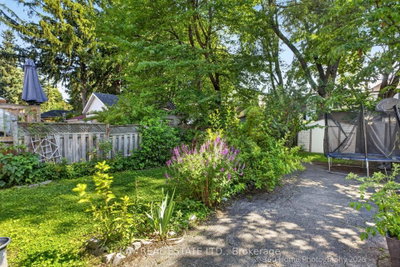
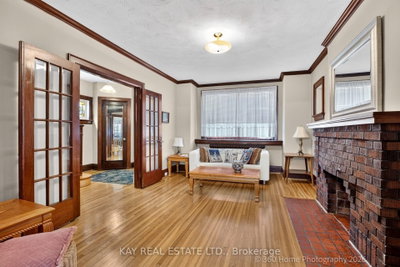
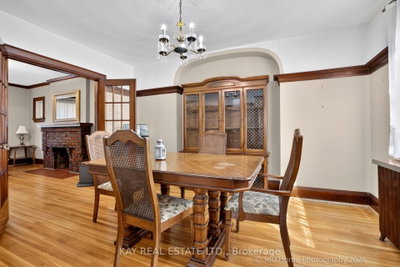
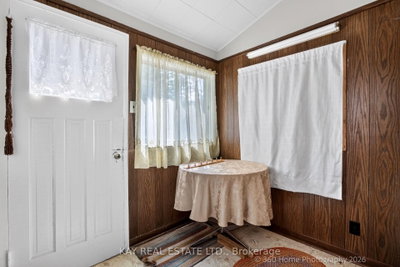
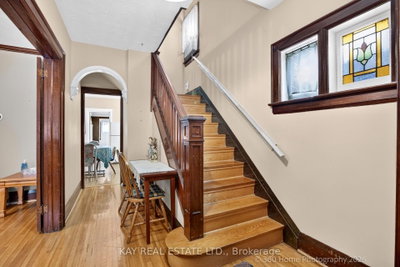
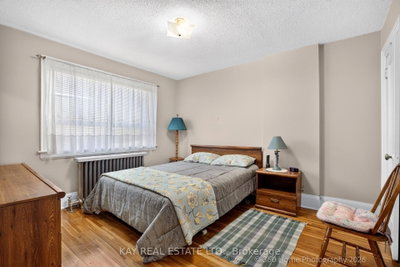
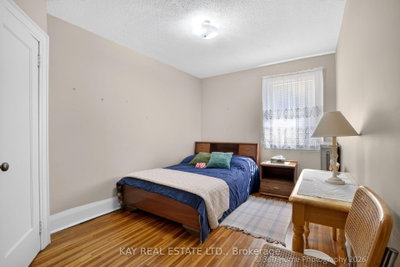
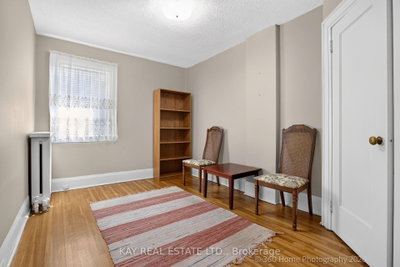
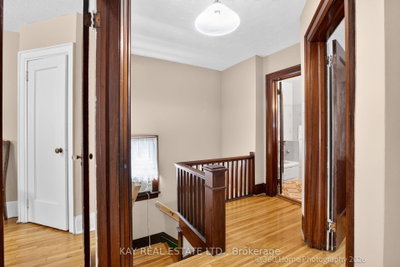
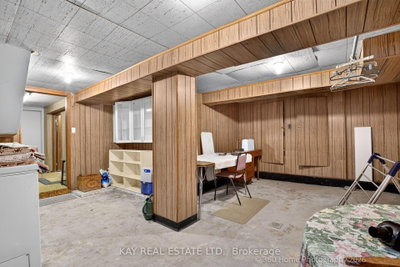
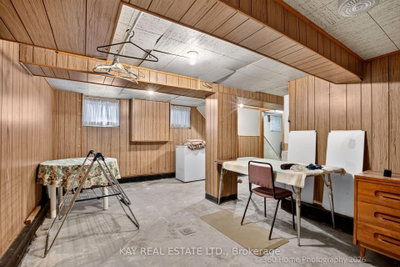
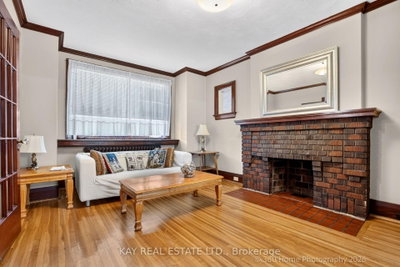
Waiting to get into "The Woods" community? Now is your chance!!! Get ready to do some creative design work with this solid detached 2-storey brick house in Humewood that is in great mechanical condition! We are offering this home after 3 generations that has Legal Front Pad Parking, Wide Mutual Driveway, Large Size Kitchen with Mud Room that can be extended to the width of the large deck for an enlarged urban oasis, 3 large bedrooms, hardwood throughout, 4 piece bathroom that can easily be turned into an ensuite from the master bedroom. Big backyard with a beautiful garden and shed (there was a detached garage there prior). Lots of potential with this house on a very desirable street. Humewood Community School just down the road, Leo Baeck Day School, plenty of private schools within reach including St Michael's College School, Havergal College, The Bishop Strachan School, Wychwood barns, quick and easy transportation, trendy restaurants and shops only a walk away. Come be part of this charming community!
Dimensions
5.3' × 5.2'
Features
Sunken Room
Dimensions
3.33' × 5.59'
Features
Dimensions
1.46' × 1.44'
Features
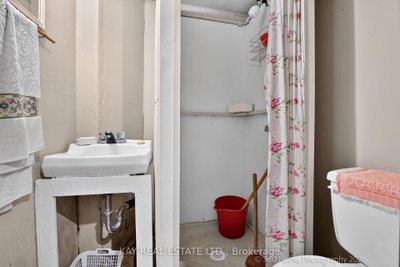
3 Pc Bath
Dimensions
3.42' × 4.21'
Features
hardwood floor, overlooks living
Dimensions
1.99' × 5.26'
Features
closet, hardwood floor
Dimensions
2.46' × 1.79'
Features
W/O To Sundeck
Dimensions
2.67' × 3.67'
Features
eat-in kitchen, ceramic floor, w/o to sunroom
Dimensions
3.51' × 5.02'
Features
fireplace, hardwood floor, overlooks dining
Dimensions
2.9' × 4.04'
Features
hardwood floor, b/i closet
Dimensions
2.99' × 4.01'
Features
hardwood floor, b/i closet
Dimensions
3.58' × 3.87'
Features
hardwood floor, b/i closet
Dimensions
2.29' × 2.27'
Features
4 Pc Bath
Dimensions
5.3' × 5.2'
Features
Sunken Room
Dimensions
1.99' × 5.26'
Features
closet, hardwood floor
Dimensions
2.46' × 1.79'
Features
W/O To Sundeck
Dimensions
3.33' × 5.59'
Features
Dimensions
3.51' × 5.02'
Features
fireplace, hardwood floor, overlooks dining
Dimensions
3.42' × 4.21'
Features
hardwood floor, overlooks living
Dimensions
2.67' × 3.67'
Features
eat-in kitchen, ceramic floor, w/o to sunroom
Dimensions
2.9' × 4.04'
Features
hardwood floor, b/i closet
Dimensions
2.99' × 4.01'
Features
hardwood floor, b/i closet
Dimensions
3.58' × 3.87'
Features
hardwood floor, b/i closet
Dimensions
1.46' × 1.44'
Features
3 Pc Bath
Dimensions
2.29' × 2.27'
Features
4 Pc Bath
Have questions about this property?
Contact MeTotal Monthly Payment
$5,694 / month
Down Payment Percentage
20.00%
Mortgage Amount (Principal)
$1,031,040
Total Interest Payments
$635,699
Total Payment (Principal + Interest)
$1,666,739
Estimated Net Proceeds
$68,000
Realtor Fees
$25,000
Total Selling Costs
$32,000
Sale Price
$500,000
Mortgage Balance
$400,000

Toronto, ON M6C 2R9
Listed By: HARVEY KALLES REAL ESTATE LTD.

Toronto, ON M6C 2Y4
Listed By: MCCANN REALTY GROUP LTD.

Toronto, ON M6C 1L8
Listed By: FOX MARIN ASSOCIATES LTD.

A highly successful and experienced real estate agent, Ken has been serving clients in the Greater Toronto Area for almost two decades. Born and raised in Toronto, Ken has a passion for helping people find their dream homes and investment properties has been the driving force behind his success. He has a deep understanding of the local real estate market, and his extensive knowledge and experience have earned him a reputation amongst his clients as a trusted and reliable partner when dealing with their real estate needs.









