









Sales Representative
A highly successful and experienced real estate agent, Ken has been serving clients in the Greater Toronto Area for almost two decades.
Price
$3,380,000
Bedrooms
4 Beds
Bathrooms
5 Baths
Size
3500-5000 sqft
Year Built
Not listed
Property Type
House
Property Taxes
$17449
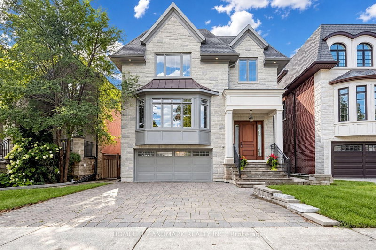
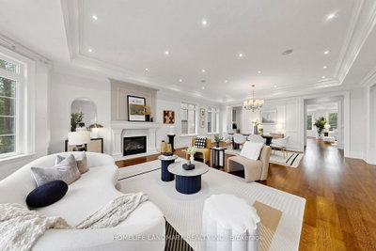
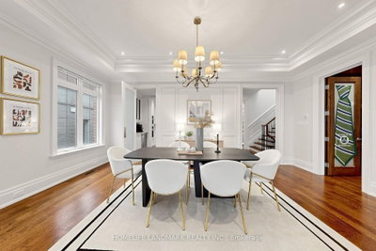
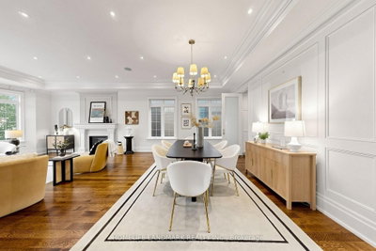
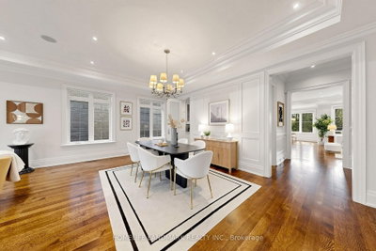
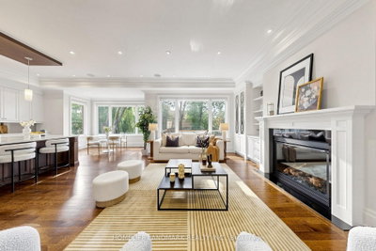
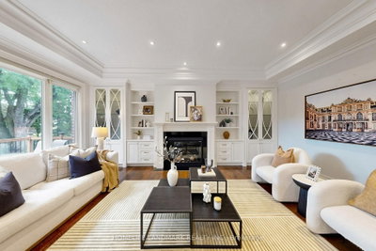
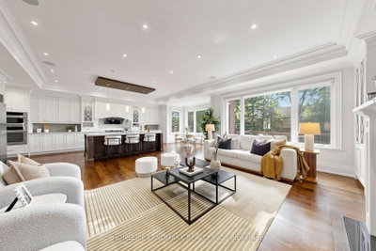
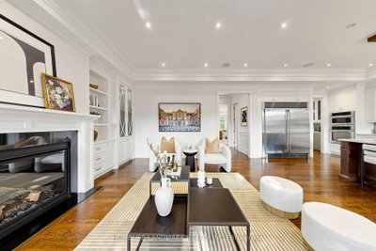
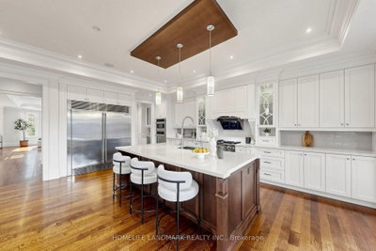
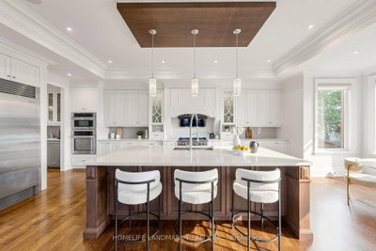
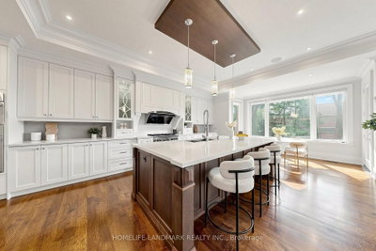
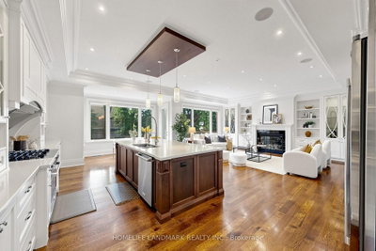
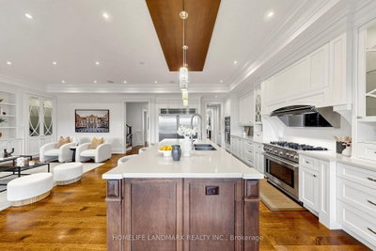
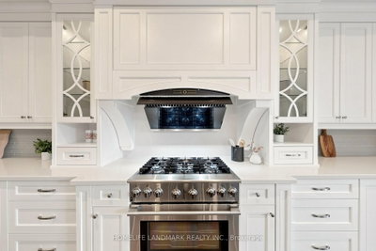
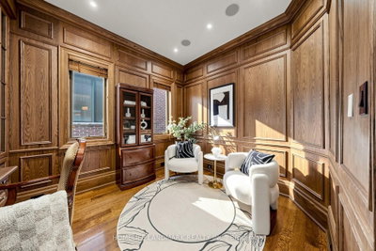
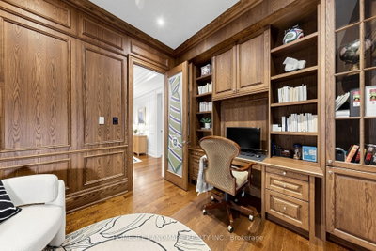
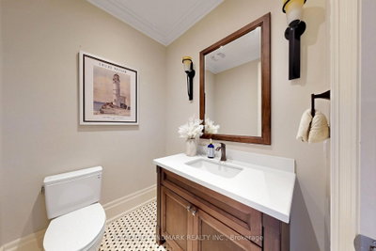
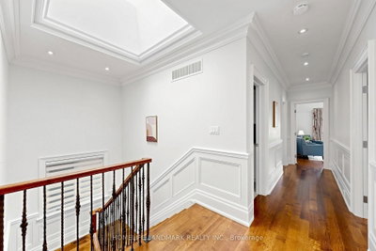
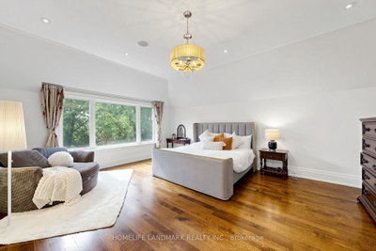
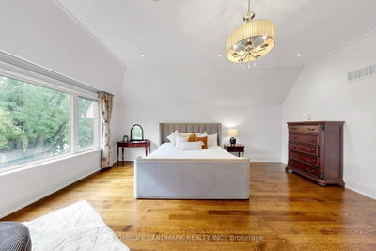
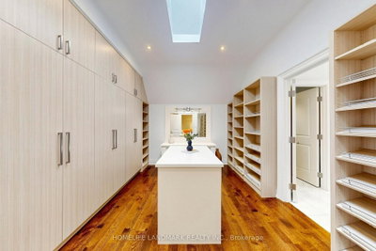
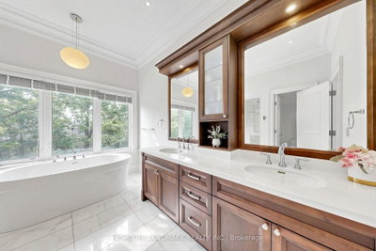
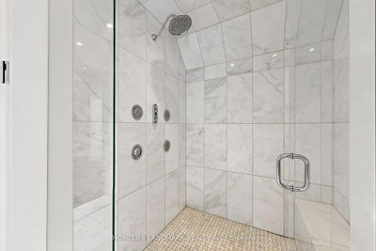
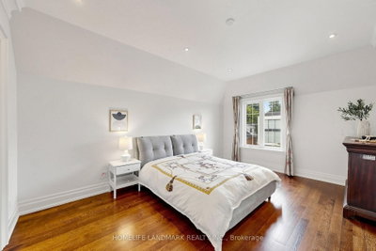
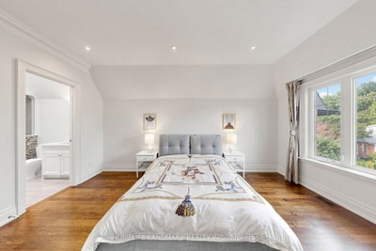
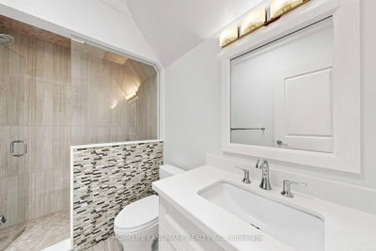
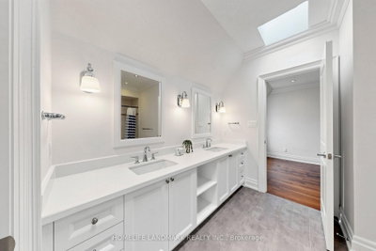
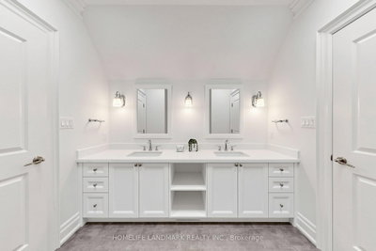
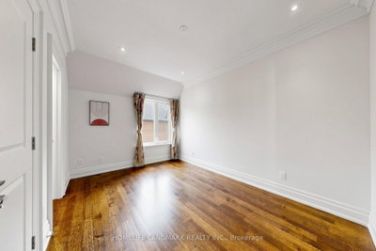
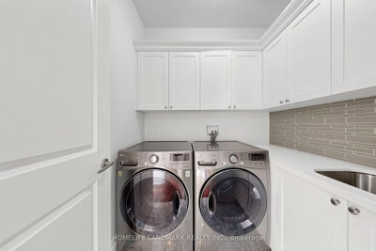
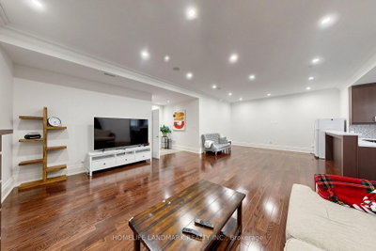
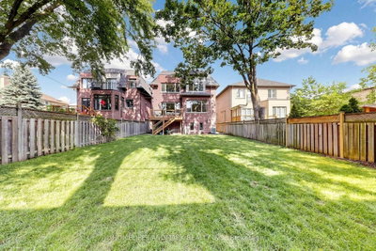
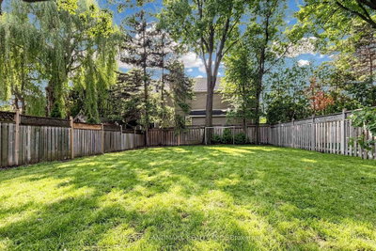
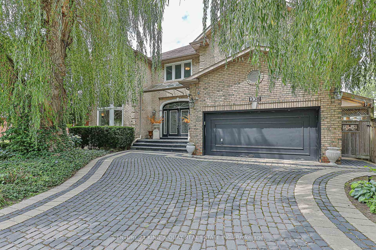
Beautiful Custom-Built Home In The Heart Of Willowdale East, Offering Approx. 4,000 Sq. Ft. Of Above-Grade Living Space Plus A Finished Walk-Out Basement. Elegant Stone Exterior, Quality Finishes And Excellent Craftsmanship Throughout. The Main Floor Features An Impressive 15-Ft Marble Foyer, 10-Ft Coffered Ceilings, Crown Mouldings And Hardwood Floors. Spacious Gourmet Kitchen With High-End Appliances, Large Centre Island And Pantry. Bright Breakfast Area With A Walk-Out To The Backyard. The Second Floor Offers Spacious Bedrooms, Including A Large Primary Bedroom With A 7-Pc Ensuite, Spa Shower And Oversized Walk-In Closet With Skylight. The Finished Walk-Out Basement Features Two Rooms, A Full Kitchen, Separate Laundry And A Private Entrance, Offering A Self-Contained Living Space With Excellent Rental-Income Or In-Law-Suite Potential. Enjoy The Huge 150-Ft-Deep, Pool-Sized Backyard-Perfect For Family Gatherings And Outdoor Entertaining. Steps To Transit, Shopping, Parks And Schools. A Rare Opportunity To Own A Beautifully Upgraded, Move-In-Ready Home In The Highly Sought-After Willowdale East Neighbourhood.
Dimensions
6.17' × 4.73'
Features
hardwood floor, gas fireplace, b/i shelves
Dimensions
2.56' × 3.35'
Features
hardwood floor, w/o to deck, pot lights
Dimensions
6.54' × 5.03'
Features
hardwood floor, centre island, stainless steel appl
Dimensions
5.99' × 3.66'
Features
crown moulding, wainscoting, hardwood floor
Dimensions
6.15' × 5.17'
Features
fireplace, combined w/dining, hardwood floor
Dimensions
3.06' × 3.6'
Features
b/i shelves, panelled, pot lights
Dimensions
5.41' × 3.96'
Features
hardwood floor, semi ensuite, pot lights
Dimensions
6.06' × 4.89'
Features
hardwood floor, 6 pc ensuite, walk-in closet(s)
Dimensions
4.97' × 3.73'
Features
hardwood floor, 4 pc ensuite, pot lights
Dimensions
4.11' × 3.04'
Features
hardwood floor, semi ensuite, double closet
Dimensions
2.89' × 3.51'
Features
4 pc bath, closet, large window
Dimensions
8.84' × 6.41'
Features
gas fireplace, wet bar, access to garage
Dimensions
0' × 0'
Features
Dimensions
2.56' × 3.35'
Features
hardwood floor, w/o to deck, pot lights
Dimensions
8.84' × 6.41'
Features
gas fireplace, wet bar, access to garage
Dimensions
3.06' × 3.6'
Features
b/i shelves, panelled, pot lights
Dimensions
6.15' × 5.17'
Features
fireplace, combined w/dining, hardwood floor
Dimensions
5.99' × 3.66'
Features
crown moulding, wainscoting, hardwood floor
Dimensions
6.54' × 5.03'
Features
hardwood floor, centre island, stainless steel appl
Dimensions
6.06' × 4.89'
Features
hardwood floor, 6 pc ensuite, walk-in closet(s)
Dimensions
5.41' × 3.96'
Features
hardwood floor, semi ensuite, pot lights
Dimensions
2.89' × 3.51'
Features
4 pc bath, closet, large window
Dimensions
0' × 0'
Features
Dimensions
4.97' × 3.73'
Features
hardwood floor, 4 pc ensuite, pot lights
Dimensions
4.11' × 3.04'
Features
hardwood floor, semi ensuite, double closet
Dimensions
6.17' × 4.73'
Features
hardwood floor, gas fireplace, b/i shelves
Have questions about this property?
Contact MeTotal Monthly Payment
$14,097 / month
Down Payment Percentage
20.00%
Mortgage Amount (Principal)
$2,704,000
Total Interest Payments
$1,667,181
Total Payment (Principal + Interest)
$4,371,181
Estimated Net Proceeds
$68,000
Realtor Fees
$25,000
Total Selling Costs
$32,000
Sale Price
$500,000
Mortgage Balance
$400,000

Toronto, ON M2N 5H6
Listed By: KELLER WILLIAMS REFERRED URBAN REALTY

Toronto, ON M2N 3G6
Listed By: T-ONE GROUP REALTY INC.,

Toronto, ON M2N 4G4
Listed By: KELLER WILLIAMS REFERRED URBAN REALTY
Toronto, ON M2N 4E5
Listed By: CENTURY 21 KING`S QUAY REAL ESTATE INC.

A highly successful and experienced real estate agent, Ken has been serving clients in the Greater Toronto Area for almost two decades. Born and raised in Toronto, Ken has a passion for helping people find their dream homes and investment properties has been the driving force behind his success. He has a deep understanding of the local real estate market, and his extensive knowledge and experience have earned him a reputation amongst his clients as a trusted and reliable partner when dealing with their real estate needs.









