








Sales Representative
A highly successful and experienced real estate agent, Ken has been serving clients in the Greater Toronto Area for almost two decades.
Price
$2,695,000
Bedrooms
4 Beds
Bathrooms
4 Baths
Size
2500-3000 sqft
Year Built
Not listed
Property Type
House
Property Taxes
$13013.59
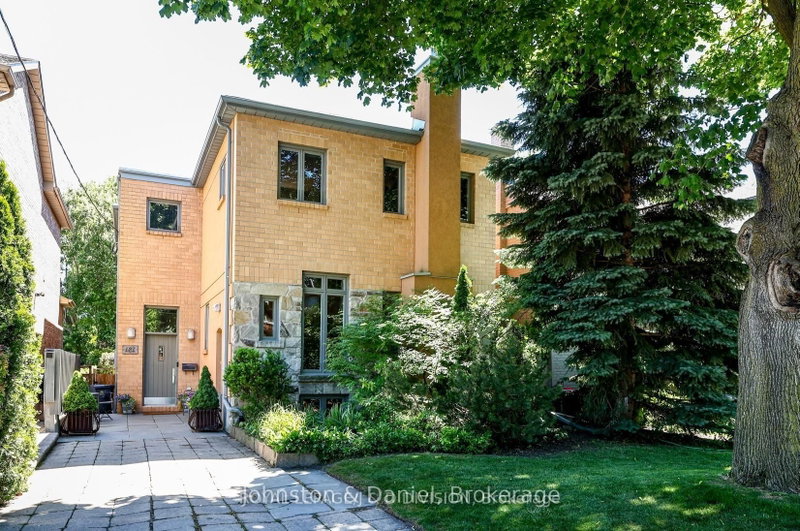
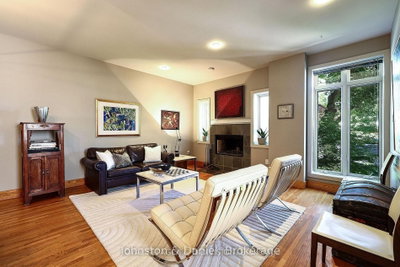
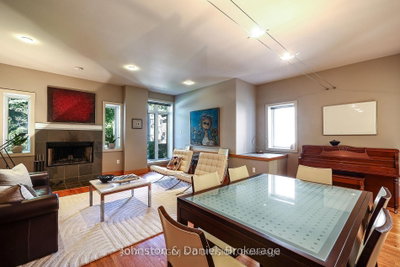
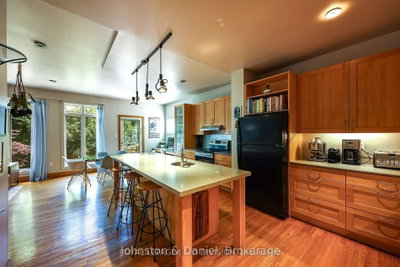
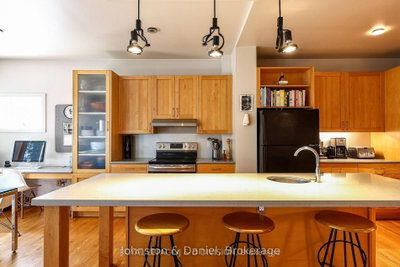
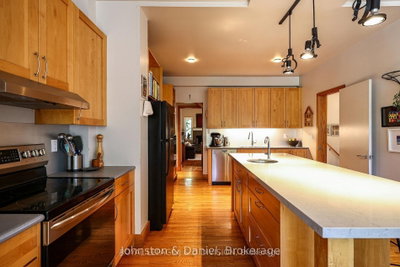
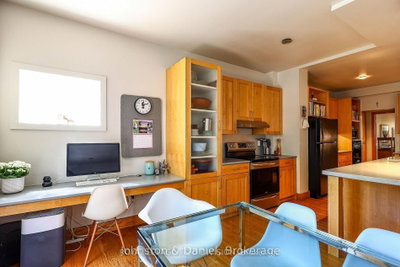
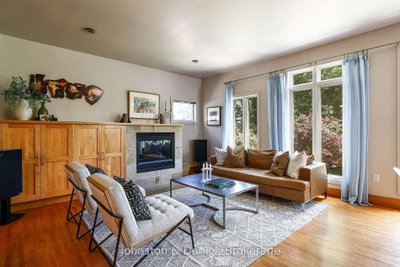
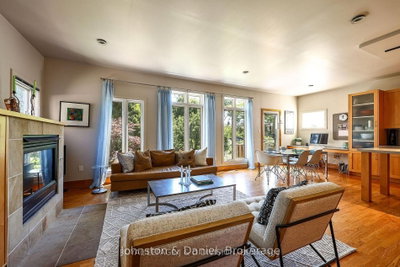
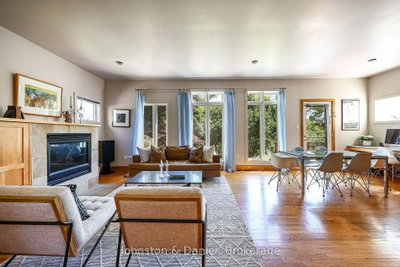
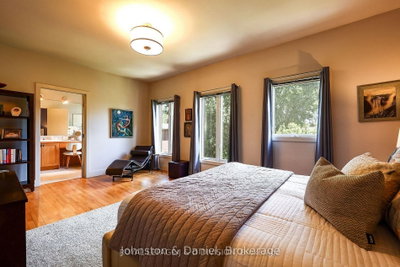
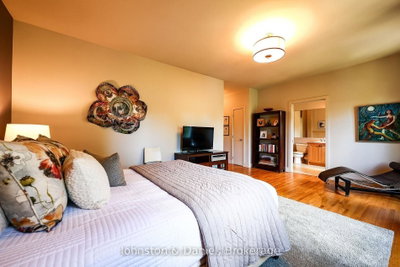
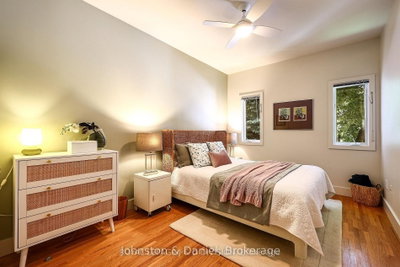
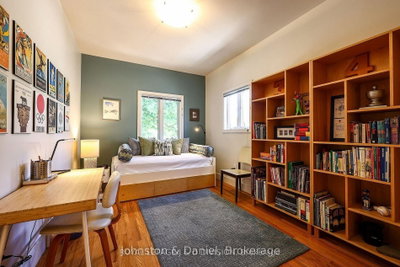
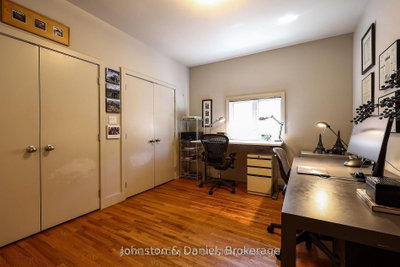
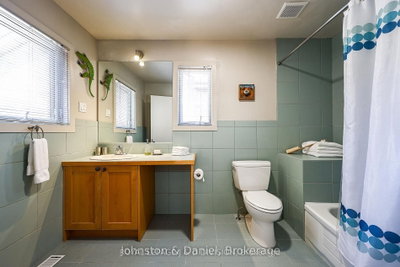
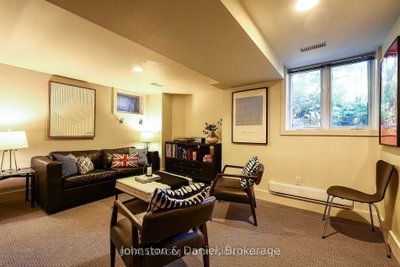
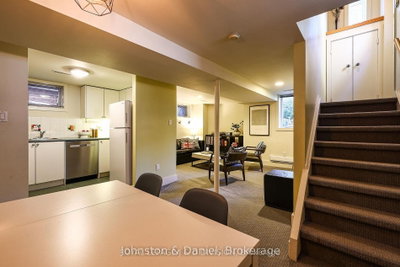
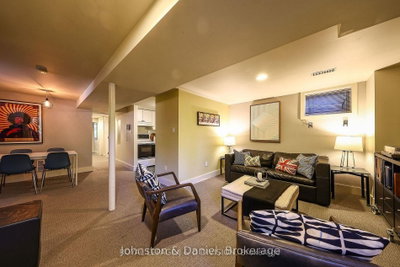
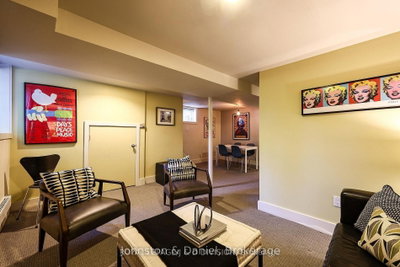
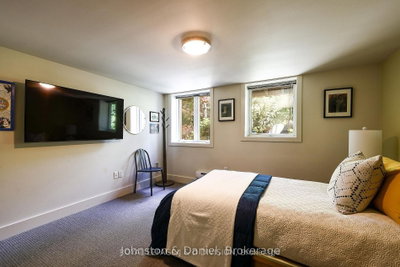
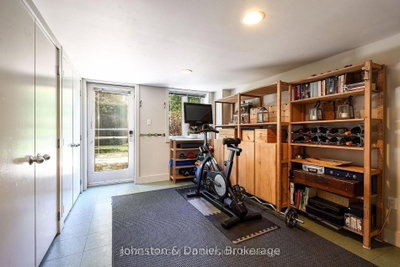
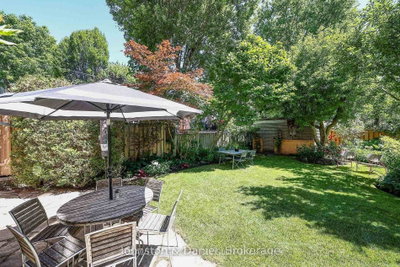
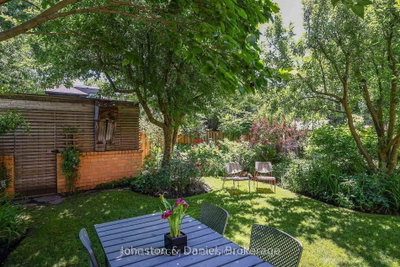
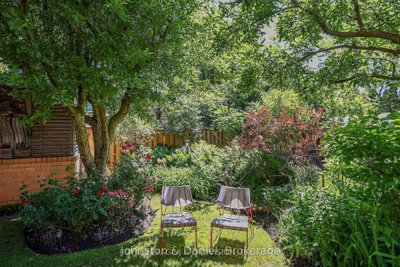
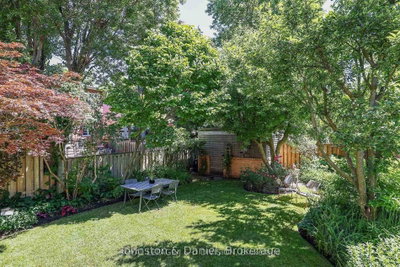
Custom built and well-designed home that captures timeless contemporary architecture and a floor plan designed for versatile family living. Situated on a prime 33' x 134' lot in the heart of Leaside. Modern interiors, 9 foot ceilings and hardwood floors on main & second floor, clean architectural lines, and minimalist trim. Spacious living & dining room are anchored by a wood burning fireplace. Designed for everyday family living & entertaining, the kitchen has shaker style maple cabinetry, oversized island topped in Quartz that seats 6, breakfast area, spacious built-in desk functions as an office nook/homework station. Family room with a wall of windows, gas fireplace, custom built-ins, powder room and walk out to the garden. Second floor is highlighted by a large skylight, a custom wood staircase with adonized aluminum detailing. Spacious primary suite features a wall of windows, sitting area, and a 4 piece ensuite, separate shower and soaker tub. Three additional well-proportioned bedrooms with excellent closet space & a large 4 piece bathroom. Lower level was designed to provide exceptional versatility with changing family dynamics in mind. Currently used as an extension of the family's living space, it can function as a fully self-contained suite; ideal for extended family, a young adult transitioning toward independent living while remaining home, live-in nanny, or income producing suite. Features: living/dining, full kitchen, separate entrance, bedroom with large windows, and three piece bath; or use the space as the current owner does-recreation room with kitchen for entertaining. Fully fenced garden with flagstone patio, perennial plantings, & garden shed with brick detailing/contemporary horizontal wood. Exceptional walkability to Bayview and Laird amenities, Leaside LRT stop, school catchment area of Bessborough Elemen & Middle, Leaside High, St. Anselm Catholic. A home that combines exceptional design, generous living space, and an enviable location.
Dimensions
3.73' × 3.05'
Features
double closet, broadloom
Dimensions
3.43' × 2.82'
Features
Open Concept
Dimensions
4.29' × 3.05'
Features
w/w closet, w/o to garden
Dimensions
3.05' × 1.98'
Features
Renovated
Dimensions
4.45' × 2.39'
Features
Laundry Sink
Dimensions
4.52' × 2.84'
Features
side door, pot lights, above grade window
Dimensions
2.01' × 1.93'
Features
mirrored closet, slate flooring
Dimensions
6.05' × 4.57'
Features
fireplace, open concept, hardwood floor
Dimensions
3.84' × 3.05'
Features
w/o to garden, b/i desk, hardwood floor
Dimensions
4.78' × 3.84'
Features
centre island, family size kitchen, pantry
Dimensions
6.05' × 4.57'
Features
combined w/living, hardwood floor
Dimensions
4.37' × 4.06'
Features
4 pc ensuite, walk-in closet(s), hardwood floor
Dimensions
4.11' × 2.9'
Features
double closet, hardwood floor
Dimensions
5.79' × 3.76'
Features
4 pc ensuite, walk-in closet(s), hardwood floor
Dimensions
4.09' × 2.9'
Features
double closet, hardwood floor
Dimensions
3.99' × 3.05'
Features
double closet, double closet, hardwood floor
Dimensions
2.01' × 1.93'
Features
mirrored closet, slate flooring
Dimensions
3.84' × 3.05'
Features
w/o to garden, b/i desk, hardwood floor
Dimensions
4.29' × 3.05'
Features
w/w closet, w/o to garden
Dimensions
4.45' × 2.39'
Features
Laundry Sink
Dimensions
4.52' × 2.84'
Features
side door, pot lights, above grade window
Dimensions
6.05' × 4.57'
Features
fireplace, open concept, hardwood floor
Dimensions
3.43' × 2.82'
Features
Open Concept
Dimensions
6.05' × 4.57'
Features
combined w/living, hardwood floor
Dimensions
4.78' × 3.84'
Features
centre island, family size kitchen, pantry
Dimensions
3.05' × 1.98'
Features
Renovated
Dimensions
5.79' × 3.76'
Features
4 pc ensuite, walk-in closet(s), hardwood floor
Dimensions
3.73' × 3.05'
Features
double closet, broadloom
Dimensions
4.11' × 2.9'
Features
double closet, hardwood floor
Dimensions
4.09' × 2.9'
Features
double closet, hardwood floor
Dimensions
3.99' × 3.05'
Features
double closet, double closet, hardwood floor
Dimensions
4.37' × 4.06'
Features
4 pc ensuite, walk-in closet(s), hardwood floor
Have questions about this property?
Contact MeTotal Monthly Payment
$11,266 / month
Down Payment Percentage
20.00%
Mortgage Amount (Principal)
$2,156,000
Total Interest Payments
$1,329,306
Total Payment (Principal + Interest)
$3,485,306
Estimated Net Proceeds
$68,000
Realtor Fees
$25,000
Total Selling Costs
$32,000
Sale Price
$500,000
Mortgage Balance
$400,000

Toronto, ON M4G 2M4
Listed By: ROYAL LEPAGE REAL ESTATE SERVICES OXLEY REAL ESTATE

Toronto, ON M4G 1B5
Listed By: ROYAL LEPAGE REAL ESTATE SERVICES HEAPS ESTRIN TEAM

Toronto, ON M4G 1Y6
Listed By: RE/MAX ULTIMATE REALTY INC.

Toronto, ON M4G 2S2
Listed By: REAL ESTATE HOMEWARD

A highly successful and experienced real estate agent, Ken has been serving clients in the Greater Toronto Area for almost two decades. Born and raised in Toronto, Ken has a passion for helping people find their dream homes and investment properties has been the driving force behind his success. He has a deep understanding of the local real estate market, and his extensive knowledge and experience have earned him a reputation amongst his clients as a trusted and reliable partner when dealing with their real estate needs.









