
Sales Representative
A highly successful and experienced real estate agent, Ken has been serving clients in the Greater Toronto Area for almost two decades.
Price
$2,528,000
Bedrooms
4 Beds
Bathrooms
4 Baths
Size
2000-2500 sqft
Year Built
Not listed
Property Type
House
Property Taxes
$9984
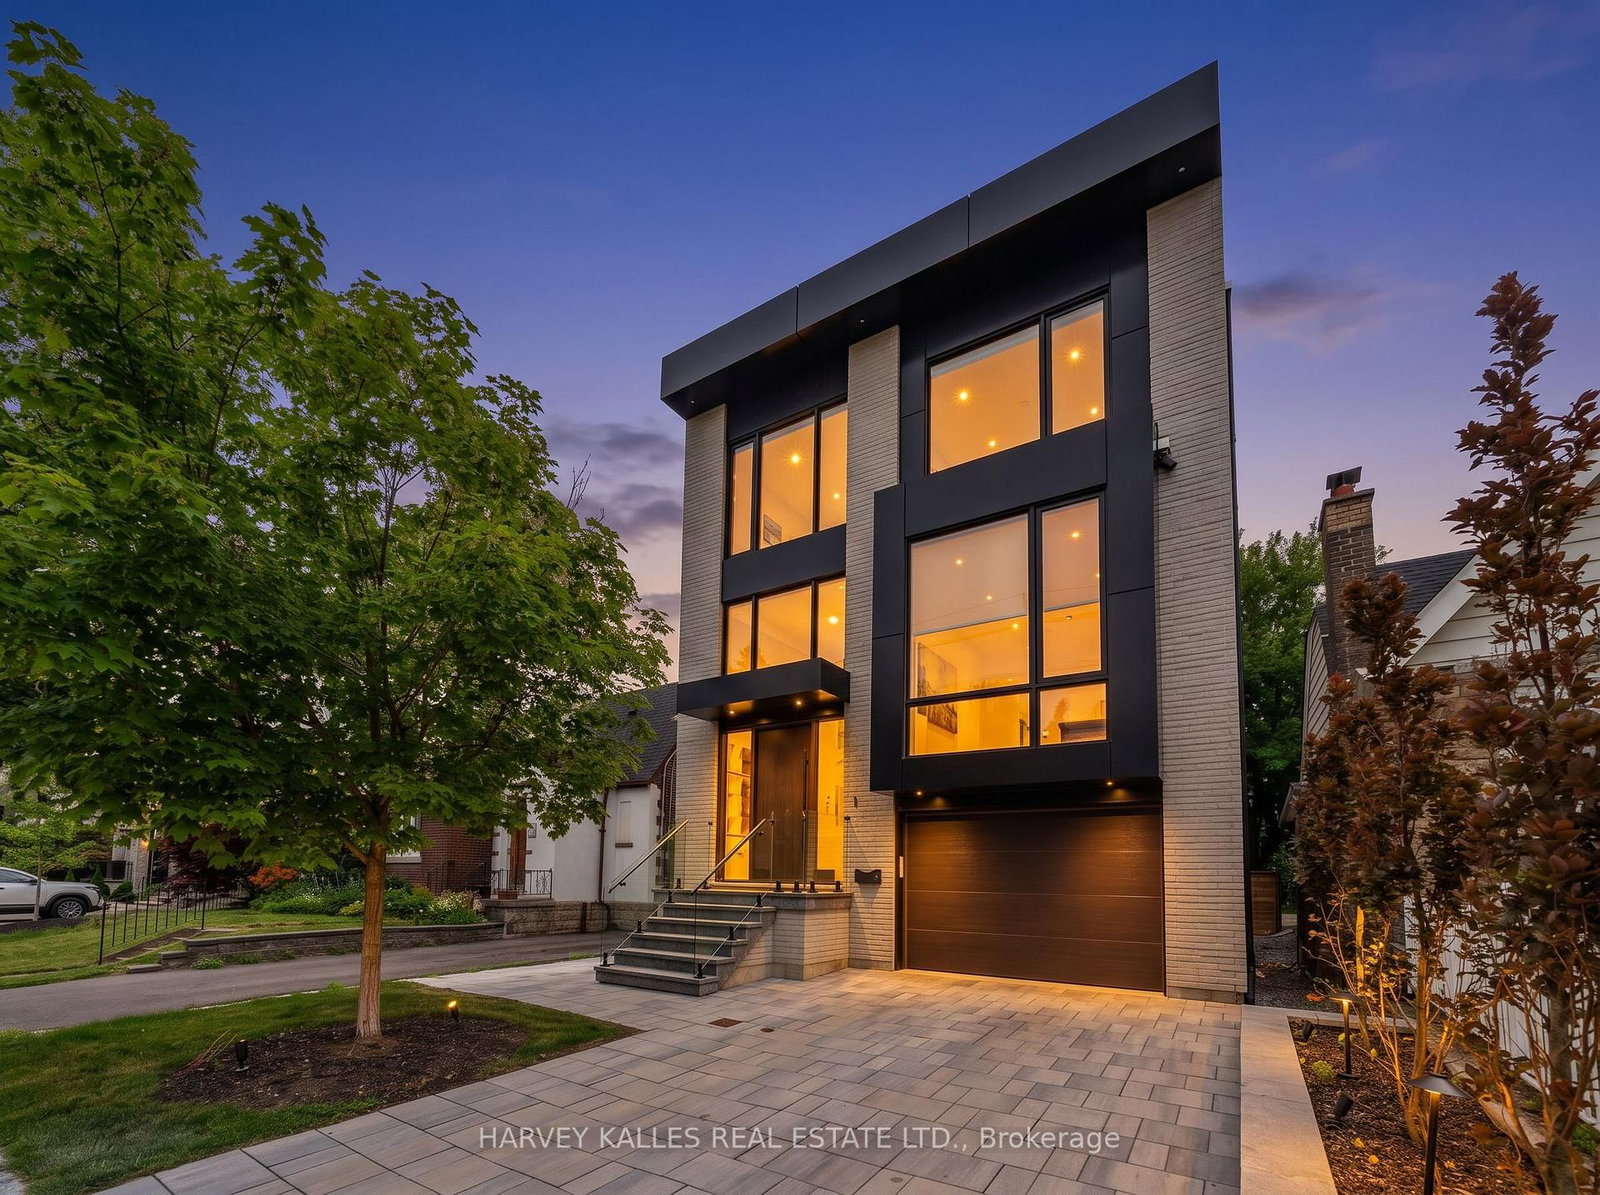
Stunning designer-owned, custom-built home, fully renovated throughout, in highly sought-after Humewood. Ideally located just steps from coveted Humewood Community School, Cedarvale Park, Wychwood Barns, TTC, and the vibrant restaurants and shops along St. Clair. The main floor features a sophisticated open-concept layout designed for both everyday living and entertaining. The expansive living and dining areas showcase beautiful engineered hardwood floors, pot lights, and custom built-in cabinetry. A uniquely-designed rotating privacy screen separates the generous foyer from the living room and can be opened to welcome additional natural light or closed for enhanced privacy. The gourmet chef's kitchen features a full-wall pantry and walk-in pantry, exquisite quartz countertops, stainless steel appliances, and an oversized island-perfect for family gatherings and entertaining. The spacious primary bedroom features a large walk-through closet, soaring vaulted ceiling accented by charming cottage-inspired wood beams, and a luxurious three-piece ensuite with a steam shower. The finished basement offers an additional versatile room ideal for a home office or nanny suite, a full bathroom, recreation room, and an additional soundproofed room currently used as a music studio. Step outside to a private backyard oasis, featuring a walk-out deck leading to the beautiful stone patio, hot tub, and access to a private double driveway with parking for 2-3 cars. Move-in ready and thoughtfully designed with an exceptional blend of style, comfort, and functionality. A truly special home that must be seen to be fully appreciated.
Dimensions
4.27' × 3.12'
Features
hardwood floor, vaulted ceiling(s), 3 pc ensuite
Dimensions
2.74' × 2.13'
Features
hardwood floor, large window
Dimensions
3.51' × 3.4'
Features
hardwood floor, large closet, large window
Dimensions
3.99' × 2.74'
Features
hardwood floor, large closet, 5 pc bath
Dimensions
2.74' × 2.74'
Features
Dimensions
5.18' × 4.27'
Features
hardwood floor, pot lights, open concept
Dimensions
4.93' × 4.09'
Features
Broadloom
Dimensions
2.74' × 2.13'
Features
laminate, 3 pc bath
Dimensions
9.96' × 4.75'
Features
combined w/dining, hardwood floor, pot lights
Dimensions
9.96' × 4.57'
Features
combined w/living, hardwood floor, pot lights
Dimensions
5.18' × 4.37'
Features
stainless steel appl, quartz counter, w/o to sundeck
Dimensions
2.74' × 2.74'
Features
Dimensions
5.18' × 4.27'
Features
hardwood floor, pot lights, open concept
Dimensions
9.96' × 4.75'
Features
combined w/dining, hardwood floor, pot lights
Dimensions
9.96' × 4.57'
Features
combined w/living, hardwood floor, pot lights
Dimensions
5.18' × 4.37'
Features
stainless steel appl, quartz counter, w/o to sundeck
Dimensions
4.27' × 3.12'
Features
hardwood floor, vaulted ceiling(s), 3 pc ensuite
Dimensions
2.74' × 2.13'
Features
hardwood floor, large window
Dimensions
3.51' × 3.4'
Features
hardwood floor, large closet, large window
Dimensions
2.74' × 2.13'
Features
laminate, 3 pc bath
Dimensions
3.99' × 2.74'
Features
hardwood floor, large closet, 5 pc bath
Dimensions
4.93' × 4.09'
Features
Broadloom
Have questions about this property?
Contact MeTotal Monthly Payment
$10,414 / month
Down Payment Percentage
20.00%
Mortgage Amount (Principal)
$2,022,400
Total Interest Payments
$1,246,933
Total Payment (Principal + Interest)
$3,269,333
Estimated Net Proceeds
$68,000
Realtor Fees
$25,000
Total Selling Costs
$32,000
Sale Price
$500,000
Mortgage Balance
$400,000

Toronto, ON M6C 2Z4
Listed By: SOTHEBY'S INTERNATIONAL REALTY CANADA
Toronto, ON M6C 2A2
Listed By: HARVEY KALLES REAL ESTATE LTD.

Toronto, ON M6C 3R3
Listed By: RE/MAX REALTRON REALTY INC.

Toronto, ON M6C 2T6
Listed By: MCCANN REALTY GROUP LTD.

A highly successful and experienced real estate agent, Ken has been serving clients in the Greater Toronto Area for almost two decades. Born and raised in Toronto, Ken has a passion for helping people find their dream homes and investment properties has been the driving force behind his success. He has a deep understanding of the local real estate market, and his extensive knowledge and experience have earned him a reputation amongst his clients as a trusted and reliable partner when dealing with their real estate needs.









