












Ken Matsumoto
Sales Representative
A highly successful and experienced real estate agent, Ken has been serving clients in the Greater Toronto Area for almost two decades.
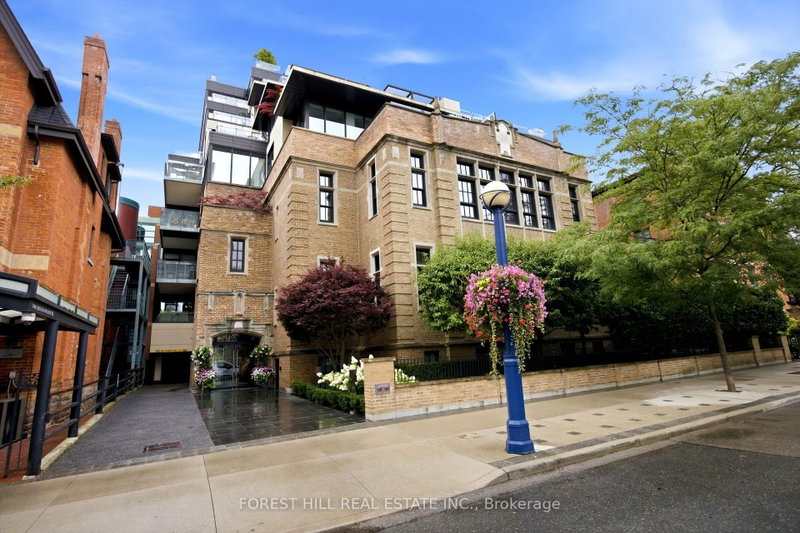
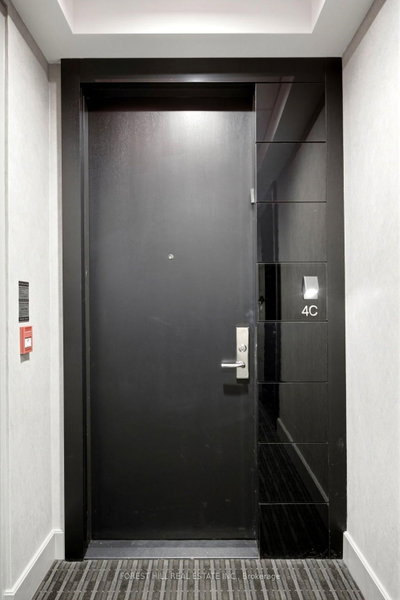
Unit 4C, 36 Hazelton Avenue, Annex M5R 2E2
Price
$3,550,000
Bedrooms
2 Beds
Bathrooms
2 Baths
Size
1800-1999 sqft
Year Built
6-10
Property Type
Condo
Property Taxes
$17065
Explore A Virtual Tour
Description
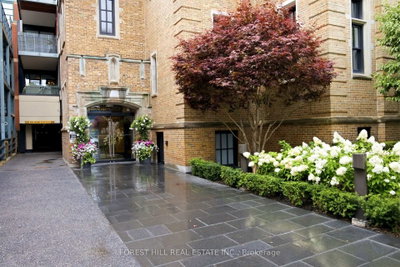
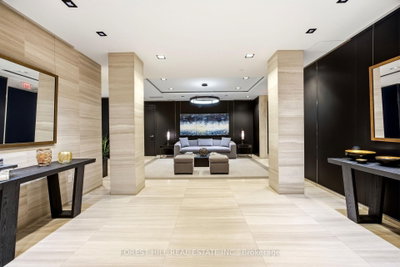
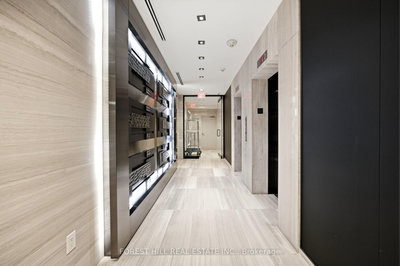
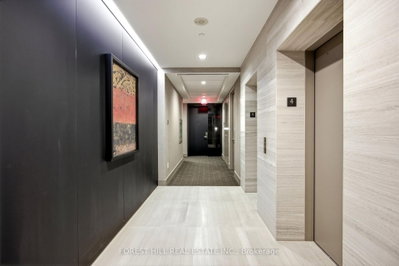
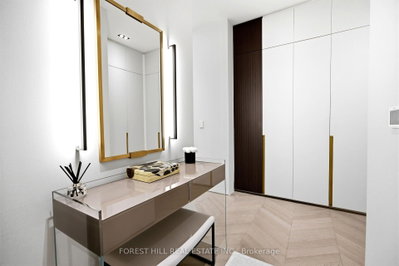
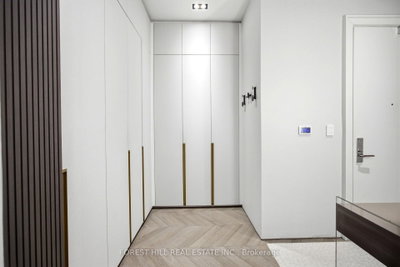
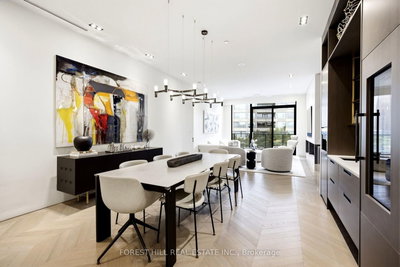
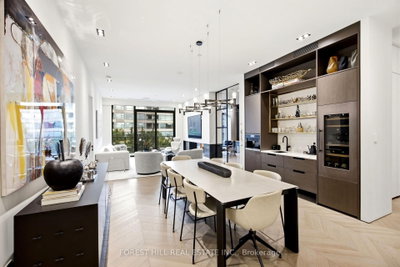
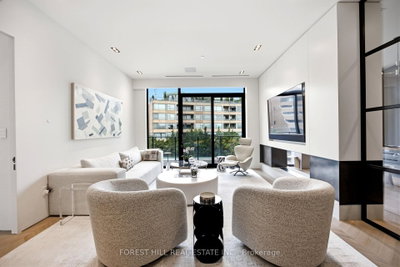
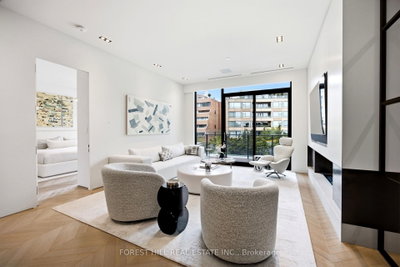
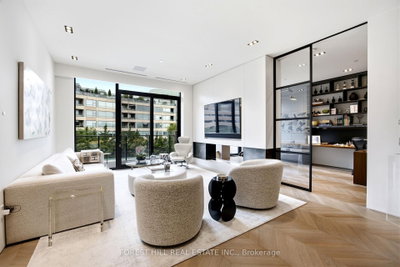
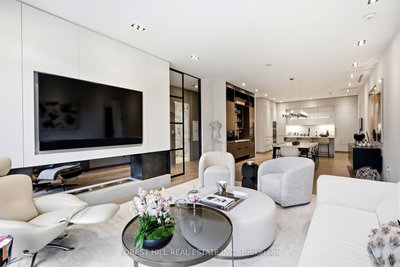
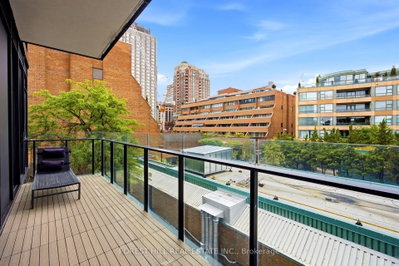
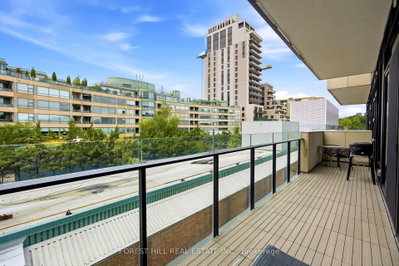
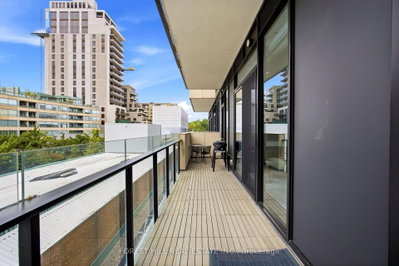
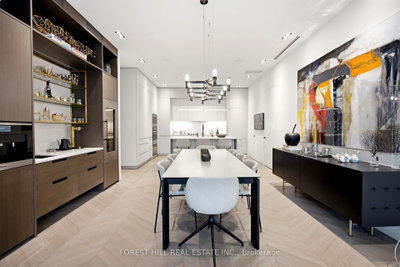
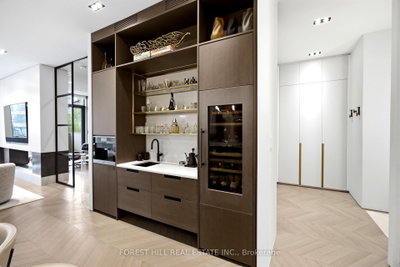
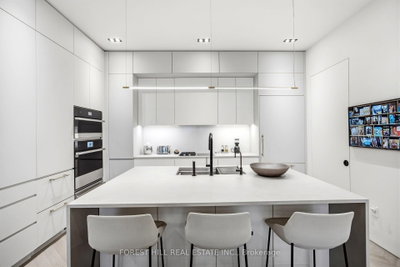
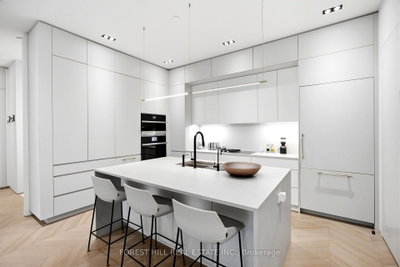
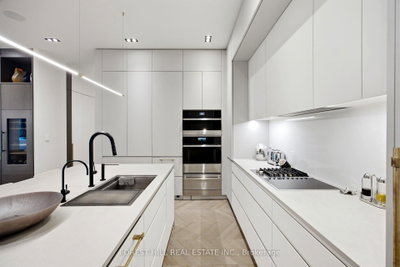
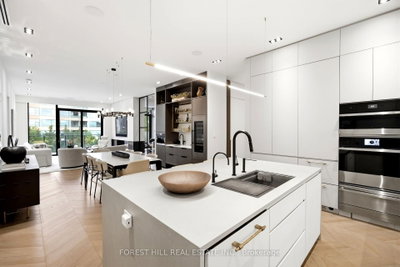
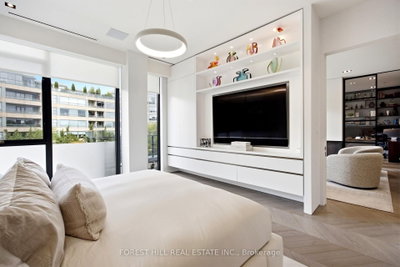
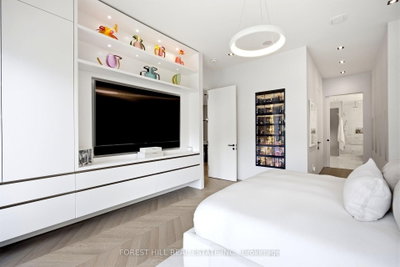
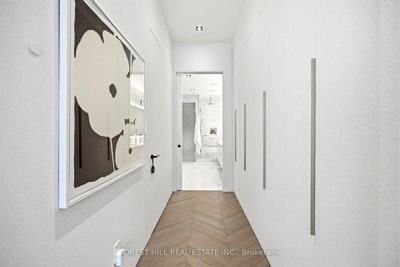
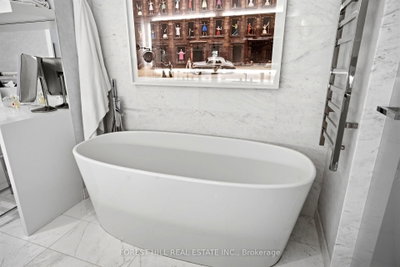
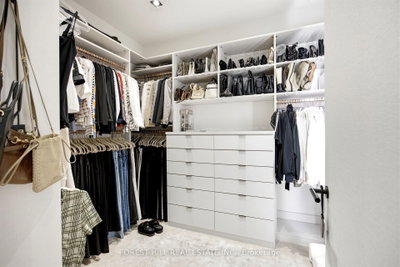
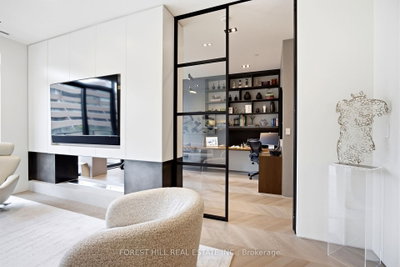
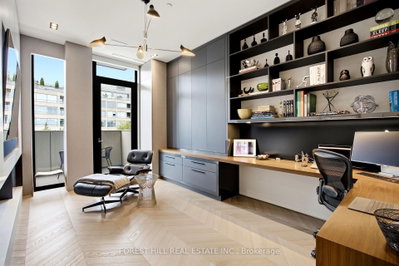
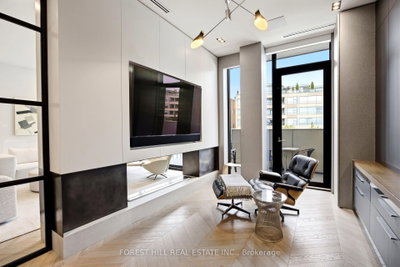
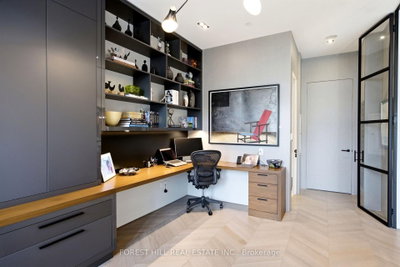
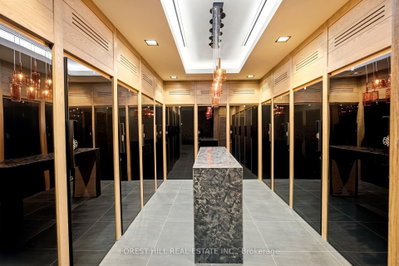
Welcome to one of the most ultra exclusive addresses in Yorkville. This 20 unit boutique building offers refined living with white glove services including 24hr concierge & valet parking. Suite 4C has been almost fully reimagined and rebuilt in 2020 with no detail overlooked. From The moment you enter the suite you are impressed by the Integrated cabinetry throughout which gives it a modern sleek feel. 10 foot ceilings, floor to ceiling windows, chevron hardwood floors, two walkouts to a private balcony from the living room and second bedroom are just some of the outstanding features of this suite. The 4.5' x 7' kitchen Island is the focal point of the open concept chef's kitchen equipped with Integrated Miele and Jennair appliances & breakfast bar for informal gatherings. The large open dining room area features a custom built in bar with open glass shelving, built in wine fridge with two temperature controls and a coffee station with a built in coffee maker. The living room offers the perfect setting to enjoy the large-screen TV while relaxing beside the open fireplace. The primary bedroom offers a retreat with an oversized walk in closet, a wall of custom closets that lead into a 5 piece spa like ensuite with make up table, marble floor and walls, separate water closet, oversized shower, freestanding tub and heated floors. The second bedroom has been converted into an office with custom built-ins, floor to ceiling glass entry doors, open fireplace, 3 piece ensuite and walk out to private balcony.
Condo Details
Unit Number
43
Maintenance Fee
$4709.48/month
Inclusions
Heat, Parking, Water
Building Insurance
Yes
Exposure
West
Locker
Not listed
Parking Type
Underground
Pet Policy
Yes-with Restrictions
Property Manager
ICC Property Management
Stories
4 floors
Condo Corp Number
2506
Utilities & Inclusions
Water
Included
Hydro
Not included
Cable
Not included
Heat
Included
Parking
Included
Taxes
Not included
Sale history for
Sign in to view property history
The Property Location
Calculate Your Monthly Mortgage Payments
Total Monthly Payment
$0 / month
Down Payment Percentage
20.00%
Mortgage Amount (Principal)
$2,840,000
Total Interest Payments
$1,751,033
Total Payment (Principal + Interest)
$4,591,033
Get An Estimate On Selling Your House
Estimated Net Proceeds
$68,000
Realtor Fees
$25,000
Total Selling Costs
$32,000
Sale Price
$500,000
Mortgage Balance
$400,000
Related Properties

Unit 805, 500 Dupont
$549,900Toronto, ON M6G 1Y7
Listed By: SOURCE 4 REALTY INC.
Unit 717, 500 Dupont
$649,900Toronto, ON M6G 0B8
Listed By: SOURCE 4 REALTY INC.
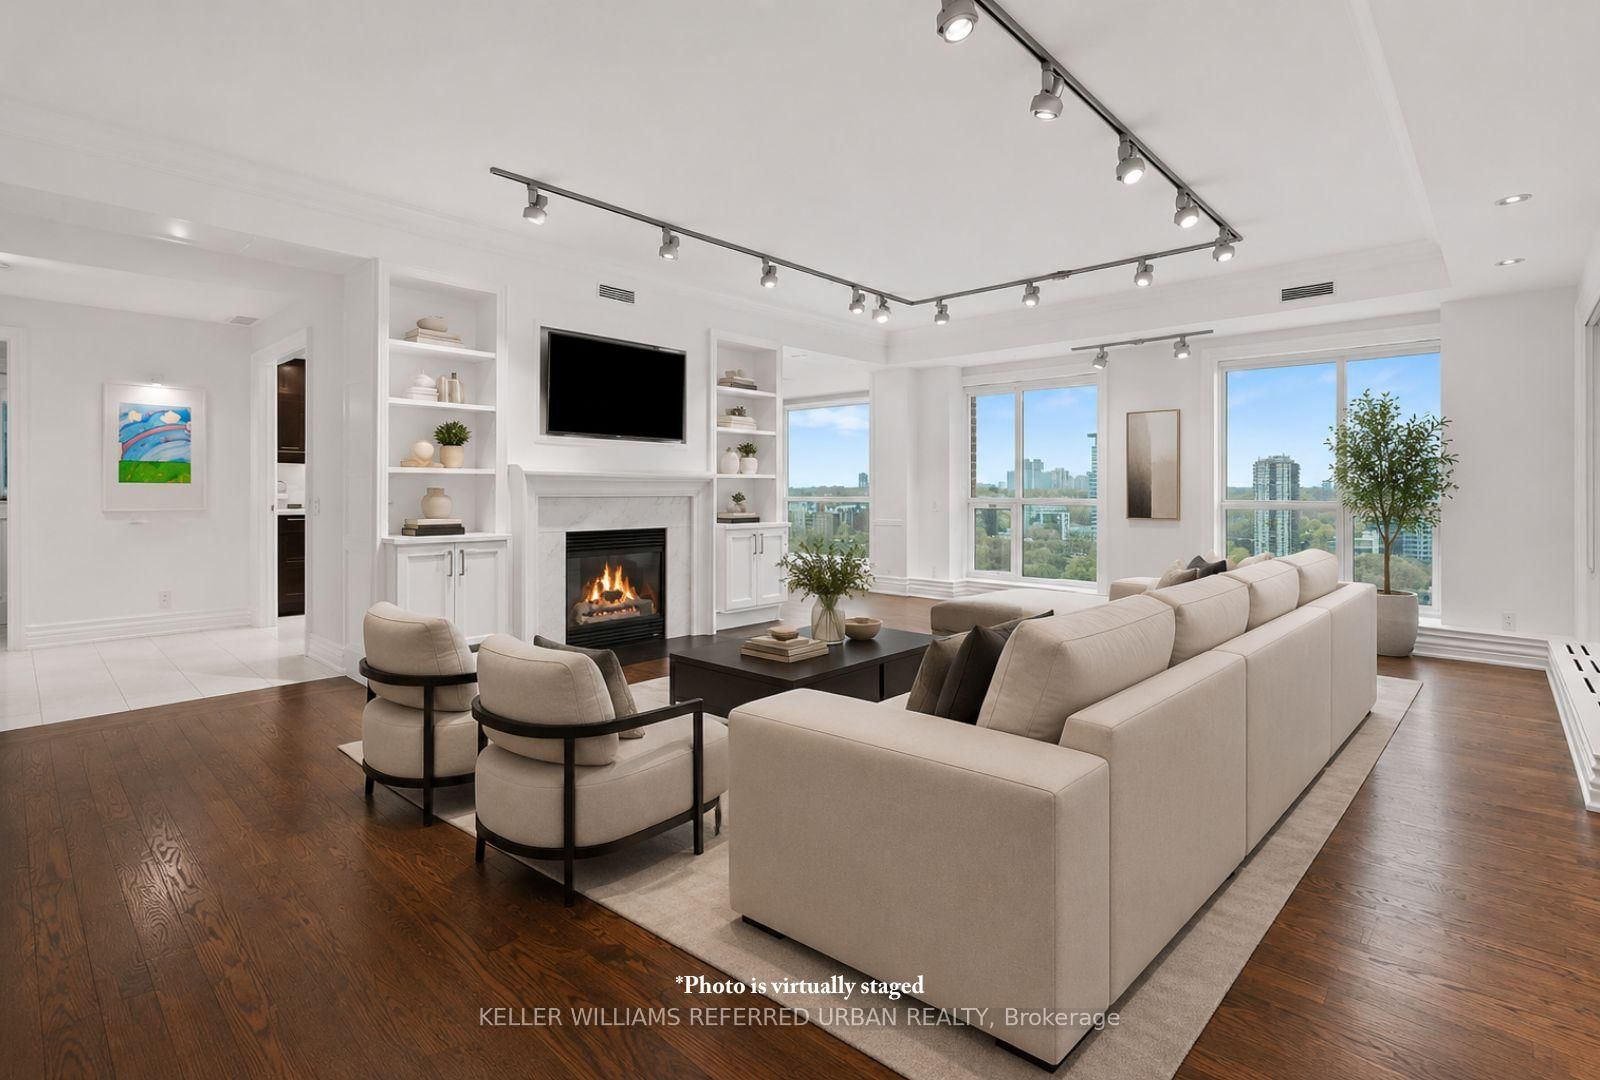
Unit 1802, 38 Avenue
$2,498,000Toronto, ON M5R 2G2
Listed By: KELLER WILLIAMS REFERRED URBAN REALTY

Unit 106, 212 St. George
$649,000Toronto, ON M5R 2N5
Listed By: RE/MAX HALLMARK REALTY LTD.

Meet Ken Matsumoto
A highly successful and experienced real estate agent, Ken has been serving clients in the Greater Toronto Area for almost two decades. Born and raised in Toronto, Ken has a passion for helping people find their dream homes and investment properties has been the driving force behind his success. He has a deep understanding of the local real estate market, and his extensive knowledge and experience have earned him a reputation amongst his clients as a trusted and reliable partner when dealing with their real estate needs.








