





Ken Matsumoto
Sales Representative
A highly successful and experienced real estate agent, Ken has been serving clients in the Greater Toronto Area for almost two decades.
152 Manor Road, Mount Pleasant West M4S 1R6
Price
$1,249,000
Bedrooms
3 Beds
Bathrooms
2 Baths
Size
1100-1500 sqft
Year Built
Not listed
Property Type
House
Property Taxes
$8076
Description
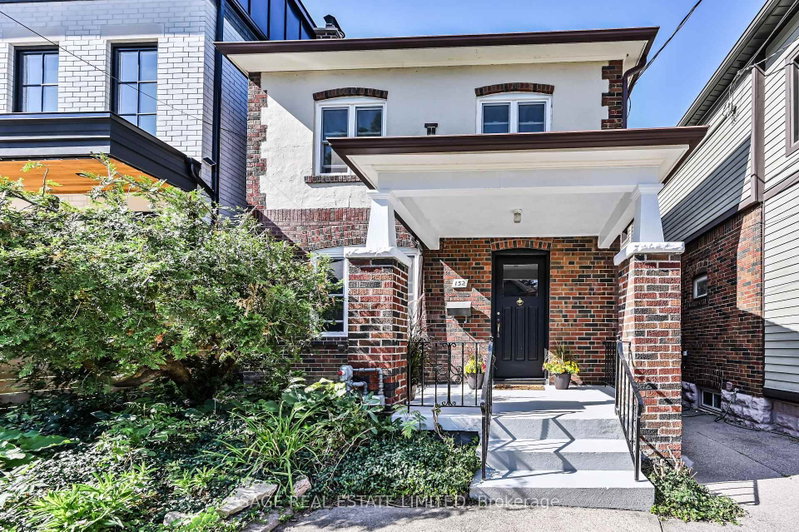
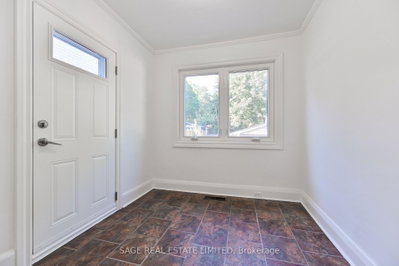
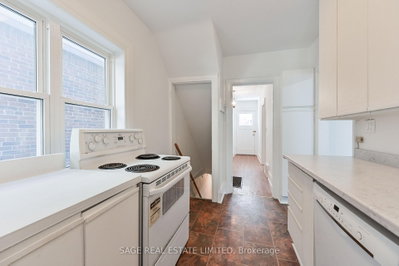
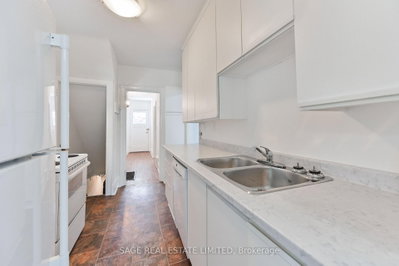
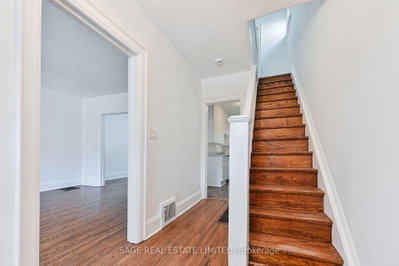
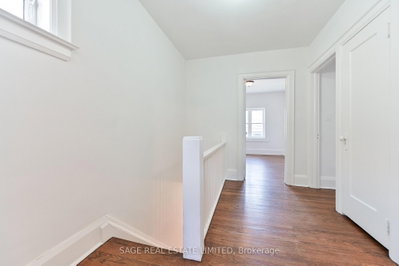
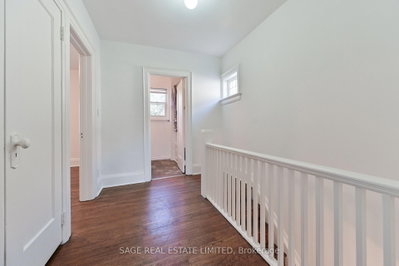
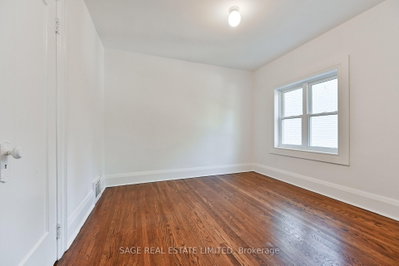
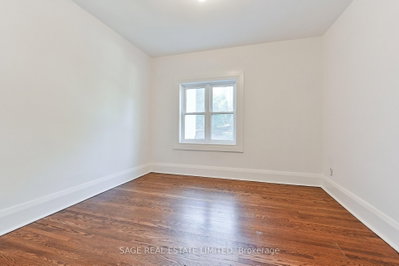
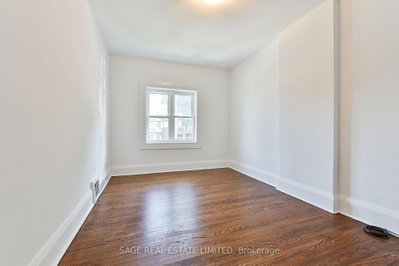
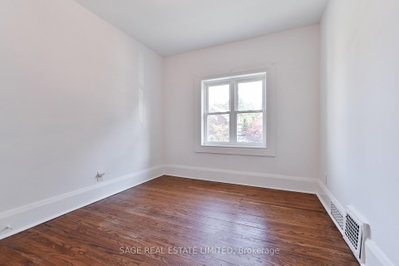
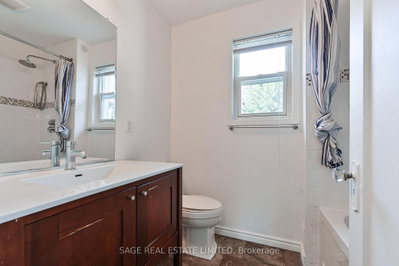
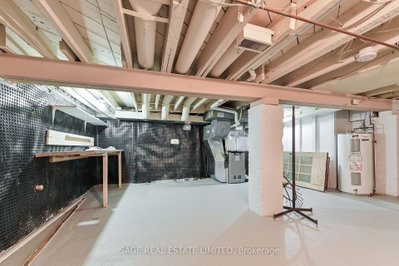
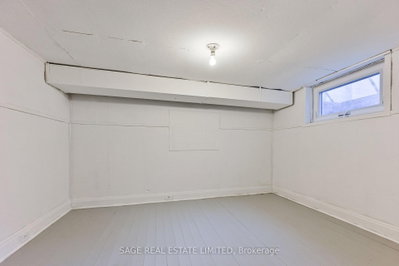
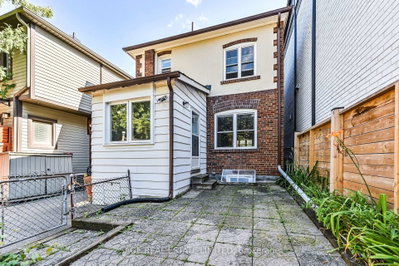
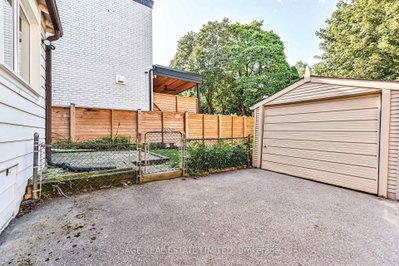
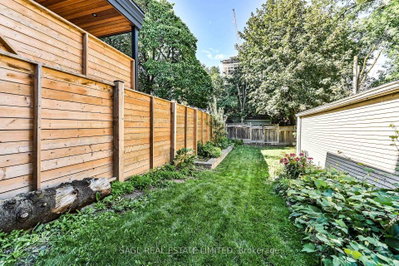
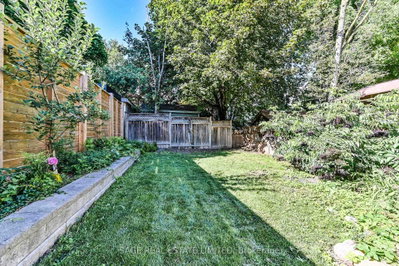
A Davisville Classic with Endless Potential Opportunity awaits in this charming, detached solid-brick home, lovingly owned by the same family for 75 years.The main floor features a spacious living room with a brick wood-burning fireplace, gleaming oak hardwood floors, and original stained-glass windows, along with a separate formal dining room. The galley kitchen is conveniently located just off the dining room and opens to a bright and functional breakfast area with a walkout to the rear yard. Upstairs, a generous, naturally bright landing with the same beautiful oak hardwood floors leads to three well-proportioned bedrooms, each with ample closet space and bright windows overlooking the yard. An updated four-piece bathroom with a shower/tub combination completes the second floor. The unfinished basement offers valuable additional space, including ample storage, a laundry area, a convenient one-piece and a separate bonus room ideal for storage, hobbies, or crafts. Perfectly situated in the heart of Davisville, this home offers an exceptional walkable lifestyle with easy access to schools, parks (Davisville Park & Tennis Club) , as well as the vibrant shops, cafés, bakeries, restaurants, and everyday amenities along Yonge Street, Mount Pleasant Road, and Bayview Avenue. It doesn't get any better! A rare opportunity to own a cherished family home in a highly sought neighbourhood. Full of character and possibilities, this is the perfect place for a new family to put down roots, create lasting memories, and make the home their own.
Property Dimensions
All Rooms
Dimensions
0' × 0'
Features
Dimensions
0' × 0'
Features
Dimensions
0' × 0'
Features
Dimensions
0' × 0'
Features
Dimensions
0' × 0'
Features
Dimensions
0' × 0'
Features
Dimensions
0' × 0'
Features
Dimensions
0' × 0'
Features
Dimensions
0' × 0'
Features
Dimensions
0' × 0'
Features
Dimensions
0' × 0'
Features
Dimensions
0' × 0'
Features
Have questions about this property?
Contact MeSale history for
Sign in to view property history
The Property Location
Calculate Your Monthly Mortgage Payments
Total Monthly Payment
$5,660 / month
Down Payment Percentage
20.00%
Mortgage Amount (Principal)
$999,200
Total Interest Payments
$616,068
Total Payment (Principal + Interest)
$1,615,268
Get An Estimate On Selling Your House
Estimated Net Proceeds
$68,000
Realtor Fees
$25,000
Total Selling Costs
$32,000
Sale Price
$500,000
Mortgage Balance
$400,000
Related Properties

47 Soudan
$2,890,000Toronto, ON M4S 1V5
Listed By: REMAX YOUR COMMUNITY REALTY

Meet Ken Matsumoto
A highly successful and experienced real estate agent, Ken has been serving clients in the Greater Toronto Area for almost two decades. Born and raised in Toronto, Ken has a passion for helping people find their dream homes and investment properties has been the driving force behind his success. He has a deep understanding of the local real estate market, and his extensive knowledge and experience have earned him a reputation amongst his clients as a trusted and reliable partner when dealing with their real estate needs.








