


Sales Representative
A highly successful and experienced real estate agent, Ken has been serving clients in the Greater Toronto Area for almost two decades.
Price
$4,290,000
Bedrooms
4 Beds
Bathrooms
5 Baths
Size
3500-5000 sqft
Year Built
Not listed
Property Type
House
Property Taxes
$23731
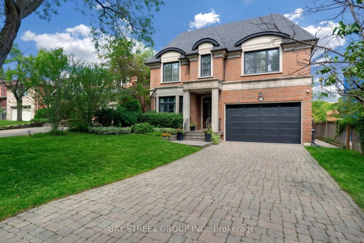
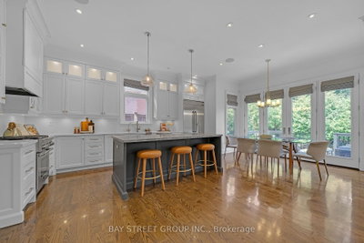
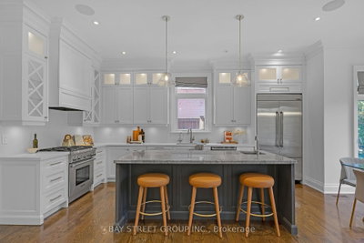
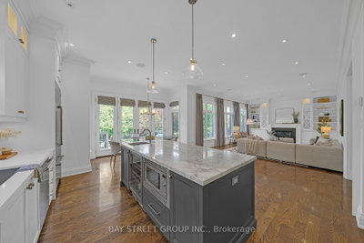
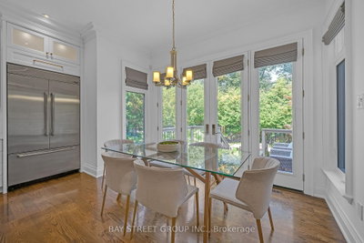
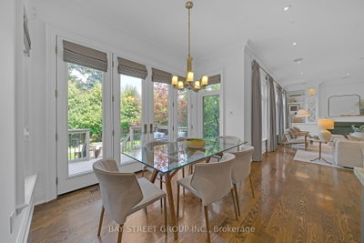
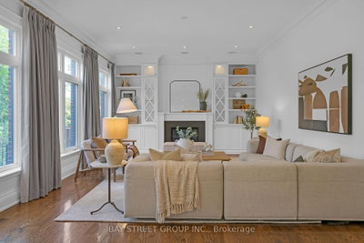
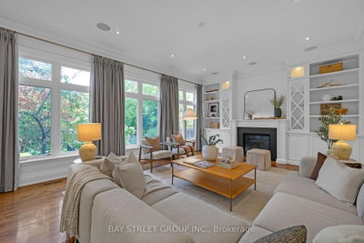
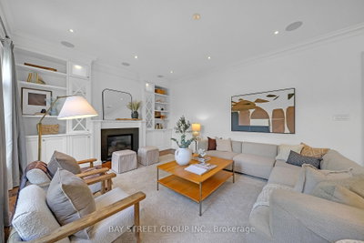
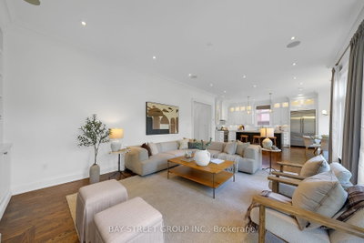
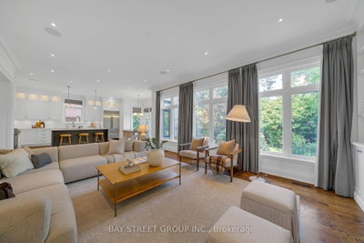
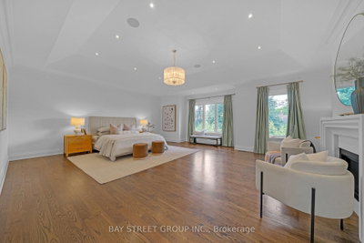
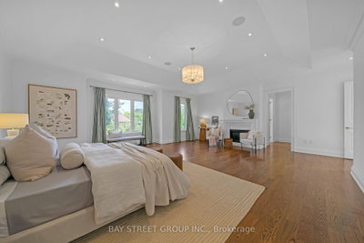
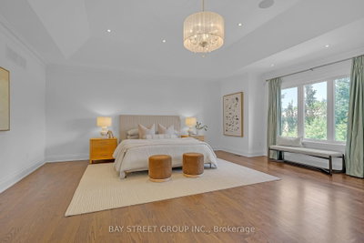
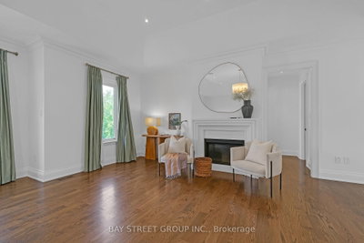
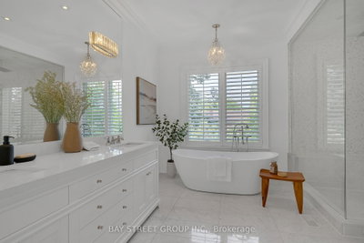
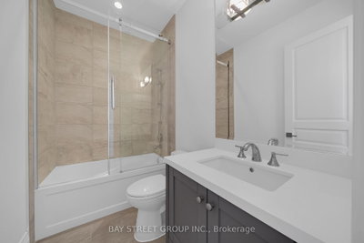
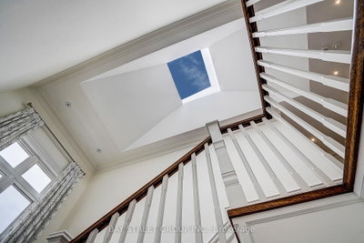
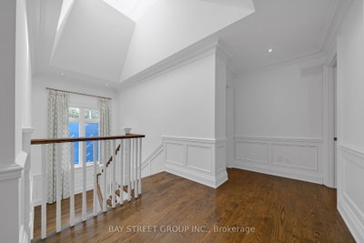
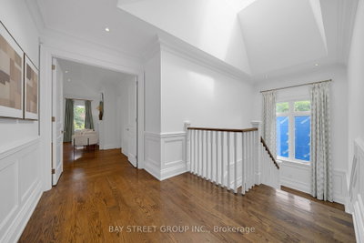
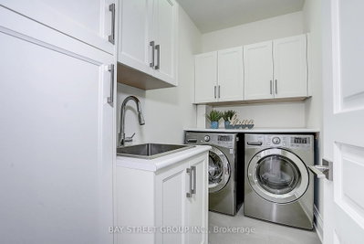
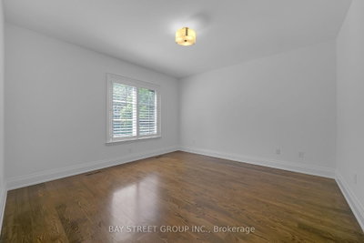
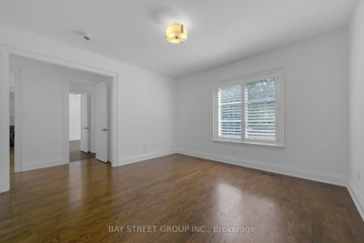
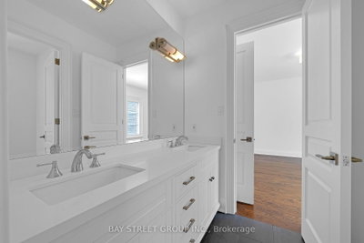
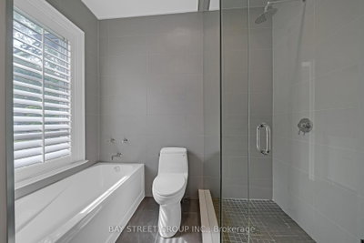
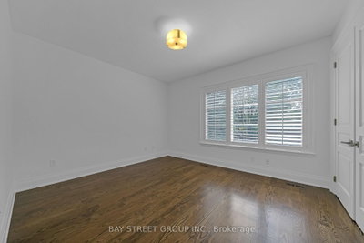
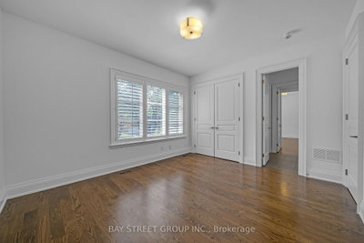
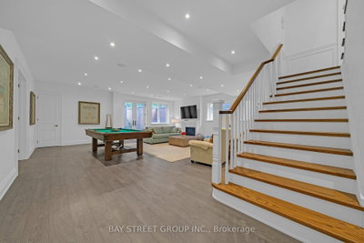
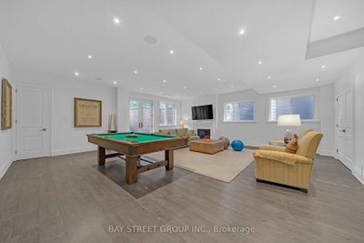
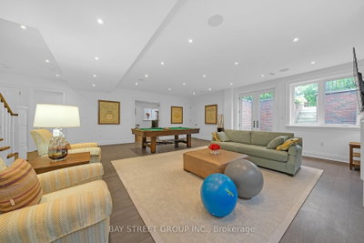
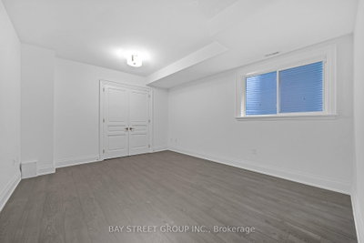
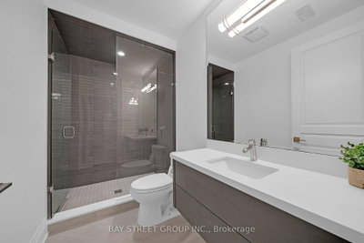
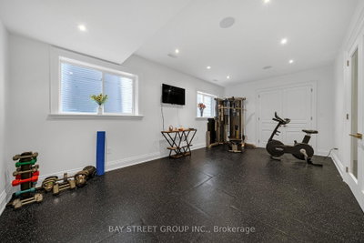
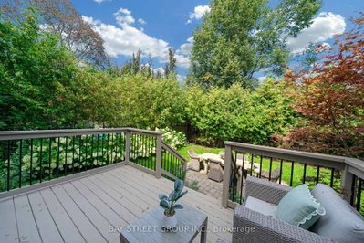
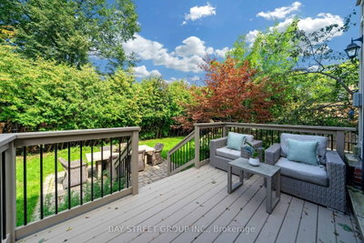
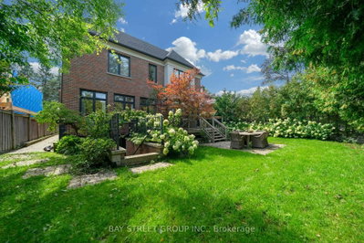
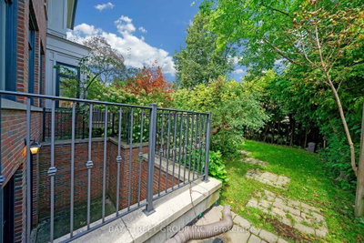
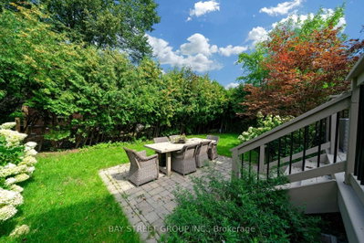
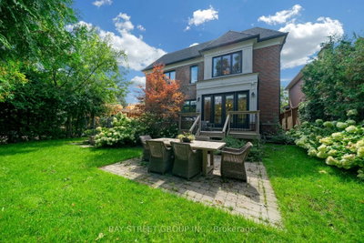
Nestled On Coveted Carnwath Crescent In Prestigious St. Andrews-Windfields, Custom Home Delivers 4,001 Sq.Ft. Of Thoughtfully Designed Living On A Quiet Street. Over 5,000 Sf Of Liv. Hwd T/Out.9'/10'/9' Ceilgs 3Fps.Custom Chef's Gourmet Kitchen W/Natual Stone Island.Grand/ Bright Kit/Fam Rm, Brkfst Area W/O To Garden. Wine Fridge, Priv. Main Flr Office. Master Retreat W/5 Pc Ens & Lavish Boudoir. Walk-Up L/L Offers Gym, Fifth Bdr & Rec.Rm. RO filter, Water Softener , Cvac, Sec Cams sys& Auto Sprinklers sys F/B . Close To Shops, Renowned Schools, Steps To Owen Ps; Minutes To York Mills CI (IB), TFS & Crescent School.
Dimensions
3.65' × 1.52'
Features
w/o to deck, combined w/kitchen, overlooks garden
Dimensions
5.81' × 4.64'
Features
fireplace, overlooks garden, b/i shelves
Dimensions
5.49' × 5.82'
Features
breakfast bar, centre island, overlooks family
Dimensions
5.12' × 3.69'
Features
hardwood floor, crown moulding, swing doors
Dimensions
3.09' × 2.74'
Features
b/i desk, crown moulding, hardwood floor
Dimensions
4.19' × 4.09'
Features
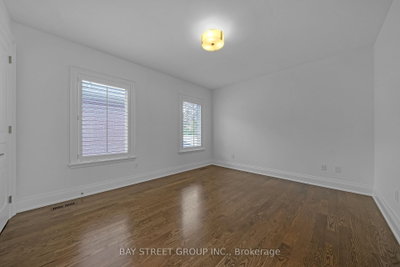
semi ensuite, hardwood floor, double closet
Dimensions
7.29' × 5.97'
Features
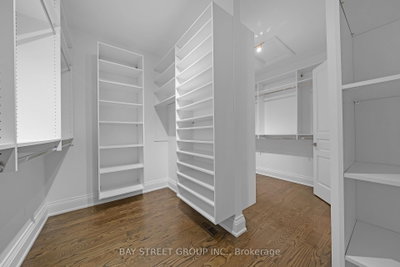
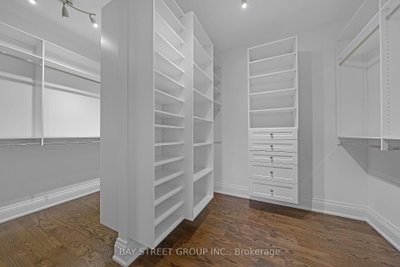
5 pc ensuite, walk-in closet(s), fireplace
Dimensions
4.19' × 3.66'
Features
4 pc ensuite, double closet, hardwood floor
Dimensions
4.62' × 3.58'
Features
semi ensuite, double closet, overlooks frontyard
Dimensions
4.9' × 4.01'
Features
double closet, window, laminate
Dimensions
6.95' × 3.6'
Features
fireplace, walk-up, built-in speakers
Dimensions
3.65' × 1.52'
Features
w/o to deck, combined w/kitchen, overlooks garden
Dimensions
6.95' × 3.6'
Features
fireplace, walk-up, built-in speakers
Dimensions
3.09' × 2.74'
Features
b/i desk, crown moulding, hardwood floor
Dimensions
5.12' × 3.69'
Features
hardwood floor, crown moulding, swing doors
Dimensions
5.49' × 5.82'
Features
breakfast bar, centre island, overlooks family
Dimensions
7.29' × 5.97'
Features
5 pc ensuite, walk-in closet(s), fireplace
Dimensions
4.19' × 4.09'
Features
semi ensuite, hardwood floor, double closet
Dimensions
4.9' × 4.01'
Features
double closet, window, laminate
Dimensions
4.19' × 3.66'
Features
4 pc ensuite, double closet, hardwood floor
Dimensions
4.62' × 3.58'
Features
semi ensuite, double closet, overlooks frontyard
Dimensions
5.81' × 4.64'
Features
fireplace, overlooks garden, b/i shelves
Have questions about this property?
Contact MeTotal Monthly Payment
$17,889 / month
Down Payment Percentage
20.00%
Mortgage Amount (Principal)
$3,432,000
Total Interest Payments
$2,116,037
Total Payment (Principal + Interest)
$5,548,037
Estimated Net Proceeds
$68,000
Realtor Fees
$25,000
Total Selling Costs
$32,000
Sale Price
$500,000
Mortgage Balance
$400,000

Toronto, ON M2L 1K5
Listed By: SUTTON GROUP-ADMIRAL REALTY INC.

Toronto, ON M2L 2E4
Listed By: RE/MAX EXCEL REALTY LTD.

Toronto, ON M2L 2V6
Listed By: RE/MAX HALLMARK YORK GROUP REALTY LTD.

Toronto, ON M2L 2G6
Listed By: HARVEY KALLES REAL ESTATE LTD.

A highly successful and experienced real estate agent, Ken has been serving clients in the Greater Toronto Area for almost two decades. Born and raised in Toronto, Ken has a passion for helping people find their dream homes and investment properties has been the driving force behind his success. He has a deep understanding of the local real estate market, and his extensive knowledge and experience have earned him a reputation amongst his clients as a trusted and reliable partner when dealing with their real estate needs.









