


Sales Representative
A highly successful and experienced real estate agent, Ken has been serving clients in the Greater Toronto Area for almost two decades.
Price
$2,175,000
Bedrooms
4 Beds
Bathrooms
5 Baths
Size
1500-2000 sqft
Year Built
Not listed
Property Type
House
Property Taxes
$6885
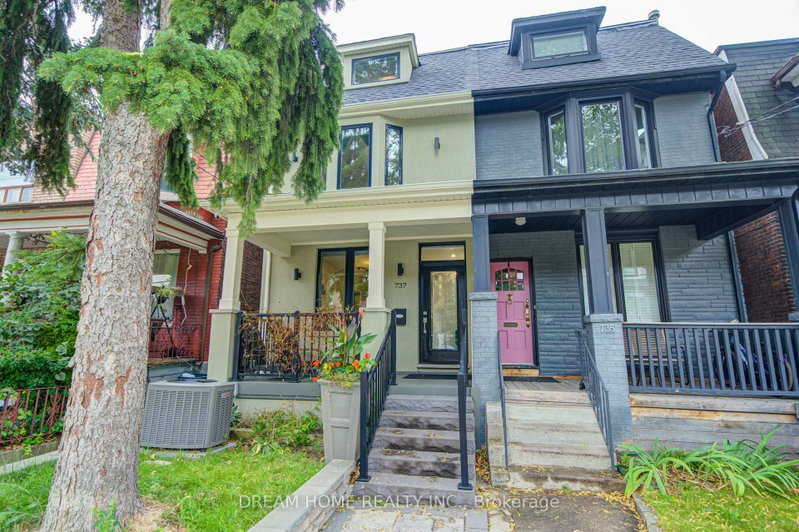
Welcome to 737 Shaw St-a beautifully renovated 3-storey home offering 4 bedrooms and 4 bathrooms in the heart of one of Toronto's most vibrant neighbourhoods. Filled with character and thoughtfully updated for modern family living, the home features 9' ceilings, hardwood floors, pot lights and a striking open staircase with glass accents. The open-concept main floor showcases a chef-inspired kitchen with quartz countertops, stainless steel appliances, a stylish tile backsplash and a large centre island. The adjoining dining area walks out to a sun-filled deck and a spacious private backyard complete with newer interlocking, fencing and a sun shelter-perfect for relaxing and entertaining. 4 generously sized bedrooms include a private third-floor primary retreat with its own ductless A/C, a terrace with impressive views and a luxurious 5-piece ensuite featuring a freestanding tub and double vanity. The finished walkout basement offers a separate entrance, modern kitchen and bathroom, providing excellent in-law suite or potential income possibilities. Detached garage with convenient laneway access. Steps to Christie Pits Park, Bloor Street, Christie and Ossington subway stations, Montrose Junior P.S., cafés, restaurants and shops, with easy access to U of T, the Annex, Yorkville and Little Italy. A rare opportunity to enjoy space, style and convenience in an exceptional downtown location!
Dimensions
0' × 0'
Features
Dimensions
0' × 0'
Features
Dimensions
0' × 0'
Features
Dimensions
0' × 0'
Features
Dimensions
0' × 0'
Features
Dimensions
0' × 0'
Features
Dimensions
0' × 0'
Features
Dimensions
0' × 0'
Features
Dimensions
0' × 0'
Features
Dimensions
0' × 0'
Features
Dimensions
0' × 0'
Features
Dimensions
0' × 0'
Features
Have questions about this property?
Contact MeTotal Monthly Payment
$8,888 / month
Down Payment Percentage
20.00%
Mortgage Amount (Principal)
$1,740,000
Total Interest Payments
$1,072,816
Total Payment (Principal + Interest)
$2,812,816
Estimated Net Proceeds
$68,000
Realtor Fees
$25,000
Total Selling Costs
$32,000
Sale Price
$500,000
Mortgage Balance
$400,000
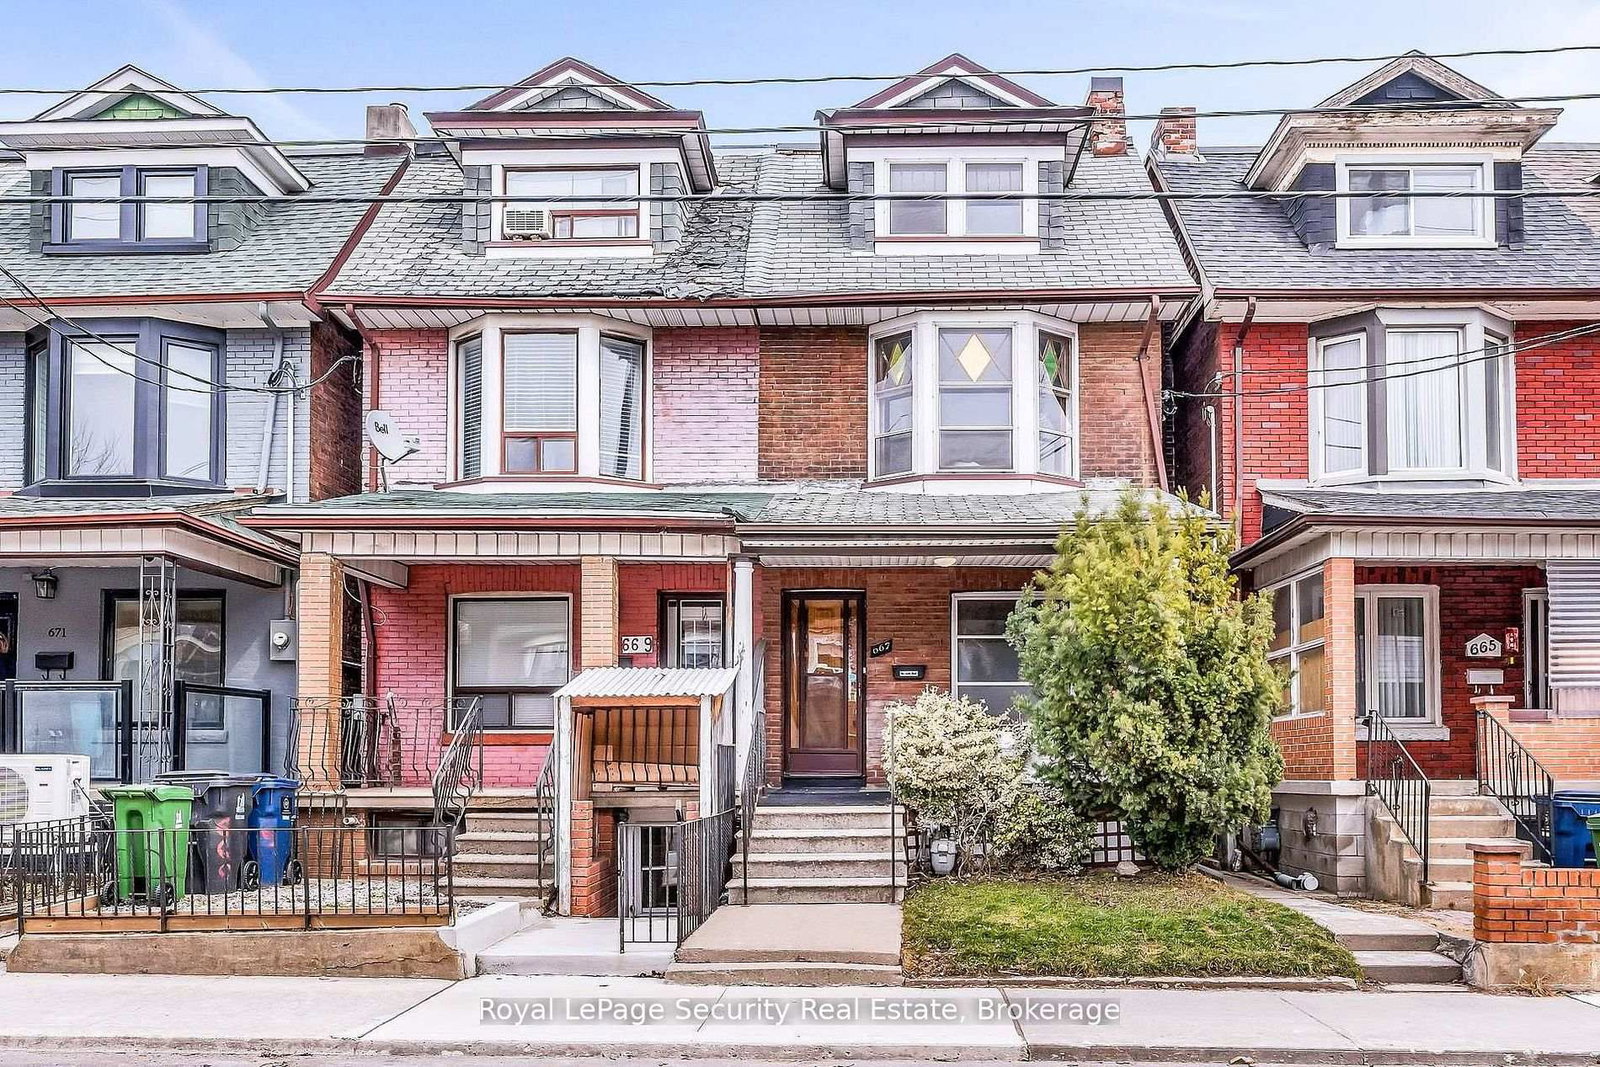
Toronto, ON M6G 3T6
Listed By: Royal LePage Security Real Estate

Toronto, ON M6G 3R5
Listed By: FIRST CLASS REALTY INC.

Toronto, ON M6H 2P4
Listed By: BOUTIQUE REAL ESTATE CORPORATION

A highly successful and experienced real estate agent, Ken has been serving clients in the Greater Toronto Area for almost two decades. Born and raised in Toronto, Ken has a passion for helping people find their dream homes and investment properties has been the driving force behind his success. He has a deep understanding of the local real estate market, and his extensive knowledge and experience have earned him a reputation amongst his clients as a trusted and reliable partner when dealing with their real estate needs.









