
Sales Representative
A highly successful and experienced real estate agent, Ken has been serving clients in the Greater Toronto Area for almost two decades.
Price
$1,689,000
Bedrooms
2 Beds
Bathrooms
2 Baths
Size
1500-2000 sqft
Year Built
16-30
Property Type
House
Property Taxes
$8371.38
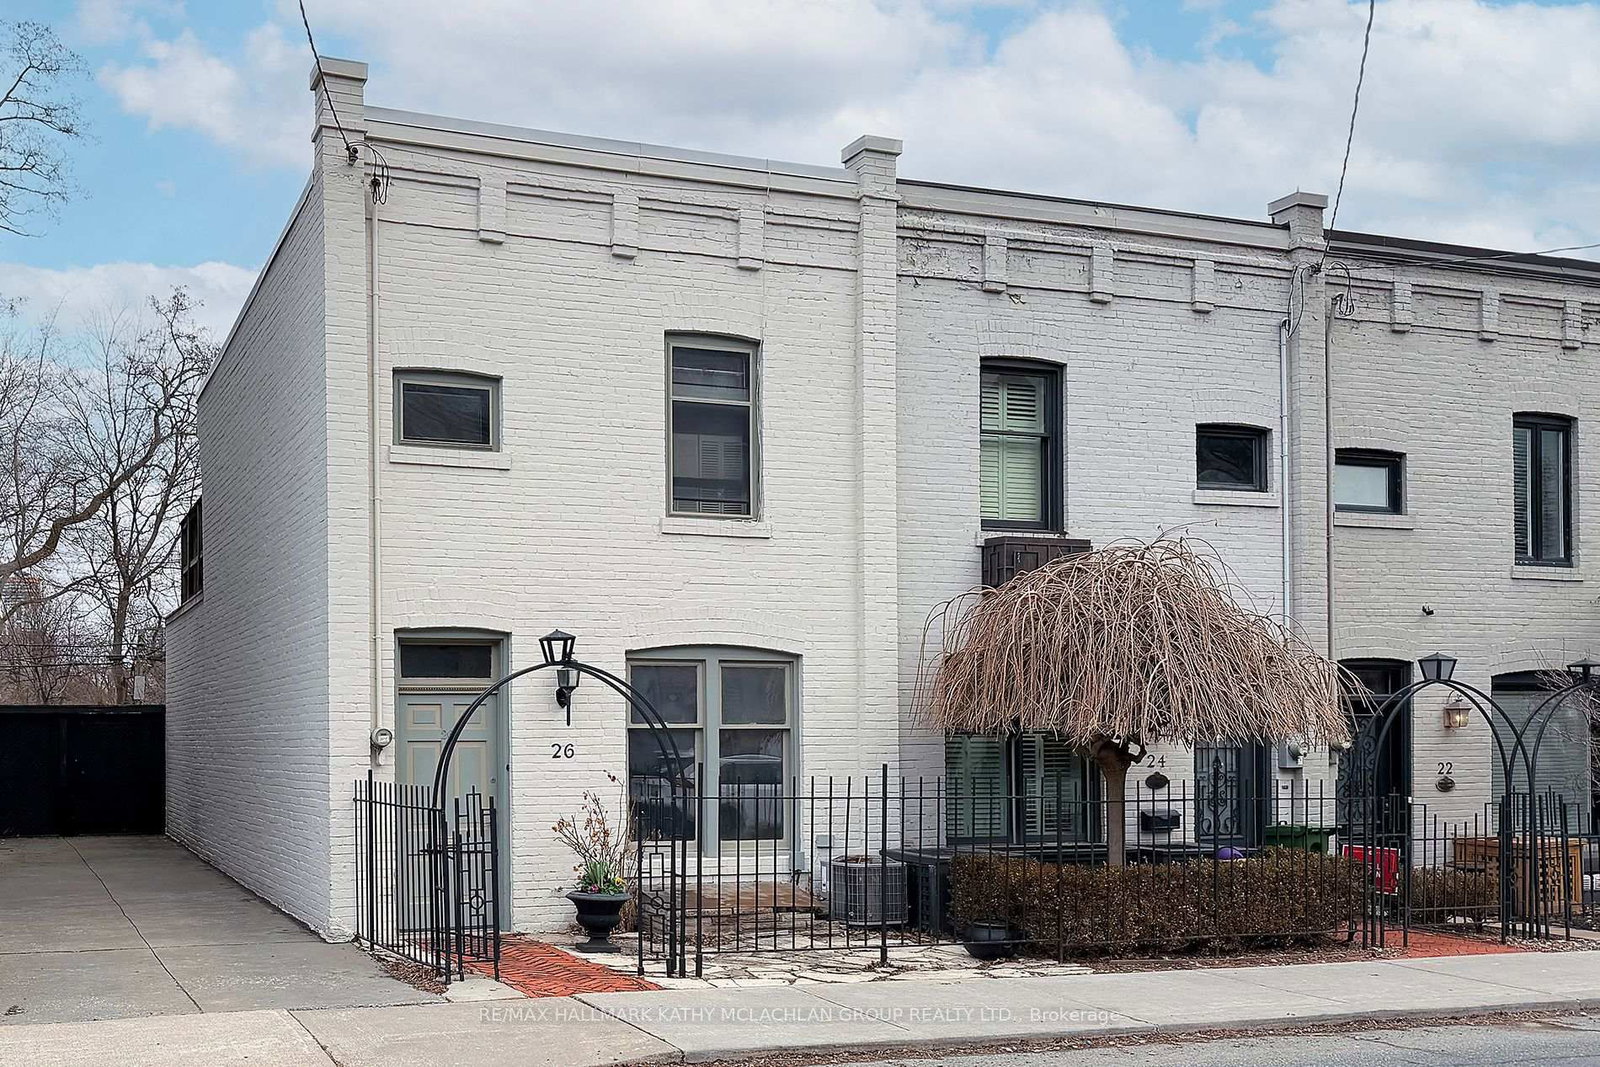
The Best of All Worlds! A Freehold Townhome on a private laneway in Prime Annex! A true Lifestyle home for up-sizers or downsizers. Sibelius Lane is one of those special gems rarely found in midtown Toronto. This three-story, two-bedroom plus family room (or third bedroom), two-bathroom home with a walkout to a charming city garden provides ample room for comfortable living with very low maintenance.Ground floor provides a spacious foyer, a closet with access to crawl space/storage, a three-piece washroom and a bright west-facing family room (that can double as guest quarters) with a walkout to an intimate city garden covered by a lush tree canopy.The second level opens to spacious combined living, dining and kitchen areas with the feel of living in a treehouse. The living room area features a gas fireplace and an almost full wall of windows, with French doors opening to a Juliette balcony. This main living level includes wood flooring throughout, recessed lighting, and an approximate ceiling height of ten feet. Kitchen includes granite countertops, stainless steel appliances and a centre island with a double sink and room for seating.The third floor carries on with the treehouse feel, boasting a large primary bedroom with a five-piece ensuite, his/her double closets and an alcove of large west-facing windows. A second bedroom with a double closet and room for office space completes the third level, along with a laundry closet with a stacking washer and dryer, and a separate linen closet. As an end unit of six townhomes on a private laneway, located across the street from a popular community parkette, this is a very special property in a high-demand neighbourhood. It's an easy walk to U of T, public transit with quick access to the financial/entertainment districts, and all the daily amenities of central core city living nearby.
Dimensions
0' × 0'
Features
Dimensions
0' × 0'
Features
Dimensions
0' × 0'
Features
Dimensions
0' × 0'
Features
Dimensions
0' × 0'
Features
Dimensions
0' × 0'
Features
Dimensions
0' × 0'
Features
Dimensions
0' × 0'
Features
Dimensions
0' × 0'
Features
Dimensions
0' × 0'
Features
Dimensions
0' × 0'
Features
Dimensions
0' × 0'
Features
Have questions about this property?
Contact MeTotal Monthly Payment
$7,266 / month
Down Payment Percentage
20.00%
Mortgage Amount (Principal)
$1,351,200
Total Interest Payments
$833,098
Total Payment (Principal + Interest)
$2,184,298
Estimated Net Proceeds
$68,000
Realtor Fees
$25,000
Total Selling Costs
$32,000
Sale Price
$500,000
Mortgage Balance
$400,000
Toronto, ON M5R 1P8
Listed By: RE/MAX HALLMARK KATHY MCLACHLAN GROUP REALTY LTD.

Toronto, ON M5R 1P9
Listed By: EXP REALTY

A highly successful and experienced real estate agent, Ken has been serving clients in the Greater Toronto Area for almost two decades. Born and raised in Toronto, Ken has a passion for helping people find their dream homes and investment properties has been the driving force behind his success. He has a deep understanding of the local real estate market, and his extensive knowledge and experience have earned him a reputation amongst his clients as a trusted and reliable partner when dealing with their real estate needs.









