



Sales Representative
A highly successful and experienced real estate agent, Ken has been serving clients in the Greater Toronto Area for almost two decades.
Price
$798,000
Bedrooms
2 Beds
Bathrooms
2 Baths
Size
800-899 sqft
Year Built
6-10
Property Type
Condo
Property Taxes
$4004
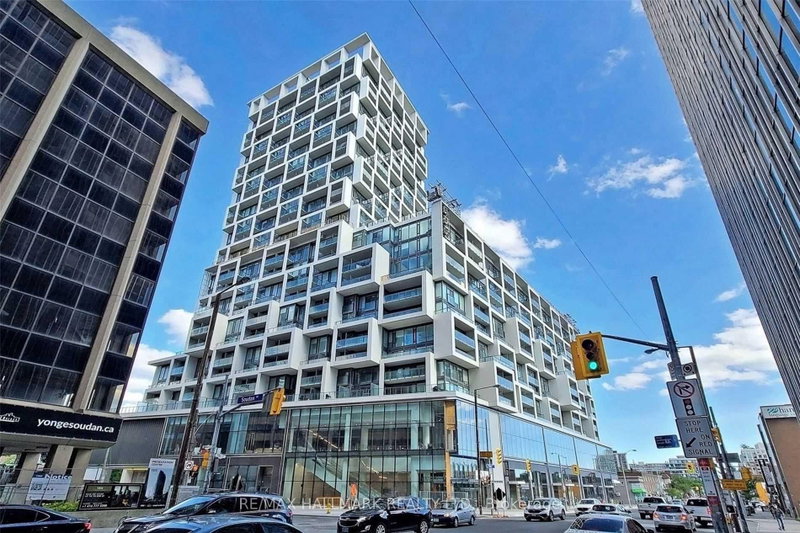
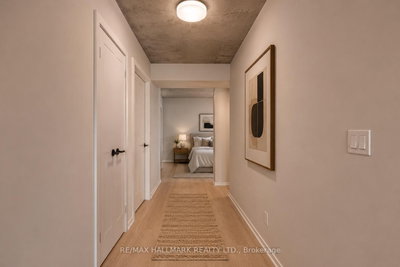
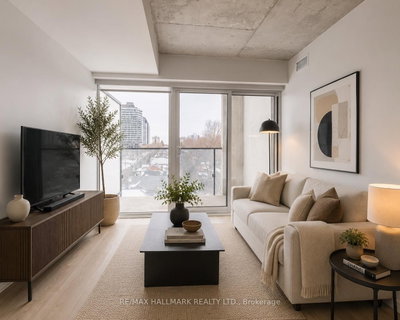
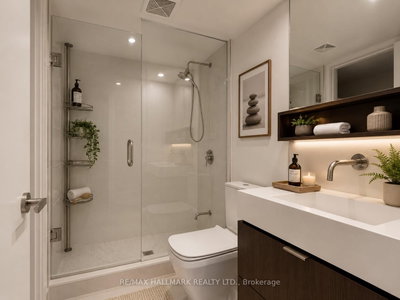
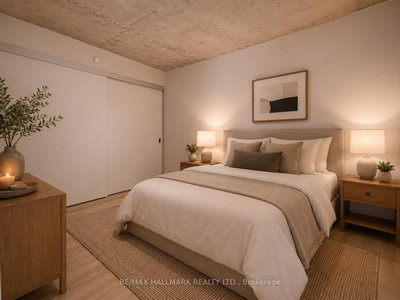
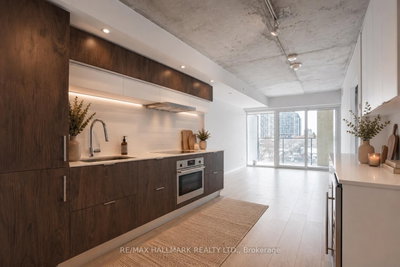
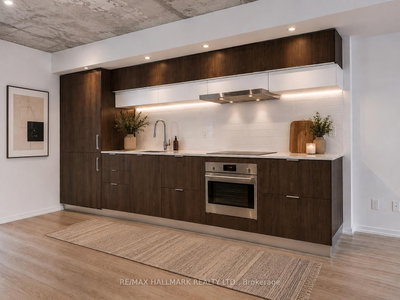
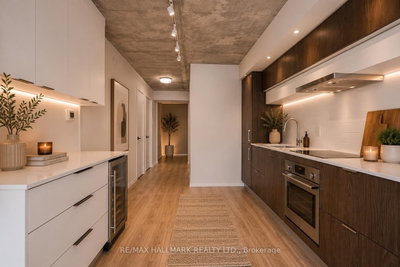
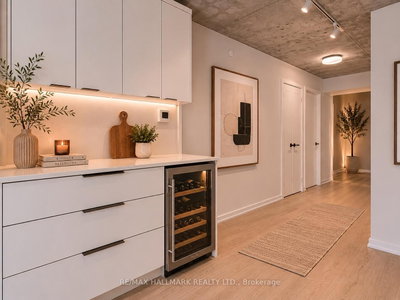
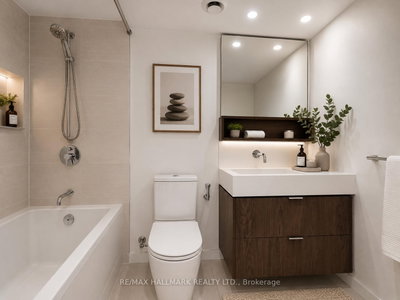
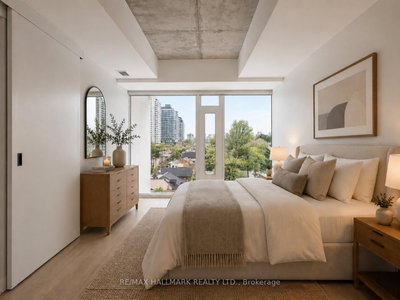
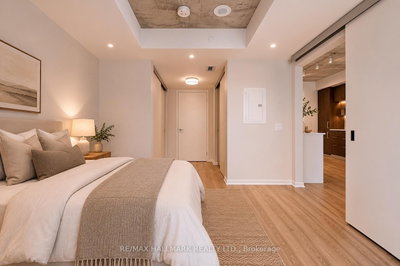
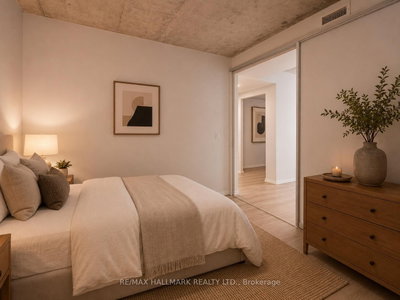
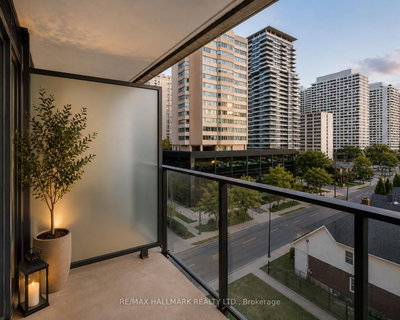
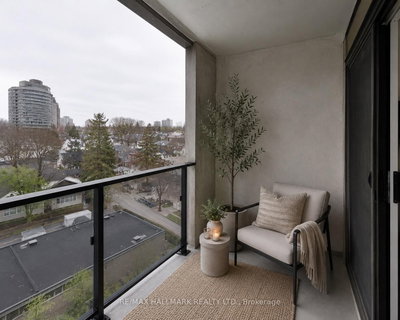
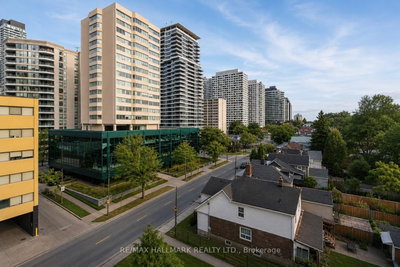
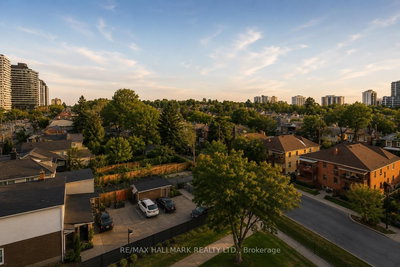
Welcome to elevated urban living in the heart of Yonge & Eglinton. This impressive 2+1 bedroom, 2 bathroom residence at the iconic Art Shoppe Condos & Lofts offers approx. 848 sq. ft. of beautifully designed interior space, an east-facing balcony, parking & locker. Bright, spacious & exceptionally functional, the suite features 9-ft ceilings, floor-to-ceiling windows, unobstructed eastern views & automatic electric blinds throughout. The open-concept living & dining areas are filled with natural light & flow seamlessly into a sleek contemporary kitchen featuring integrated European appliances, built-in fridge/freezer, cooktop, oven, dishwasher, range hood, bar fridge & an ingenious custom pull-out dining table. The generous primary bedroom easily accommodates a king-size bed & offers two custom built-in closets plus a private 4-piece ensuite. The spacious 2nd bedroom features modern sliding doors, comfortably fits a king-size bed & includes its own custom built-in closet. A separate den provides valuable additional space for a home office, nursery, dressing room or creative studio. Step outside onto the east-facing balcony for open views, beautiful sunrises & quiet summer mornings above the city. Includes one electrified parking space plus a locker conveniently located on the same floor. Art Shoppe is one of Midtown's most distinctive addresses, featuring Toronto's only residential lobby designed by legendary fashion icon Karl Lagerfeld & an outstanding collection of amenities including an outdoor heated pool, hot tub, BBQ terraces, fitness centre, yoga studio, sauna, wine lounge, theatre, games lounge, party room, guest suites, visitor parking, bike storage & children's playroom. Steps to TTC, Eglinton Crosstown LRT, restaurants, cafés, shopping & entertainment. Sophisticated Midtown living with space, style & convenience in one exceptional package.
Unit Number
7707
Maintenance Fee
$836.23/month
Inclusions
Parking
Building Insurance
Yes
Exposure
East
Locker
Not listed
Parking Type
Underground, Private
Pet Policy
Yes-with Restrictions
Property Manager
Princeiple Property Management #416-304-9980
Stories
7 floors
Condo Corp Number
2788
Water
Not included
Hydro
Not included
Cable
Not included
Heat
Not included
Parking
Included
Taxes
Not included
Total Monthly Payment
$0 / month
Down Payment Percentage
20.00%
Mortgage Amount (Principal)
$638,400
Total Interest Payments
$393,613
Total Payment (Principal + Interest)
$1,032,013
Estimated Net Proceeds
$68,000
Realtor Fees
$25,000
Total Selling Costs
$32,000
Sale Price
$500,000
Mortgage Balance
$400,000

Toronto, ON M4P 1A2
Listed By: RE/MAX HALLMARK REALTY LTD.

Toronto, ON M4S 3H4
Listed By: OAK AND KEY REAL ESTATE

Toronto, ON M4P 0G1
Listed By: ROYAL LEPAGE SIGNATURE REALTY

Toronto, ON M5S 0B1
Listed By: RE/MAX HALLMARK REALTY LTD.

A highly successful and experienced real estate agent, Ken has been serving clients in the Greater Toronto Area for almost two decades. Born and raised in Toronto, Ken has a passion for helping people find their dream homes and investment properties has been the driving force behind his success. He has a deep understanding of the local real estate market, and his extensive knowledge and experience have earned him a reputation amongst his clients as a trusted and reliable partner when dealing with their real estate needs.









