









Sales Representative
A highly successful and experienced real estate agent, Ken has been serving clients in the Greater Toronto Area for almost two decades.
Price
$2,999,000
Bedrooms
5 Beds
Bathrooms
7 Baths
Size
3500-5000 sqft
Year Built
16-30
Property Type
House
Property Taxes
$18154.58
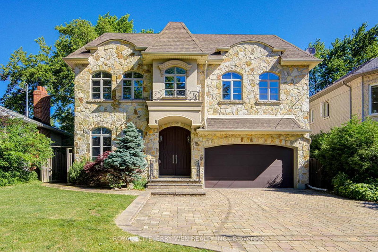
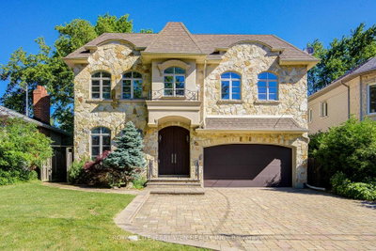
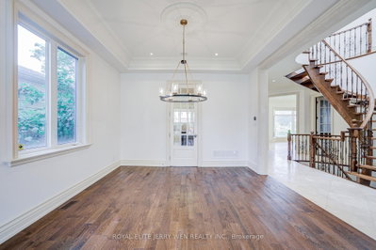
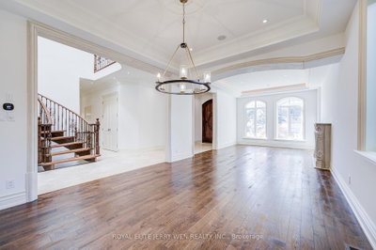
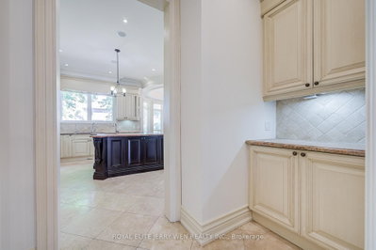
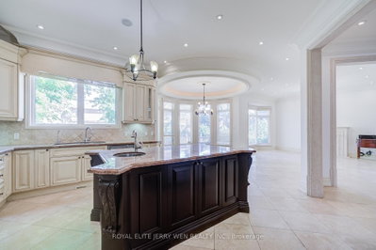
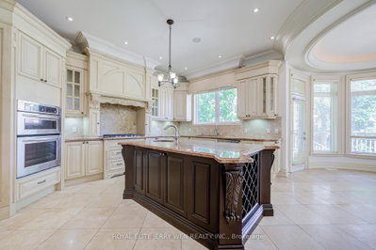
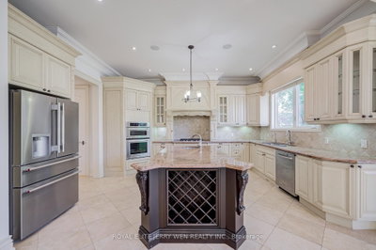
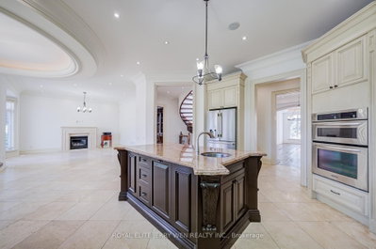
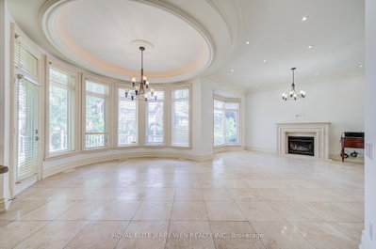
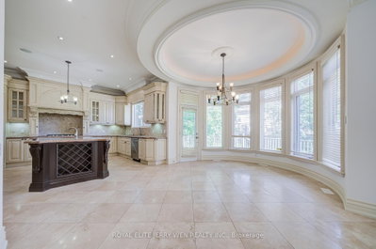
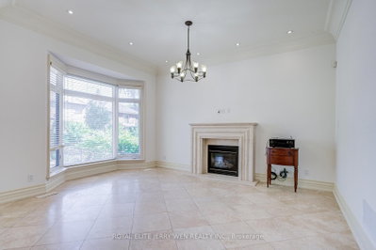
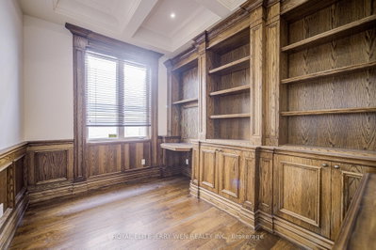
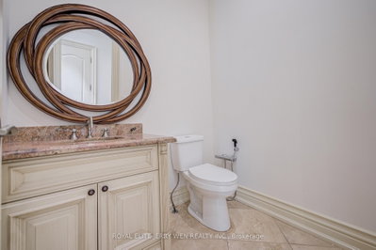
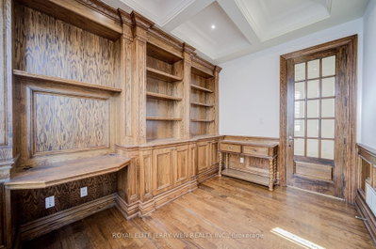
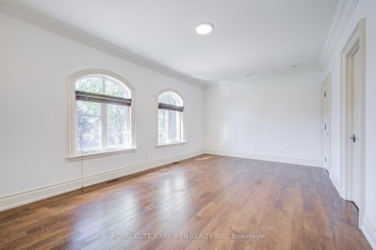
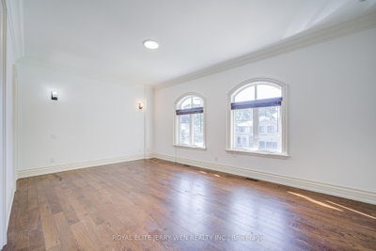
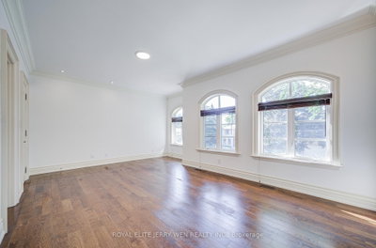
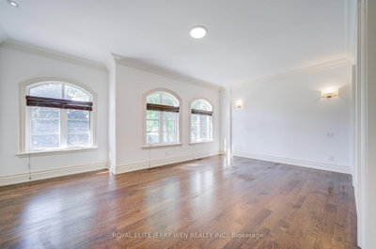
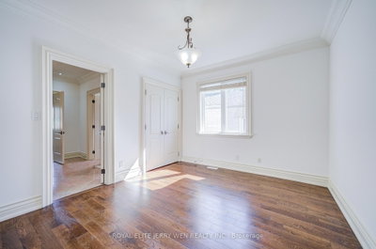
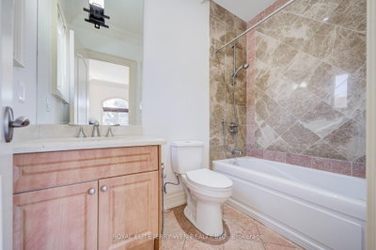
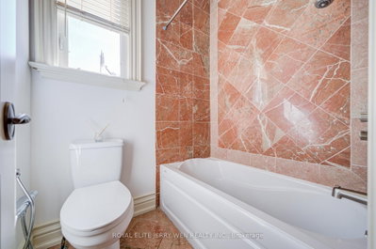
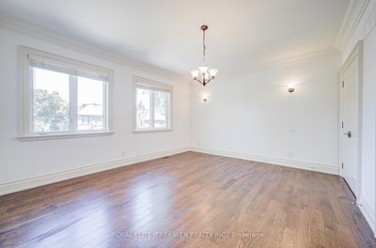
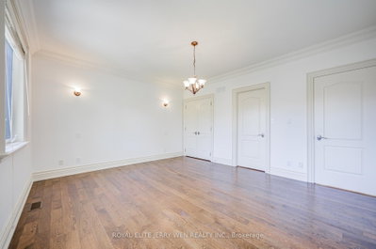
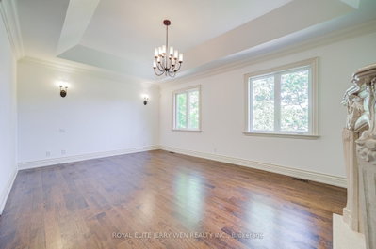
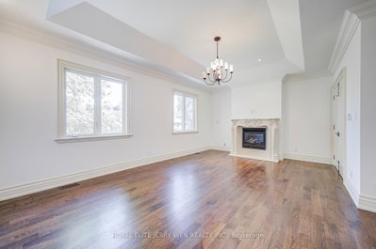
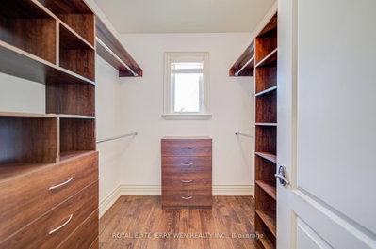
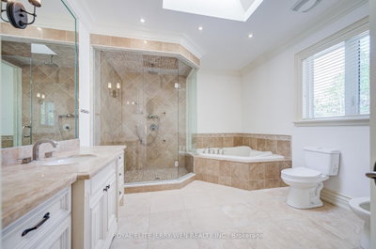
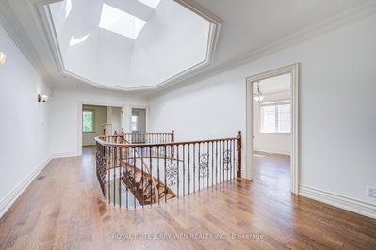
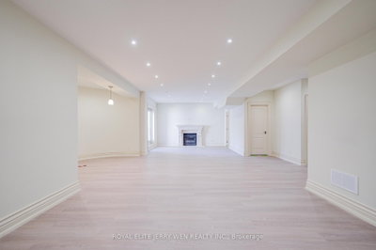
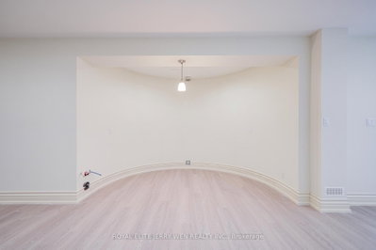
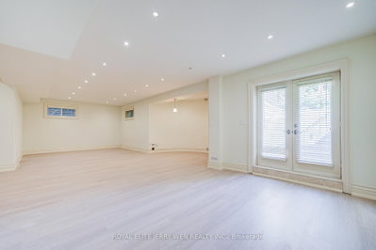
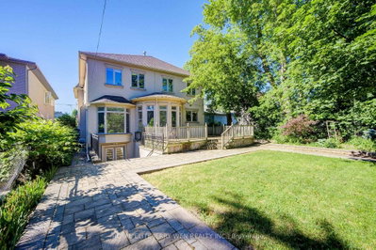
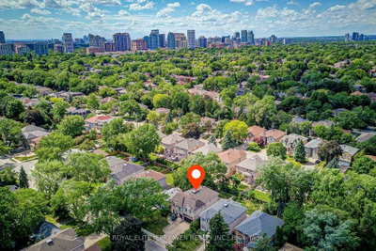
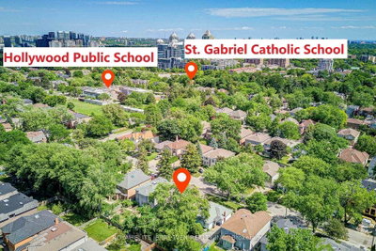
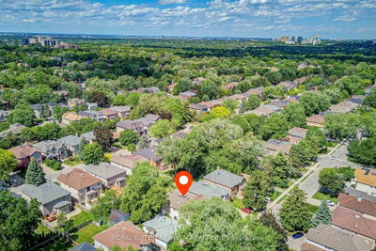
Approx. 4,300 sq. ft. of well-designed living space (excluding finished basement), offering generous room sizes, abundant natural light, and quality finishes throughout.This bright and spacious home features 5+2 bedrooms and 7 bathrooms, ideal for larger families or those seeking flexible work-from-home space.The main level offers 10-foot ceilings, with 9-foot ceilings on the second floor and basement, creating an open and comfortable atmosphere. The open-concept kitchen is equipped with a gourmet layout and a butler's/service room, suitable for everyday living as well as entertaining. Additional highlights include a study room, multiple fireplaces, and over 130 pot lights throughout the home.Located in the desirable Bayview / Sheppard area, the property is within walking distance to Hollywood Public School, Bayview Middle School, and Earl Haig Secondary School, offering excellent school options.Conveniently close to Bayview Village Shopping Centre, featuring grocery stores, pharmacy, library, and daily amenities, as well as nearby parks and walking trails. Easy access to Highway 401, Yonge and Bayview subway stations, and the North York YMCA makes commuting and daily life exceptionally convenient.Freshly painted and move-in ready, this home offers a rare combination of space, location, and practicality in one of North York's most established neighbourhoods.
Dimensions
0' × 0'
Features
Dimensions
0' × 0'
Features
Dimensions
0' × 0'
Features
Dimensions
0' × 0'
Features
Dimensions
0' × 0'
Features
Dimensions
0' × 0'
Features
Dimensions
0' × 0'
Features
Dimensions
0' × 0'
Features
Dimensions
0' × 0'
Features
Dimensions
0' × 0'
Features
Dimensions
0' × 0'
Features
Dimensions
0' × 0'
Features
Have questions about this property?
Contact MeTotal Monthly Payment
$12,787 / month
Down Payment Percentage
20.00%
Mortgage Amount (Principal)
$2,399,200
Total Interest Payments
$1,479,253
Total Payment (Principal + Interest)
$3,878,453
Estimated Net Proceeds
$68,000
Realtor Fees
$25,000
Total Selling Costs
$32,000
Sale Price
$500,000
Mortgage Balance
$400,000
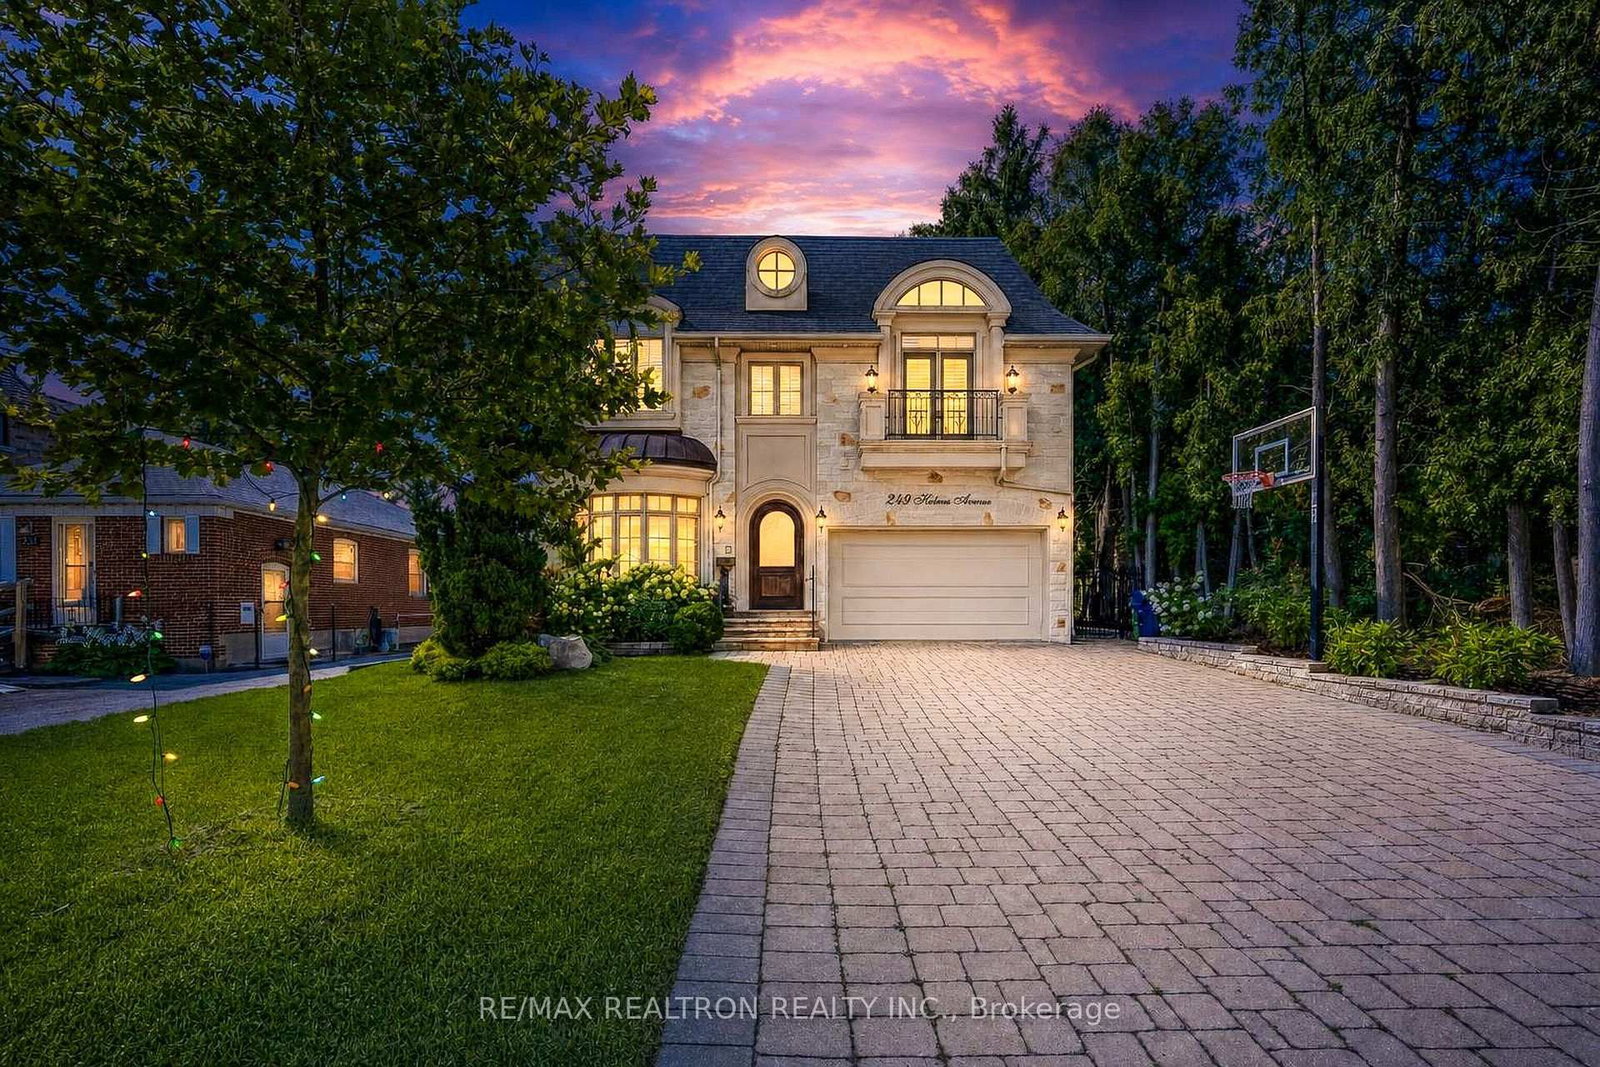
Toronto, ON M2N 4M9
Listed By: RE/MAX REALTRON REALTY INC.

Toronto, ON M2N 4M6
Listed By: RIGHT AT HOME REALTY
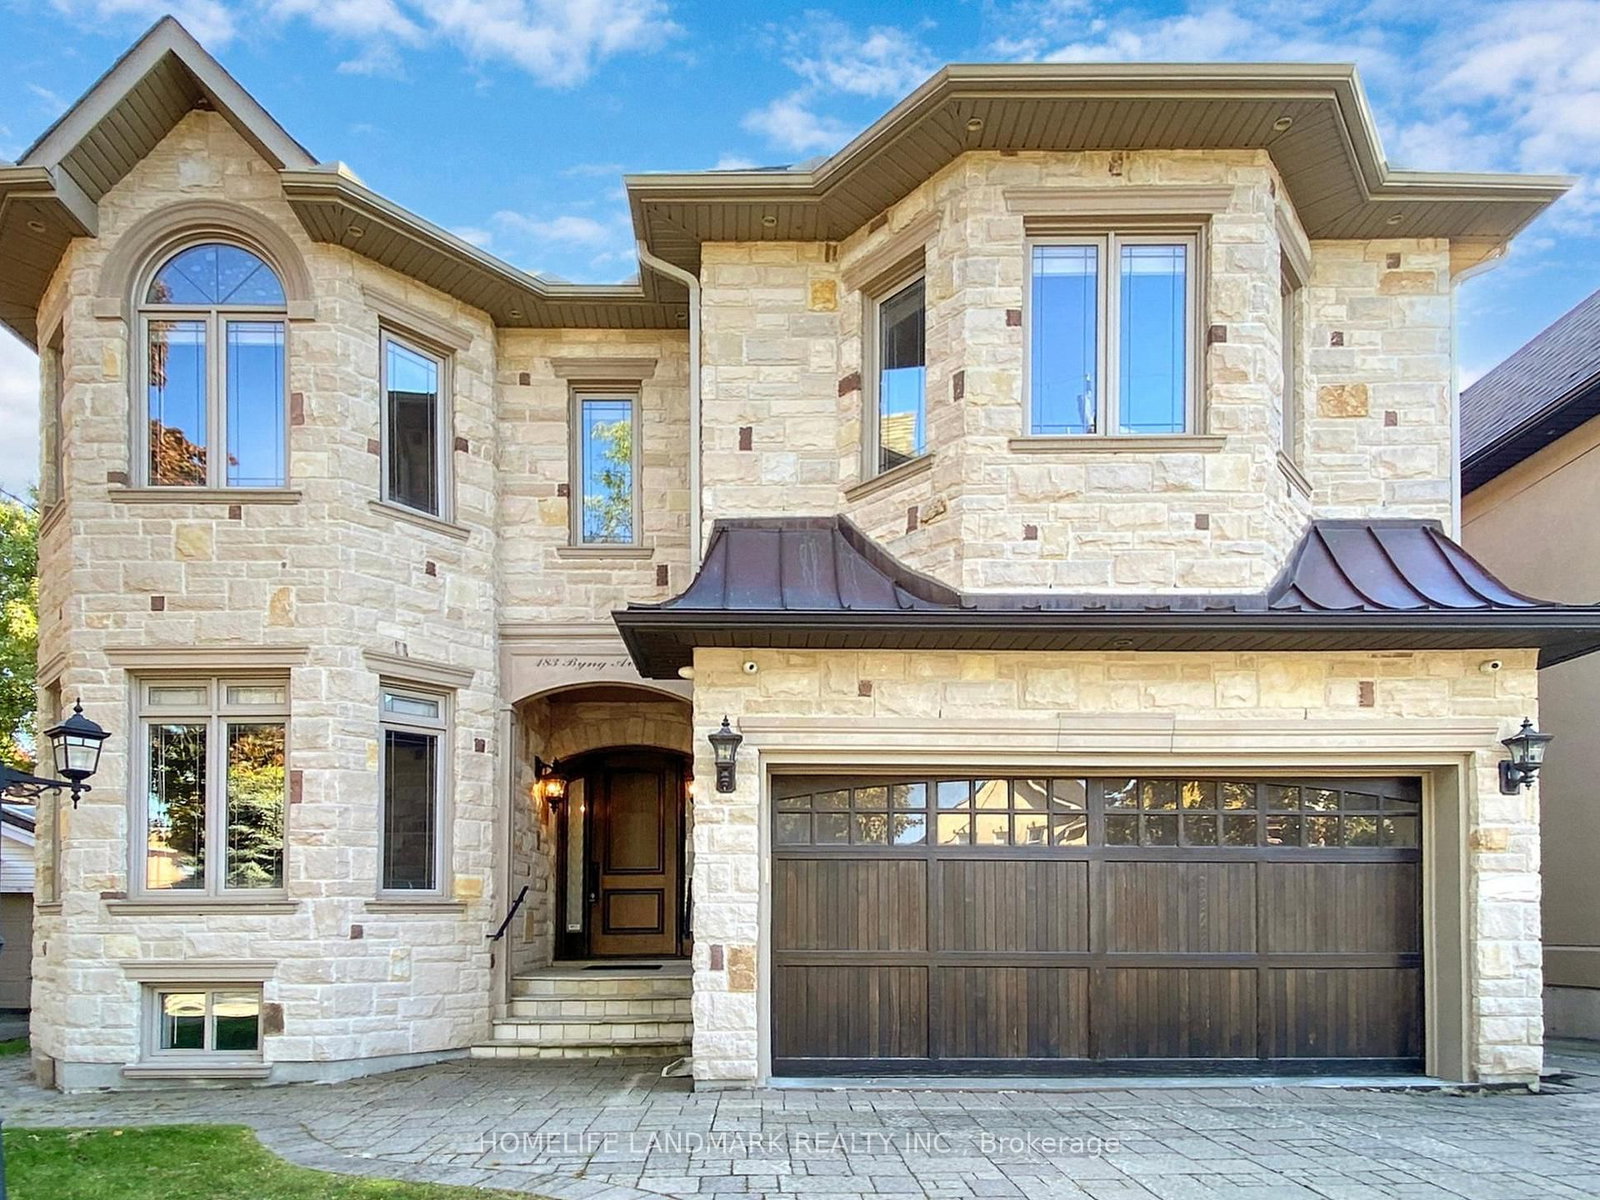
Toronto, ON M2N 4K8
Listed By: HOMELIFE LANDMARK REALTY INC.

Toronto, ON M2N 3E5
Listed By: RE/MAX REALTRON BIJAN BARATI REAL ESTATE

A highly successful and experienced real estate agent, Ken has been serving clients in the Greater Toronto Area for almost two decades. Born and raised in Toronto, Ken has a passion for helping people find their dream homes and investment properties has been the driving force behind his success. He has a deep understanding of the local real estate market, and his extensive knowledge and experience have earned him a reputation amongst his clients as a trusted and reliable partner when dealing with their real estate needs.









