












Sales Representative
A highly successful and experienced real estate agent, Ken has been serving clients in the Greater Toronto Area for almost two decades.
Price
$438,800
Bedrooms
2 Beds
Bathrooms
1 Baths
Size
900-999 sqft
Year Built
Not listed
Property Type
Condo
Property Taxes
$2056.39
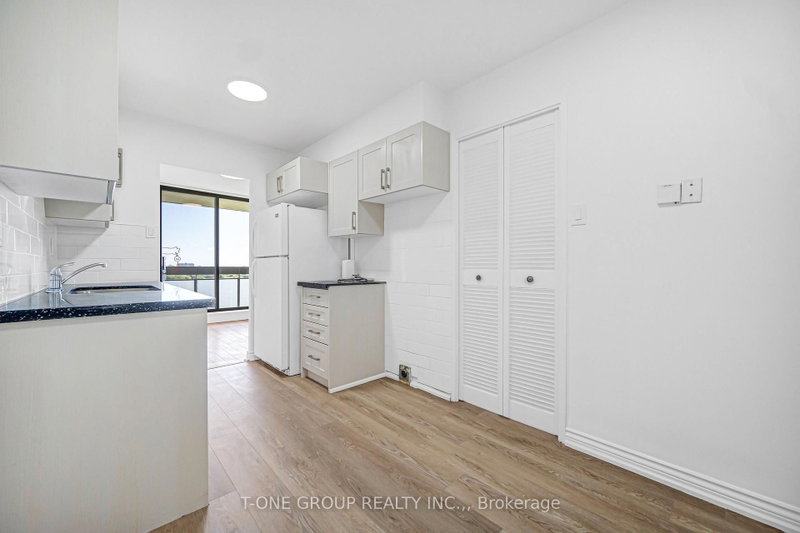
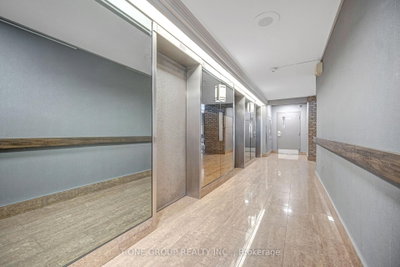
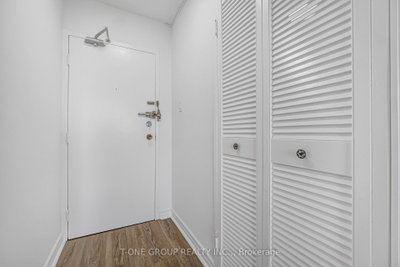
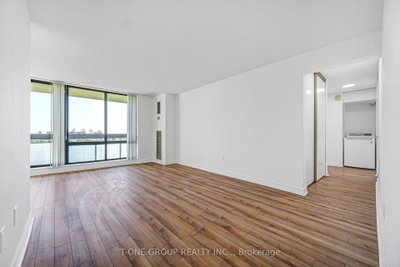
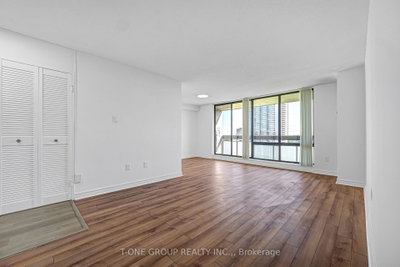
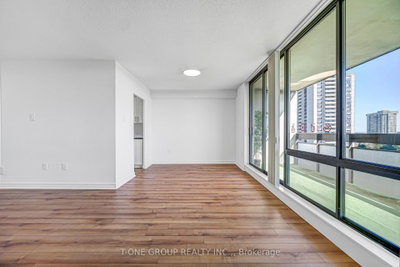
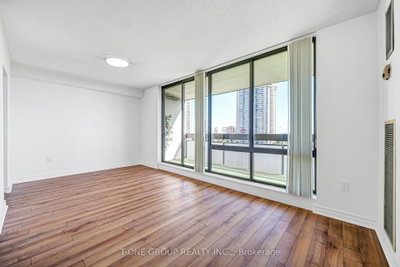
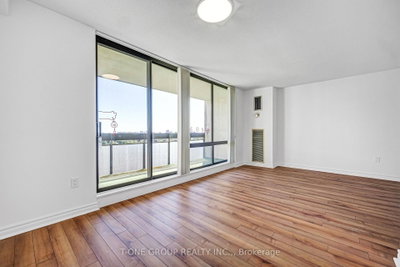
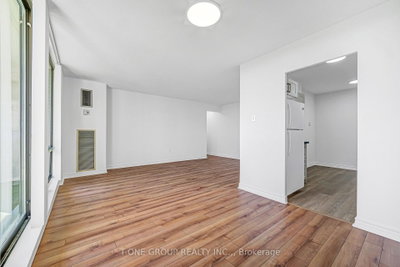
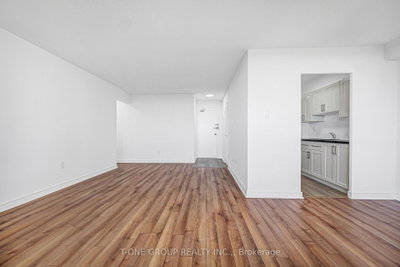
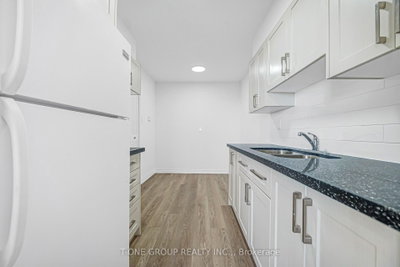
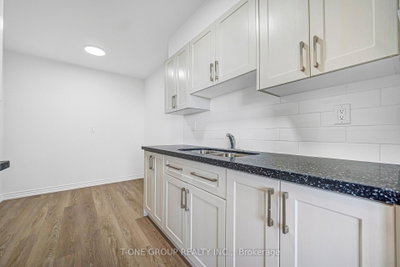
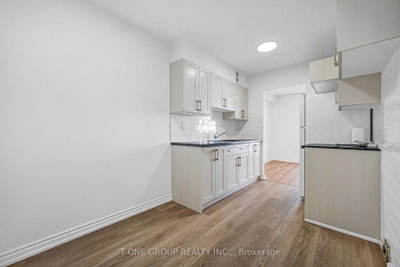
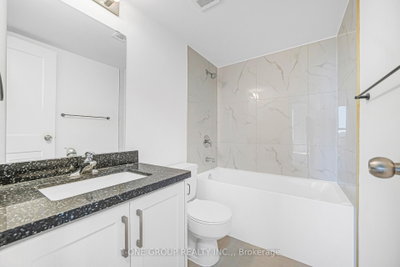
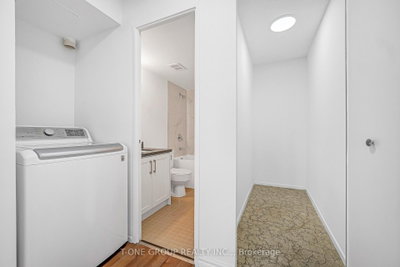
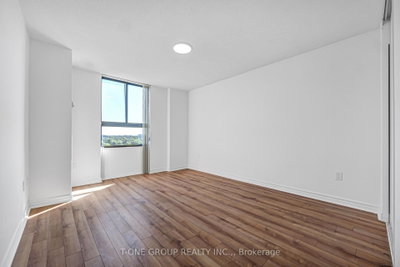
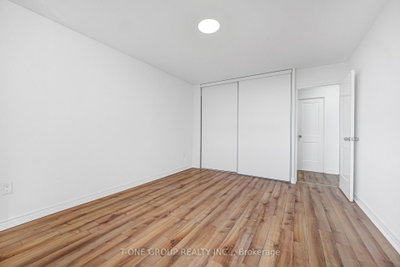
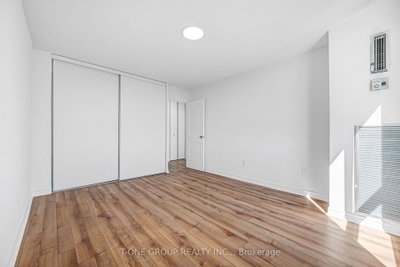
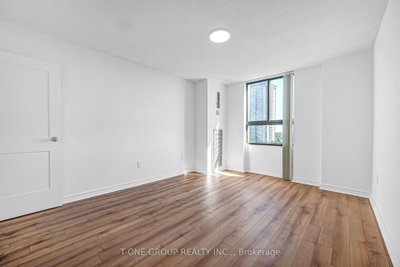
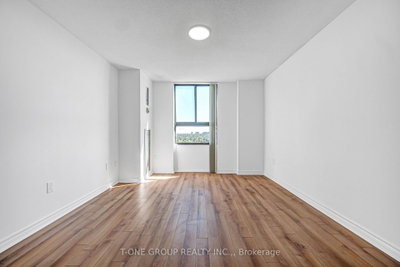
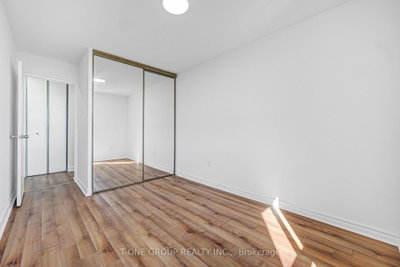
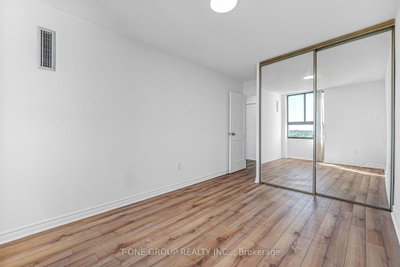
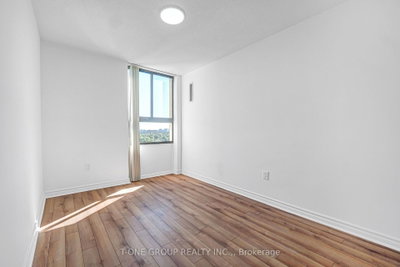
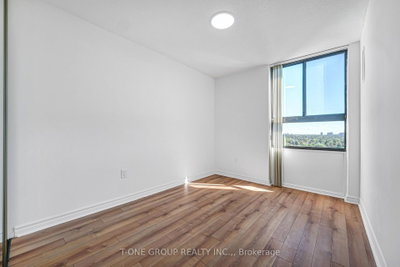
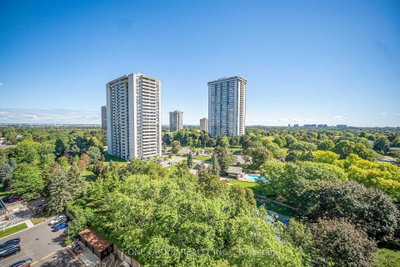
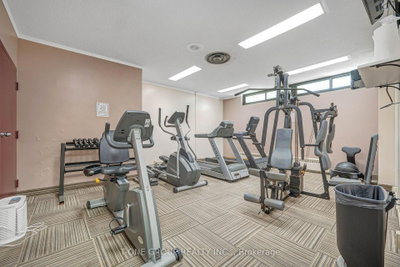
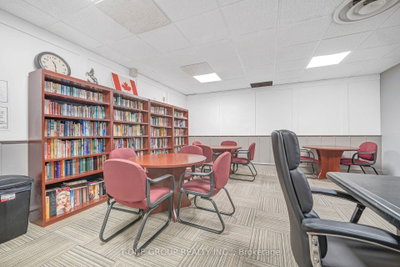
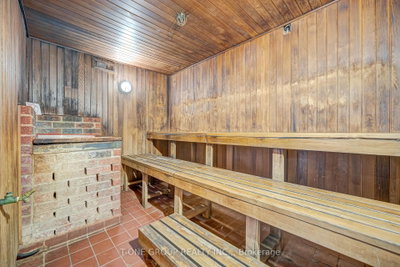
Welcome to Unit 1511 at 350 Seneca Hill Dr - a spacious, sun-filled 2-bedroom condo in a fantastic Don Valley Village location!This suite offers a smart, functional layout with large windows throughout, filling the space with natural light. Freshly painted with newer finishes, this move-in-ready home feels modern and well cared for from the moment you step in.The open living and dining area flows seamlessly into a well-appointed kitchen, ideal for everyday living and entertaining. The primary bedroom comfortably fits a king-size bed and includes semi-ensuite access to the 5-piece bathroom, while the second bedroom is perfect for a guest room, home office, or growing family.Enjoy the ease of one owned parking space and maintenance fees that include ALL utilities - a rare and valuable find. Residents also have access to fantastic building amenities, including an indoor pool, tennis courts, exercise room, and sauna.This prime location is zoned for Crestview Public School, Don Valley Middle School, and Georges Vanier Secondary School, with Divine Mercy, St. Gerald, and St. Timothy Catholic elementary schools also nearby. The area is close to Seneca College, parks, Peanut Plaza, No Frills, and T&T Supermarket, plus quick access to Fairview Mall for even more shopping, dining, and entertainment options. Transit is a breeze, with a TTC bus stop right at Don Mills Rd & Seneca Hill Dr (served by routes 25, 39, and 90), offering direct connections to Line 4 (Sheppard Subway) at Don Mills Station. Commuters will also appreciate quick access to Highways 401 and 404/DVP.Don't miss your chance to own this bright, spacious condo in a prime, family-friendly, transit-friendly location. Book your private showing today!
Unit Number
1442
Maintenance Fee
$831.42/month
Inclusions
Cable, Heat, Hydro, Parking, Water
Building Insurance
Yes
Exposure
East
Locker
Not listed
Parking Type
None
Pet Policy
Yes-with Restrictions
Property Manager
General Property Management
Stories
14 floors
Condo Corp Number
216
Water
Included
Hydro
Included
Cable
Included
Heat
Included
Parking
Included
Taxes
Not included
Total Monthly Payment
$0 / month
Down Payment Percentage
20.00%
Mortgage Amount (Principal)
$351,040
Total Interest Payments
$216,438
Total Payment (Principal + Interest)
$567,478
Estimated Net Proceeds
$68,000
Realtor Fees
$25,000
Total Selling Costs
$32,000
Sale Price
$500,000
Mortgage Balance
$400,000

Toronto, ON M2J 4T6
Listed By: ROYAL LEPAGE SIGNATURE REALTY

Toronto, ON M2J 4S7
Listed By: VIP REALTY GROUP INC.

Toronto, ON M2J 4S5
Listed By: HOMELIFE/VISION REALTY INC.

Toronto, ON M2J 4T6
Listed By: ROYAL LEPAGE SIGNATURE REALTY

A highly successful and experienced real estate agent, Ken has been serving clients in the Greater Toronto Area for almost two decades. Born and raised in Toronto, Ken has a passion for helping people find their dream homes and investment properties has been the driving force behind his success. He has a deep understanding of the local real estate market, and his extensive knowledge and experience have earned him a reputation amongst his clients as a trusted and reliable partner when dealing with their real estate needs.









