












Ken Matsumoto
Sales Representative
A highly successful and experienced real estate agent, Ken has been serving clients in the Greater Toronto Area for almost two decades.
Unit N808, 35 Rolling Mills Road, Waterfront Communities C8 M5A 0V6
Price
$749,999
Bedrooms
2 Beds
Bathrooms
2 Baths
Size
800-899 sqft
Year Built
0-5
Property Type
Condo
Property Taxes
$3551.75
Explore A Virtual Tour
Description
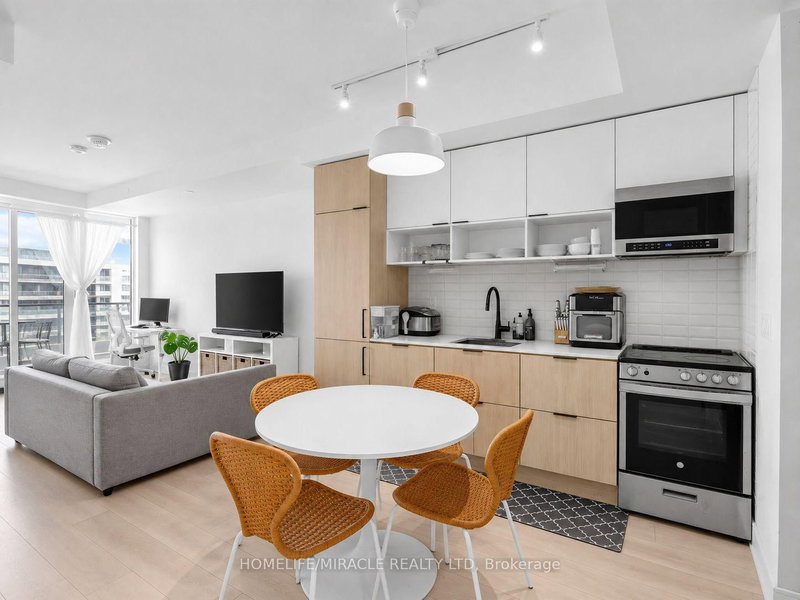
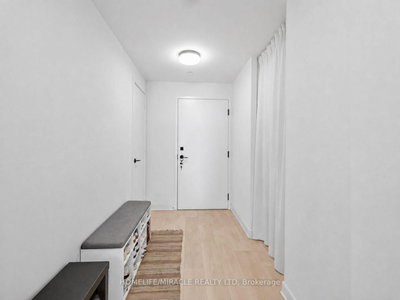
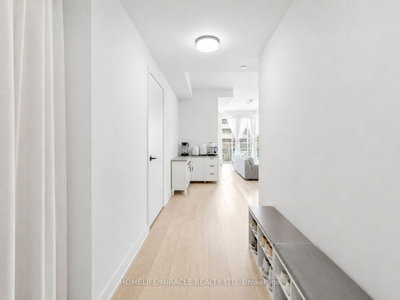
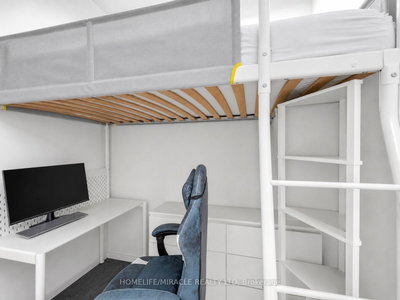
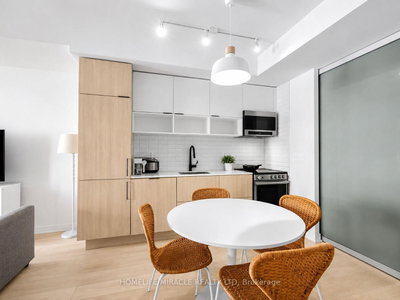
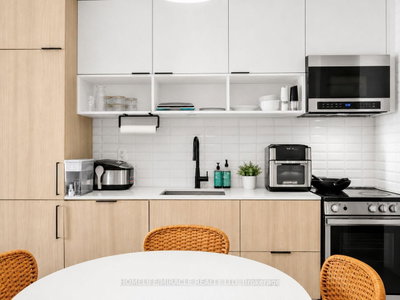
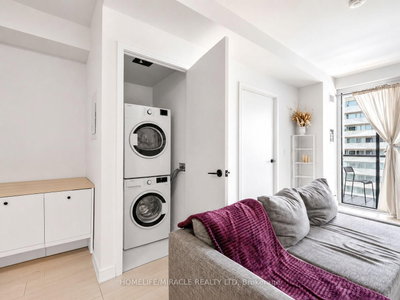
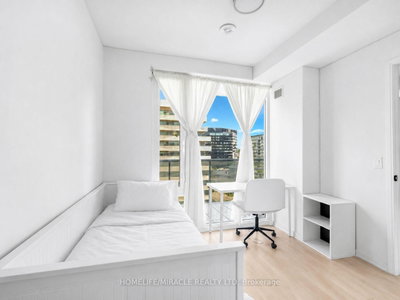
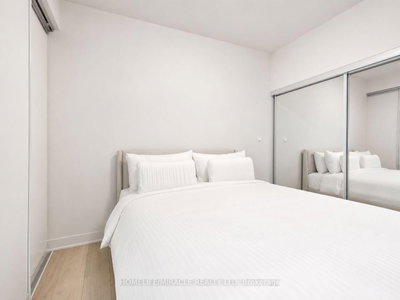
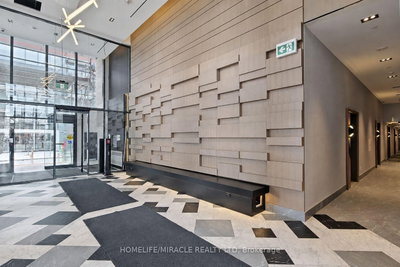
Welcome to Canary Commons in the heart of Toronto's Canary District. This bright and thoughtfully laid out 814 sq. ft. 2-bedroom plus den, 2-bathroom suite offers the kind of space and functionality that's becoming harder to find downtown. The open-concept kitchen features wood cabinetry with crisp white uppers, stone countertops, integrated refrigerator and dishwasher, over-the-range microwave, black hardware and plenty of storage, all complemented by light wood flooring throughout the principal living areas. There's room for a proper dining table, a comfortable living area, and direct access to a spacious north-facing balcony. The primary bedroom features floor-to-ceiling windows, generous closet space and a private ensuite with a glass-enclosed shower. The second full bathroom includes a tub, making the layout especially practical for families, guests or roommates. The den is a true flex space and is currently being used as an additional sleeping area, but works equally well as a home office, nursery or playroom. Ensuite laundry, window coverings throughout and an owned locker add even more convenience. Residents of Canary Commons enjoy fantastic amenities including 24-hour concierge, fitness centre, yoga and Pilates studio, co-working space, theatre, party room, children's playroom, pet wash, guest suites, bike storage and a large outdoor courtyard with BBQs and firepits. Steps to Corktown Common, the Distillery District, cafes, restaurants, transit, cycling trails and everything the Canary District has to offer.
Condo Details
Unit Number
808
Maintenance Fee
$639/month
Inclusions
None included
Building Insurance
Yes
Exposure
North
Locker
Not listed
Parking Type
Not listed
Pet Policy
Yes-with Restrictions
Property Manager
Crossbridge Condominium Services Ltd.
Stories
8 floors
Condo Corp Number
2916
Utilities & Inclusions
Water
Not included
Hydro
Not included
Cable
Not included
Heat
Not included
Parking
Not included
Taxes
Not included
Sale history for
Sign in to view property history
The Property Location
Calculate Your Monthly Mortgage Payments
Total Monthly Payment
$0 / month
Down Payment Percentage
20.00%
Mortgage Amount (Principal)
$600,000
Total Interest Payments
$369,937
Total Payment (Principal + Interest)
$969,936
Get An Estimate On Selling Your House
Estimated Net Proceeds
$68,000
Realtor Fees
$25,000
Total Selling Costs
$32,000
Sale Price
$500,000
Mortgage Balance
$400,000
Related Properties

Unit 5103, 138 Downes
$848,000Toronto, ON M5E 0E4
Listed By: JDL REALTY INC.
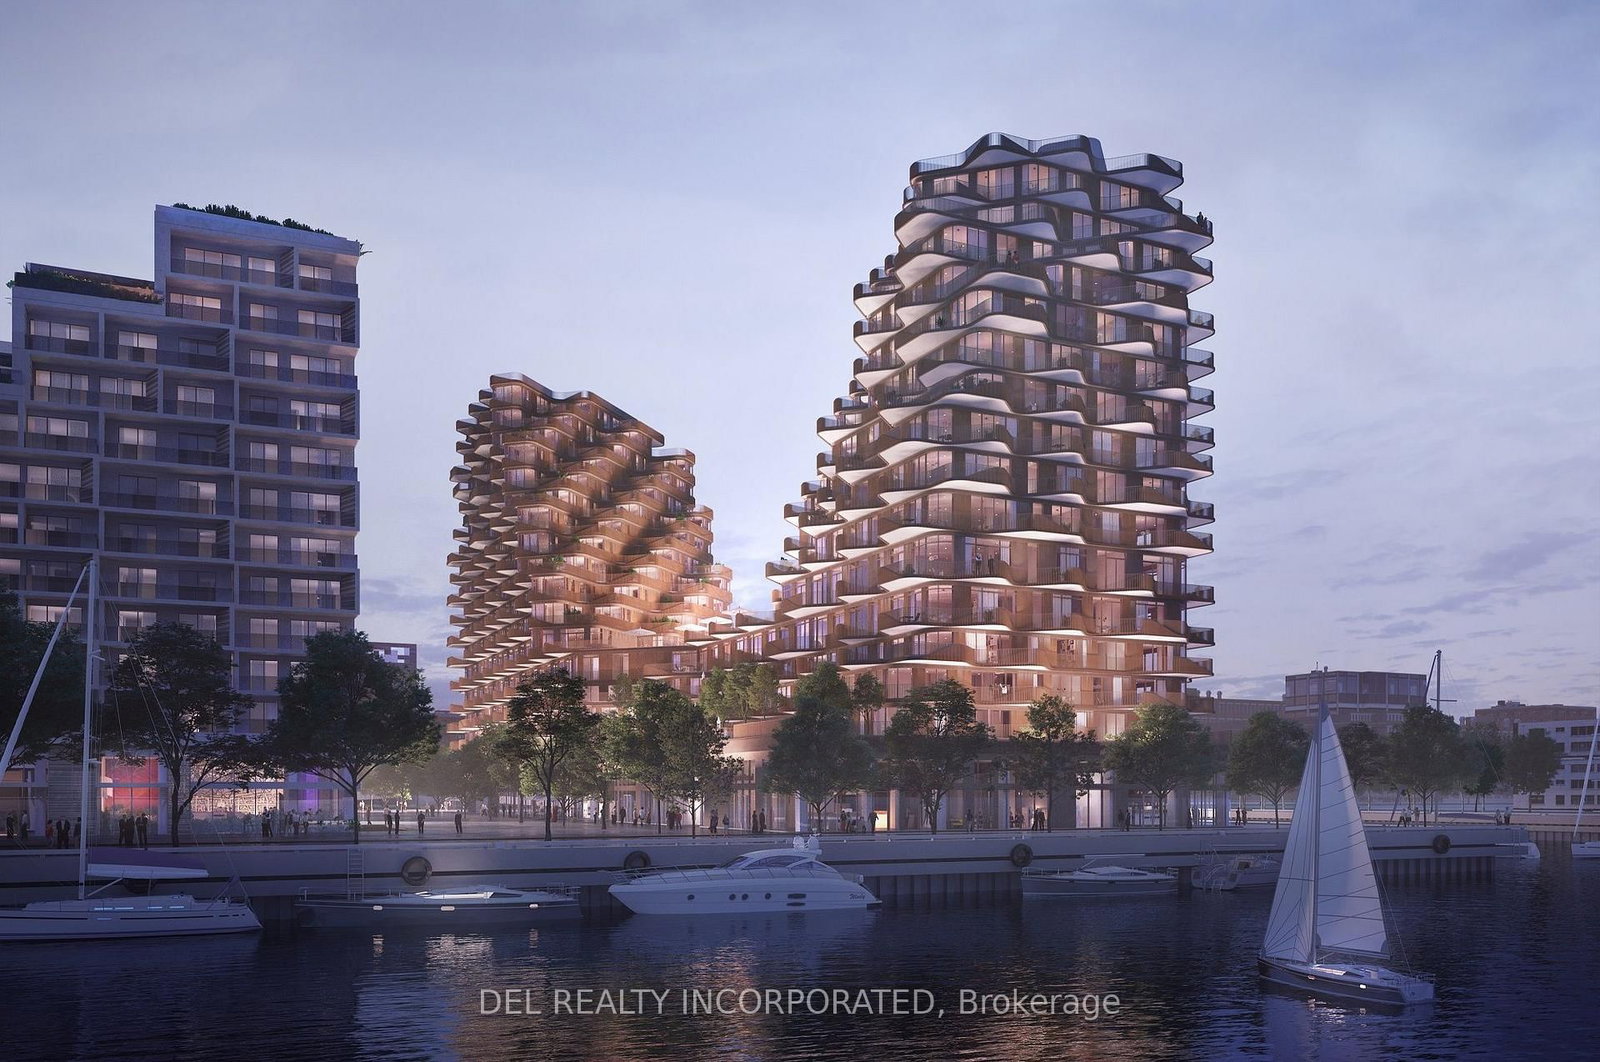
Unit LPH03, 155 Merchants' Wharf
$3,999,900Toronto, ON M5A 0Y4
Listed By: DEL REALTY INCORPORATED

Unit 404, 1 The Esplanade
$725,000Toronto, ON M5E 0A8
Listed By: UNION CAPITAL REALTY

Unit 1502, 8 The Esplanade
$935,000Toronto, ON M5E 0A6
Listed By: BSPOKE REALTY INC.

Meet Ken Matsumoto
A highly successful and experienced real estate agent, Ken has been serving clients in the Greater Toronto Area for almost two decades. Born and raised in Toronto, Ken has a passion for helping people find their dream homes and investment properties has been the driving force behind his success. He has a deep understanding of the local real estate market, and his extensive knowledge and experience have earned him a reputation amongst his clients as a trusted and reliable partner when dealing with their real estate needs.








