








Sales Representative
A highly successful and experienced real estate agent, Ken has been serving clients in the Greater Toronto Area for almost two decades.
Price
$2,595,000
Bedrooms
4 Beds
Bathrooms
6 Baths
Size
3000-3500 sqft
Year Built
Not listed
Property Type
House
Property Taxes
$12714
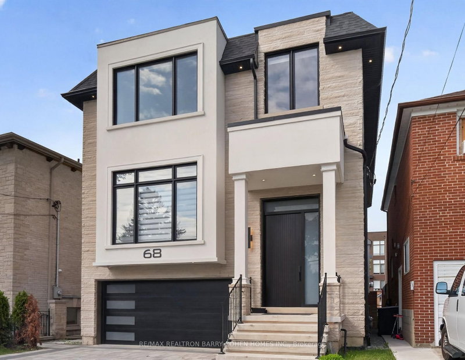
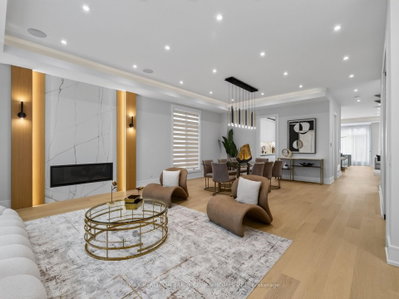
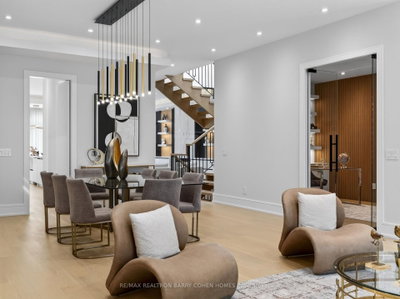
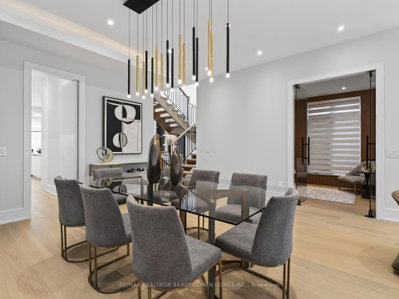
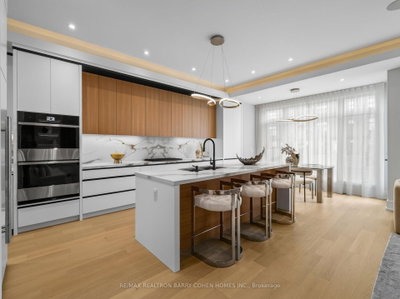
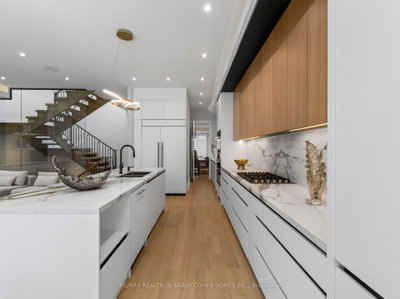
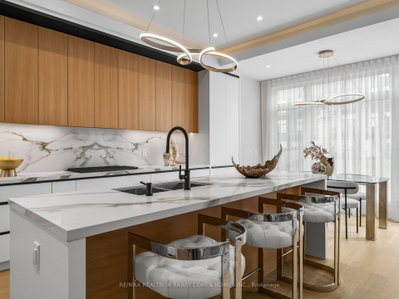
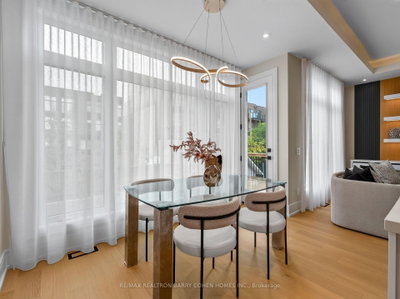
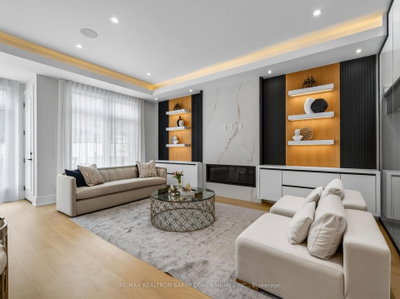
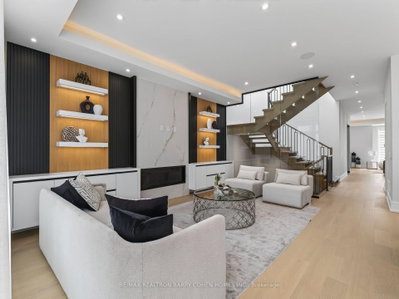
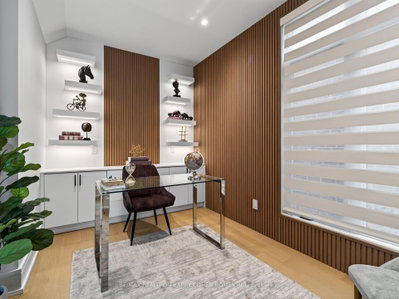
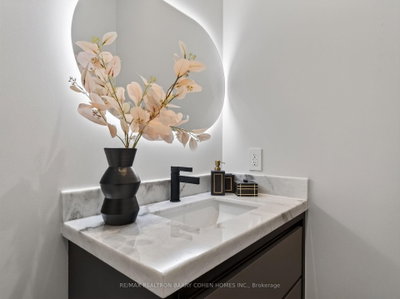
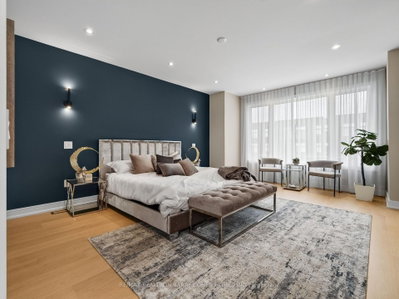
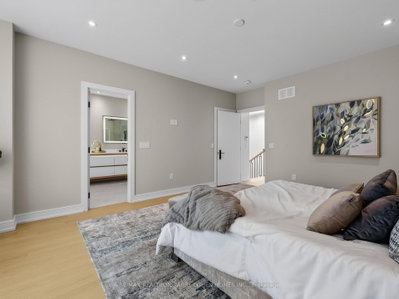
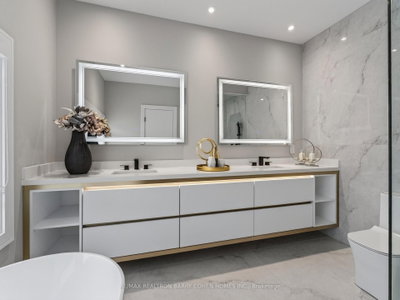
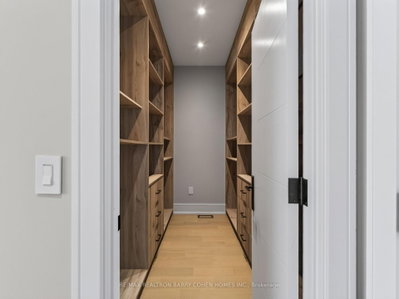
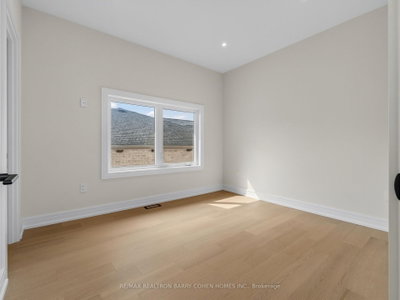
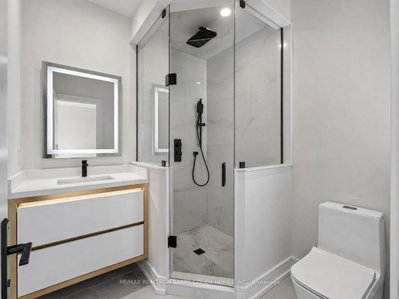
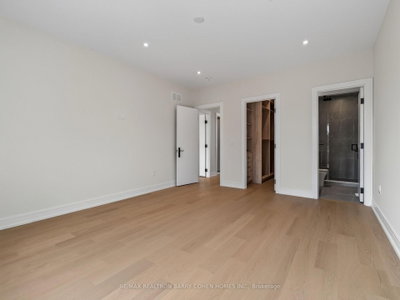
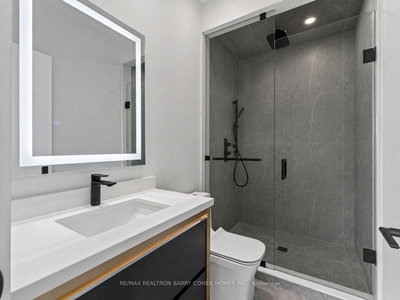
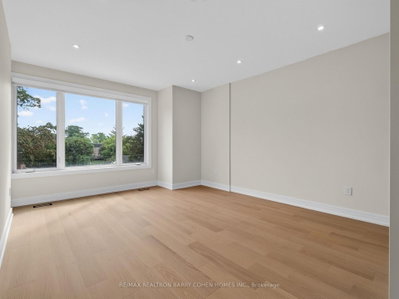
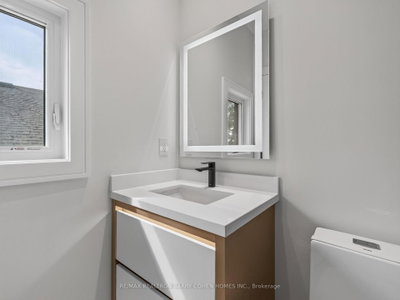
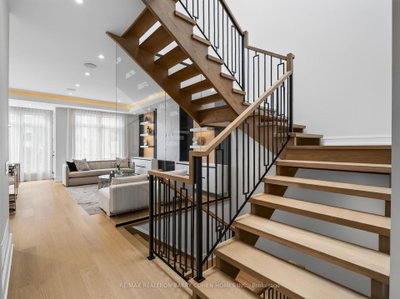
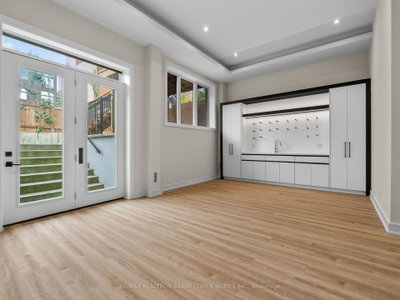
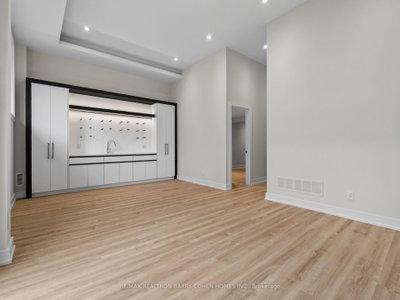
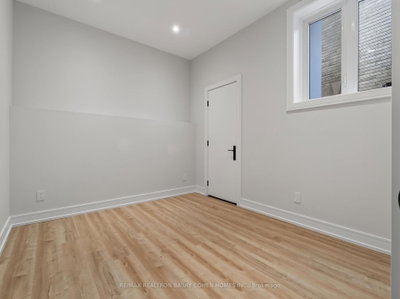
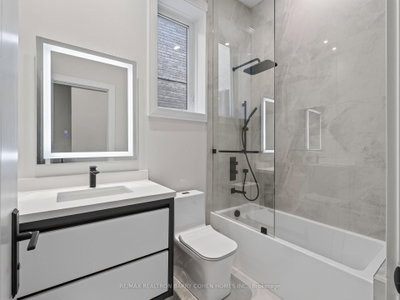
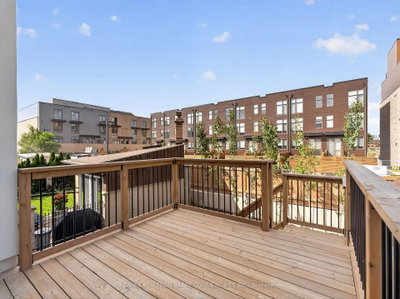
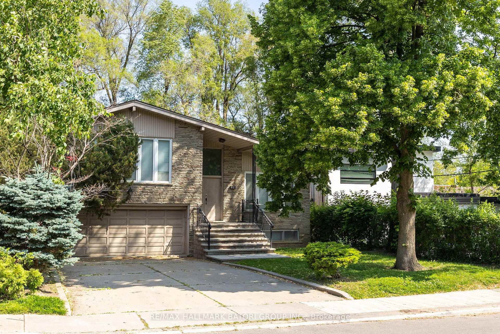
Exceptional Newly Built Executive Residence Offering Over 4,330 Sq Ft Of Contemporary Living Space Including 4+1 Luxurious Bedroom Suites Plus Stunning Entertainment Spaces In Highly Sought-After Lawrence Neighbourhood. Sophisticated White Oak Hardwood Floors, Soaring Ceilings, Sun-Drenched Interiors, Custom Built-Ins, Modern Cove Lighting, Integrated Speakers And Premium Finishes Throughout. The Main Floor Showcases A Custom Chef-Inspired Gourmet Kitchen With Top-Tier Appliances And Striking Quartz Countertops Plus Breakfast Area With Convenient Walkout To The Wood Deck Overlooking The Rear Garden For Seamless Indoor And Outdoor Entertaining. The Stunning Open-Concept Living And Dining Rooms Plus Servery Make For The Ideal Layout For Hosting More Formal Occasions. The 2nd Floor Features An Indulgent Primary Retreat With Oversized Walk-In Closet and Lavish 7Pc Ensuite For Ultimate Relaxation, Convenient Laundry Room, Plus 3 Additional Bedroom Suites For Comfortable Family Living. The Lower Level Features A Sprawling Rec Room With Extraordinary 12' Ceilings Plus Custom Gas Fireplace And Elevated Wet Bar Plus Walk-Up To The Rear Gardens That Provide The Most Perfect Setting For Easy Summer Gatherings. An Entertainer's Dream With True Family Functionality Conveniently Located Within Minutes Of Top-Rated Private And Public Schools, Expansive Green Spaces And Walking Trails, Upscale Shops And Eateries, Plus Easy Access To HWY 401.
Dimensions
0' × 0'
Features
Dimensions
0' × 0'
Features
Dimensions
0' × 0'
Features
Dimensions
0' × 0'
Features
Dimensions
0' × 0'
Features
Dimensions
0' × 0'
Features
Dimensions
0' × 0'
Features
Dimensions
0' × 0'
Features
Dimensions
0' × 0'
Features
Dimensions
0' × 0'
Features
Dimensions
0' × 0'
Features
Dimensions
0' × 0'
Features
Have questions about this property?
Contact MeTotal Monthly Payment
$10,882 / month
Down Payment Percentage
20.00%
Mortgage Amount (Principal)
$2,076,000
Total Interest Payments
$1,279,981
Total Payment (Principal + Interest)
$3,355,981
Estimated Net Proceeds
$68,000
Realtor Fees
$25,000
Total Selling Costs
$32,000
Sale Price
$500,000
Mortgage Balance
$400,000
Toronto, ON M6B 1R5
Listed By: RE/MAX HALLMARK BATORI GROUP INC.

Toronto, ON M6A 1K8
Listed By: RE/MAX REALTRON REALTY INC.

Toronto, ON M6A 2K9
Listed By: HARVEY KALLES REAL ESTATE LTD.

Toronto, ON M6B 1R5
Listed By: HARVEY KALLES REAL ESTATE LTD.

A highly successful and experienced real estate agent, Ken has been serving clients in the Greater Toronto Area for almost two decades. Born and raised in Toronto, Ken has a passion for helping people find their dream homes and investment properties has been the driving force behind his success. He has a deep understanding of the local real estate market, and his extensive knowledge and experience have earned him a reputation amongst his clients as a trusted and reliable partner when dealing with their real estate needs.









