






Sales Representative
A highly successful and experienced real estate agent, Ken has been serving clients in the Greater Toronto Area for almost two decades.
Price
$2,539,000
Bedrooms
3 Beds
Bathrooms
4 Baths
Size
2000-2500 sqft
Year Built
Not listed
Property Type
House
Property Taxes
$12435
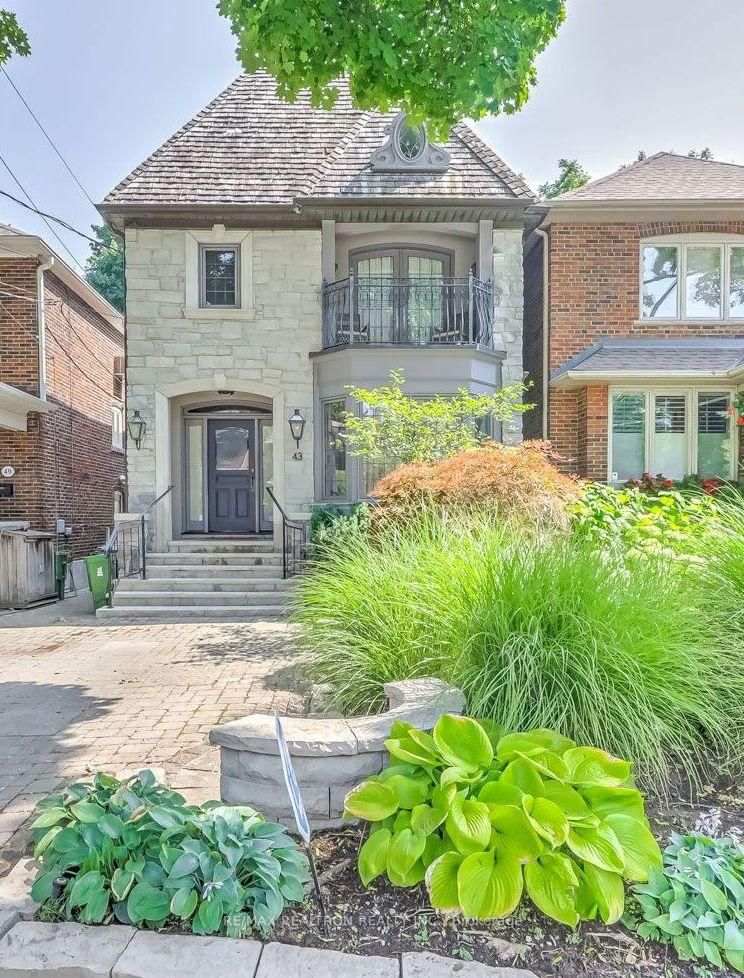
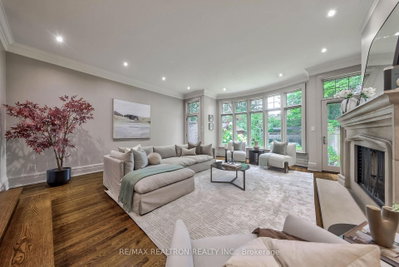
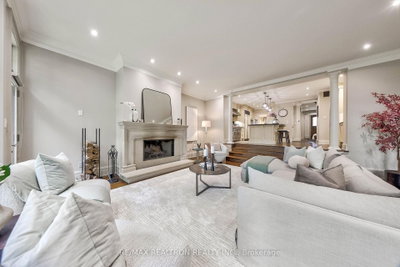
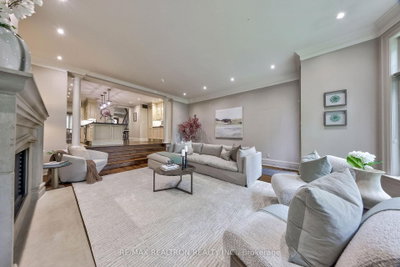
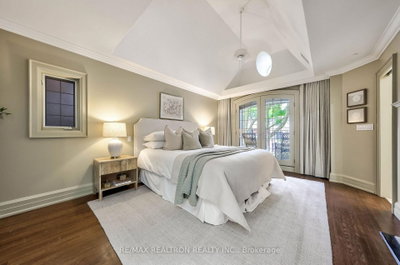
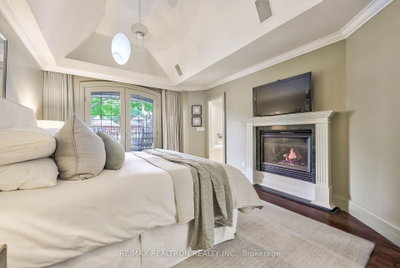
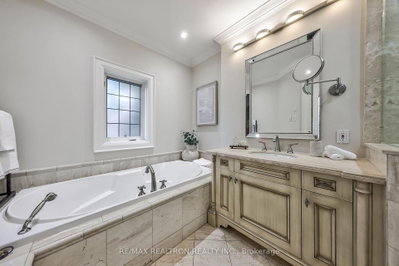
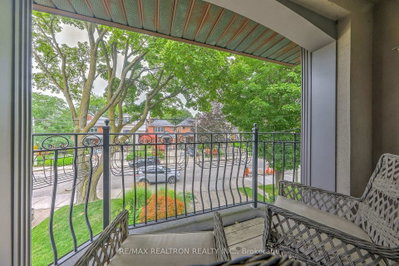
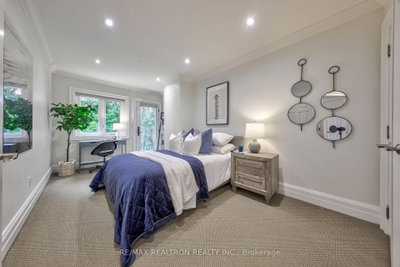
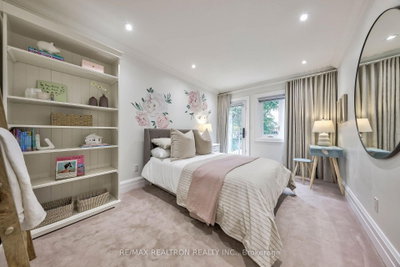
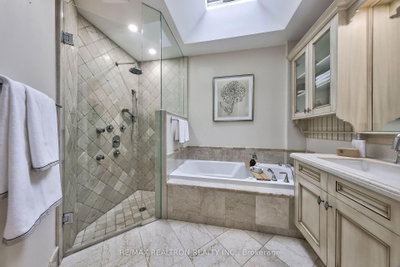
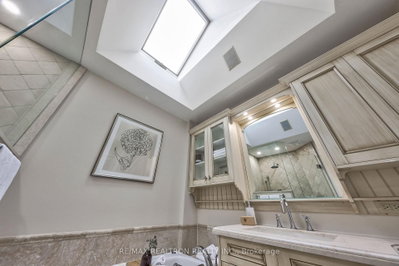
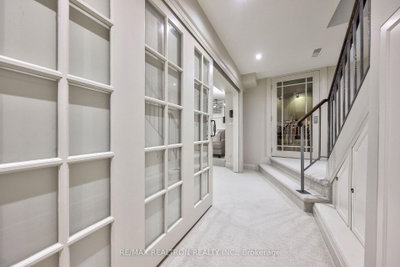
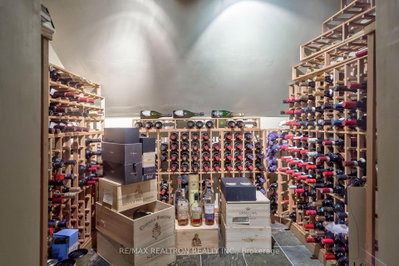
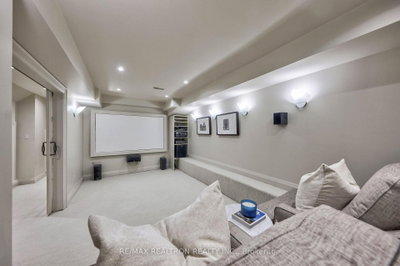
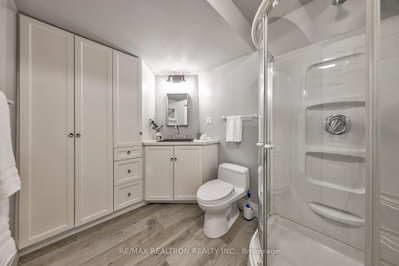
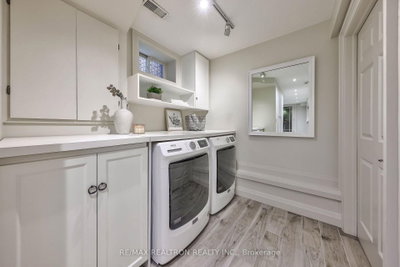
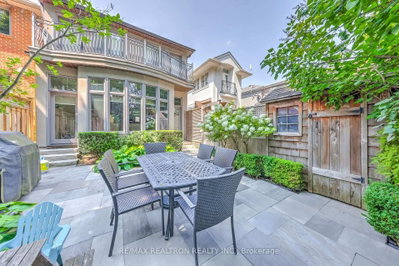
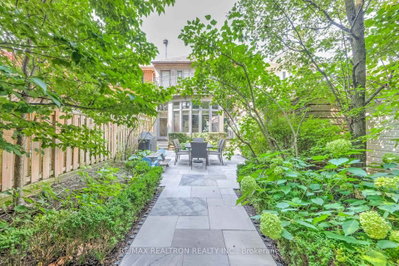
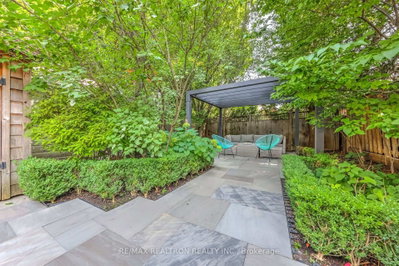
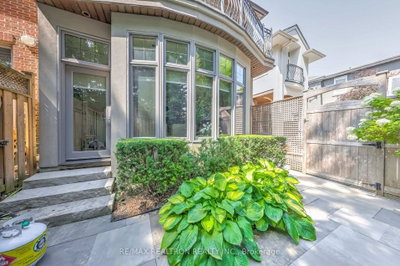
Timeless Elegance in the Coveted Cricket Club! Beautiful Detached home with a Timeless Stone and Cedar-shake Exterior and Graciously Proportioned Rooms. Foyer features Heated floors.The Oversized Family Room is a True Standout, anchored by a Wood-burning Fireplace with a Gorgeous mantle. The Gourmet Chef's kitchen is exceptionally appointed with an extra-wide Wolf range with Double oven doors, Built-in Sub-Zero refrigerator, Built-in Dishwasher, Built-in Wall microwave, Built-in Warming Drawer and dedicated Wine Fridge. The Large Centre Island offers ample seating, Creating a Wonderful Cpace for Cooking, Gathering and Entertaining.Very large Bedrooms feature private balconies and generous closets, Primary has very large Ensuite. Bathrooms feature Heated floors. Exceptional Storage throughout, any Storage Closets and the Home also includes over 360 sq. ft. of Dedicated Storage/Crawlspace. Wine collectors will appreciate the Temperature-Controlled 650-bottle Wine Cellar.Enjoy the Amazing Home Theatre room.The Private Backyard is a True Oasis, surrounded by Lush Mature Gardens and Perennial plantings. Enjoy a Large Dining Patio with a gas BBQ outlet and a Separate Charming Outdoor Lounge and conveniently placed Storage Shed. Ideally located in the Highly Sought-after John Wanless PS District & Lawrence Park CI, Close to private schools; TFS, UCC, Havergal & Crescent. Walk to the Yonge Subway Line, and the Yonge Street Shops & Restaurants, with convenient access to the 401.
Dimensions
0' × 0'
Features
Dimensions
0' × 0'
Features
Dimensions
0' × 0'
Features
Dimensions
0' × 0'
Features
Dimensions
0' × 0'
Features
Dimensions
0' × 0'
Features
Dimensions
0' × 0'
Features
Dimensions
0' × 0'
Features
Dimensions
0' × 0'
Features
Dimensions
0' × 0'
Features
Dimensions
0' × 0'
Features
Dimensions
0' × 0'
Features
Have questions about this property?
Contact MeTotal Monthly Payment
$10,658 / month
Down Payment Percentage
20.00%
Mortgage Amount (Principal)
$2,031,200
Total Interest Payments
$1,252,359
Total Payment (Principal + Interest)
$3,283,559
Estimated Net Proceeds
$68,000
Realtor Fees
$25,000
Total Selling Costs
$32,000
Sale Price
$500,000
Mortgage Balance
$400,000

Toronto, ON M5M 1T5
Listed By: REMAX YOUR COMMUNITY REALTY

Toronto, ON M5M 1Z7
Listed By: RE/MAX ULTIMATE REALTY INC.

Toronto, ON M5M 2Y6
Listed By: RE/MAX REALTRON DAVID SOBERANO GROUP
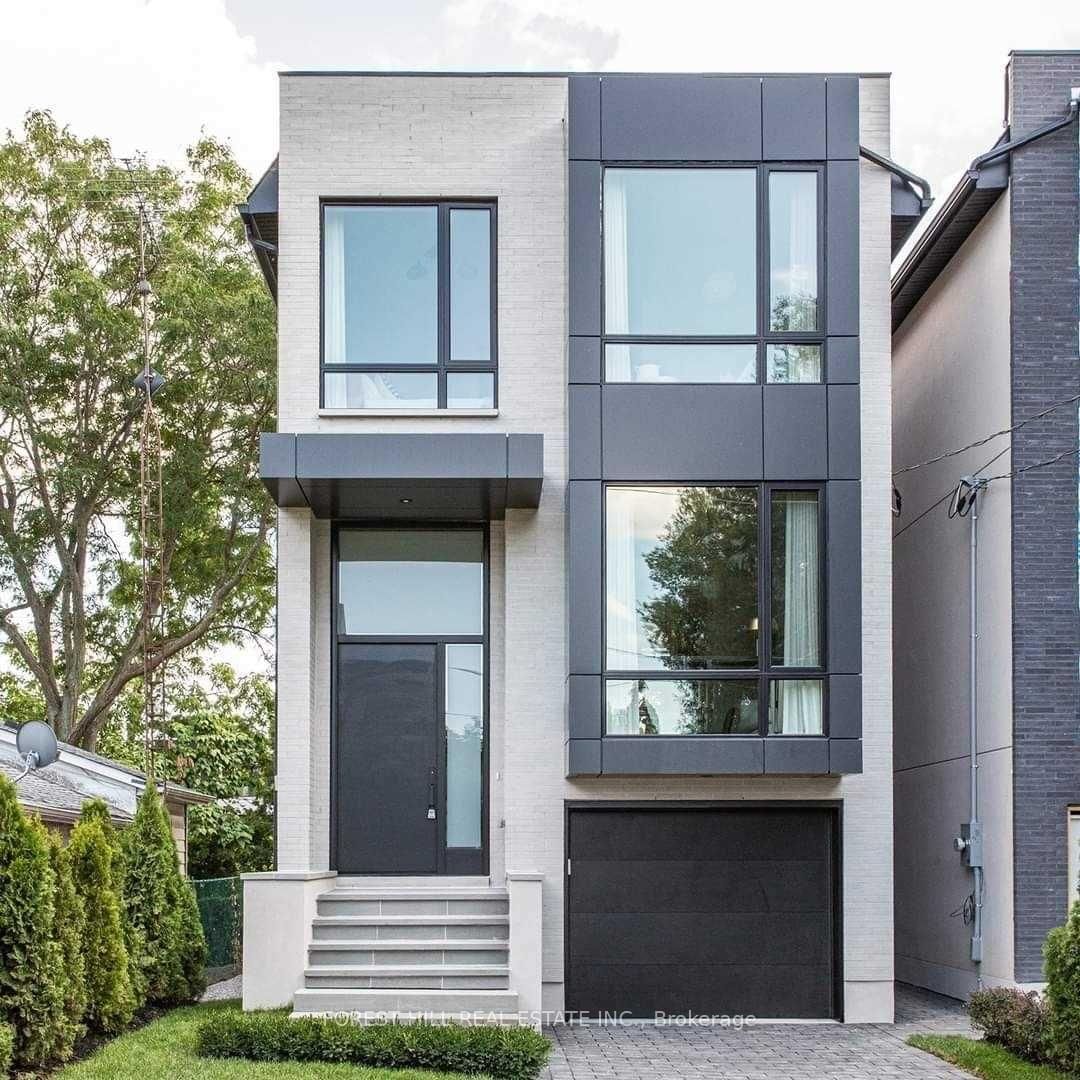
Toronto, ON M5M 2B9
Listed By: FOREST HILL REAL ESTATE INC.

A highly successful and experienced real estate agent, Ken has been serving clients in the Greater Toronto Area for almost two decades. Born and raised in Toronto, Ken has a passion for helping people find their dream homes and investment properties has been the driving force behind his success. He has a deep understanding of the local real estate market, and his extensive knowledge and experience have earned him a reputation amongst his clients as a trusted and reliable partner when dealing with their real estate needs.









