











Sales Representative
A highly successful and experienced real estate agent, Ken has been serving clients in the Greater Toronto Area for almost two decades.
Price
$1,549,000
Bedrooms
4 Beds
Bathrooms
5 Baths
Size
2500-3000 sqft
Year Built
Not listed
Property Type
House
Property Taxes
$8151.68
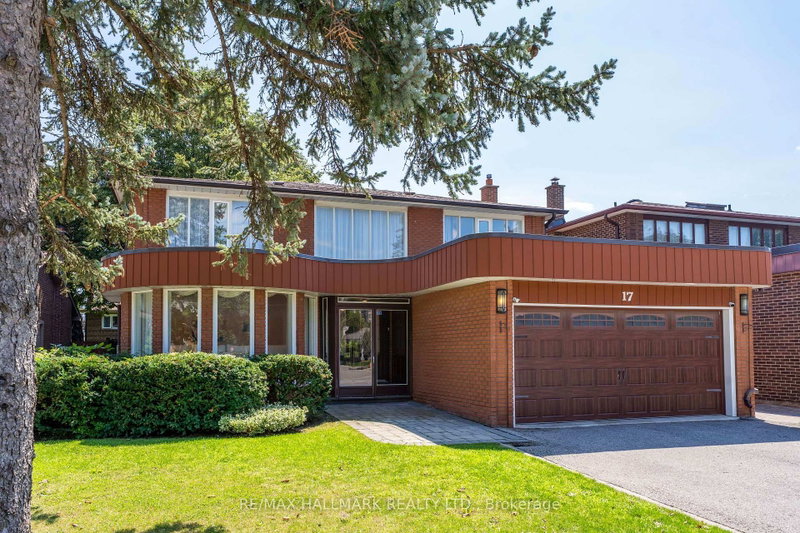
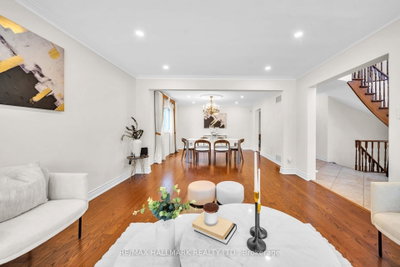
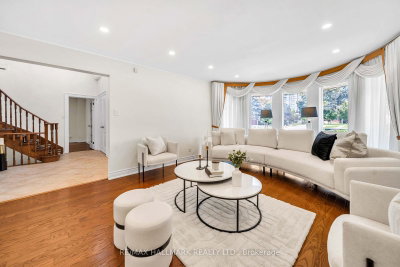
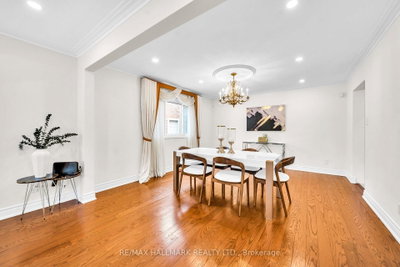
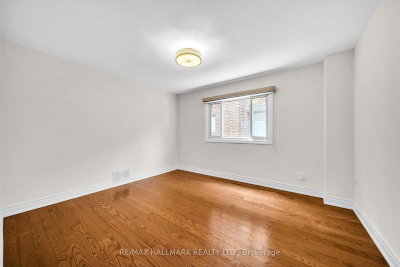
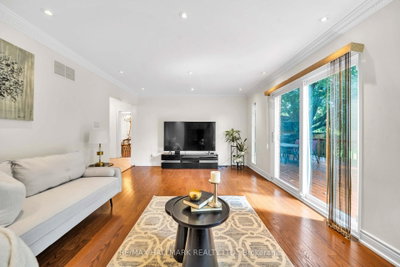
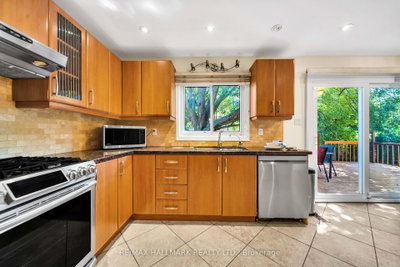
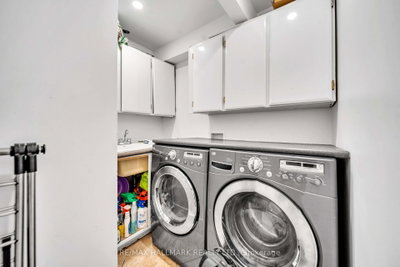
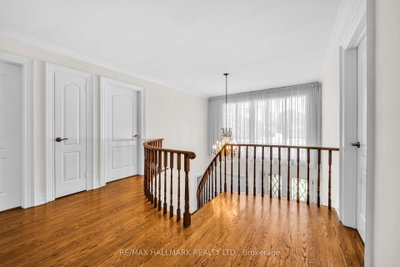
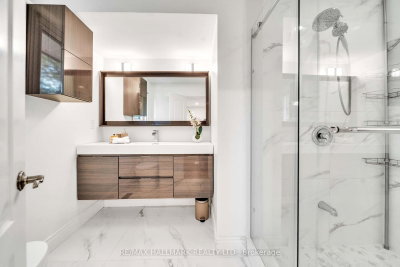
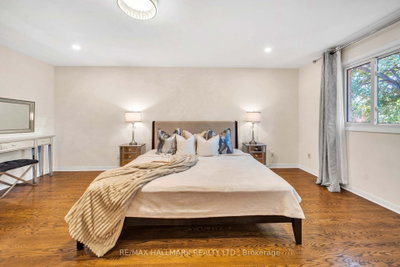
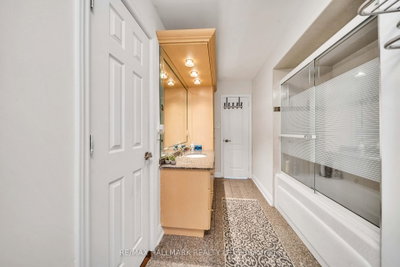
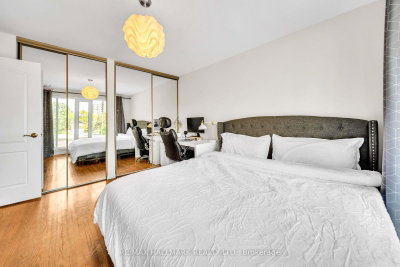
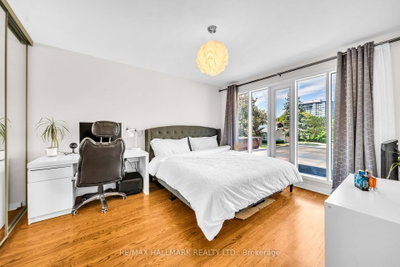
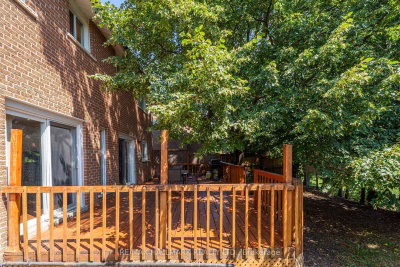
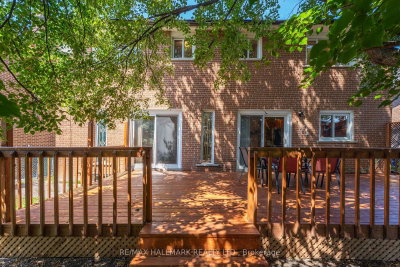
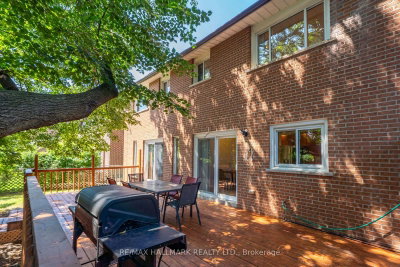
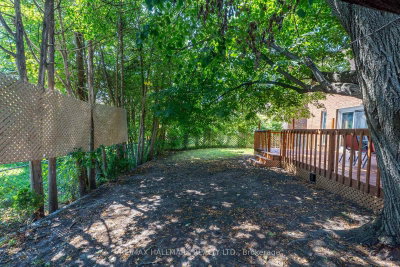
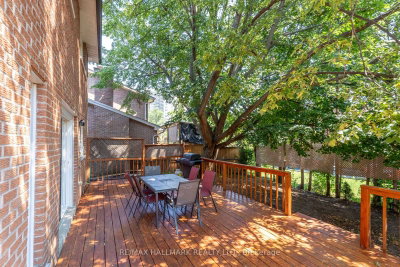
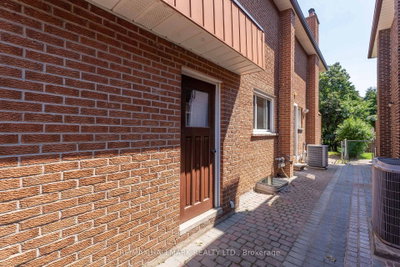
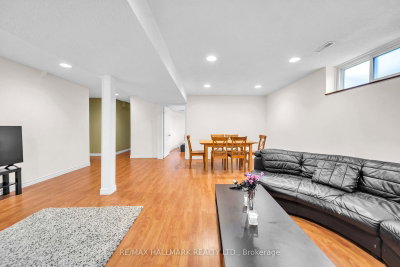
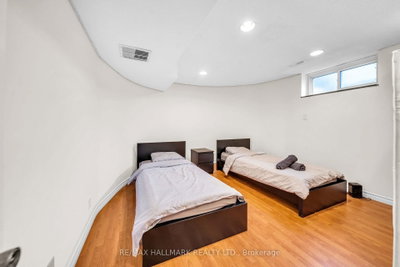
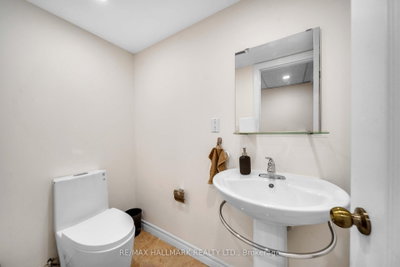
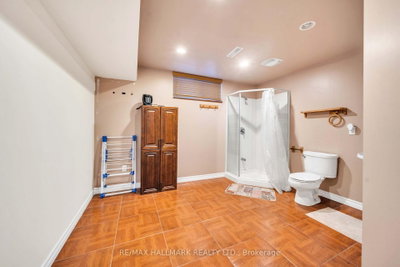
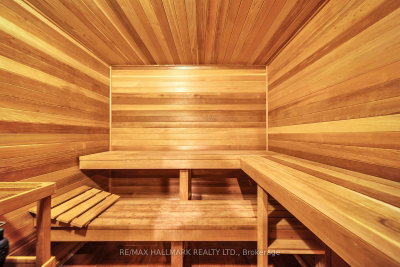
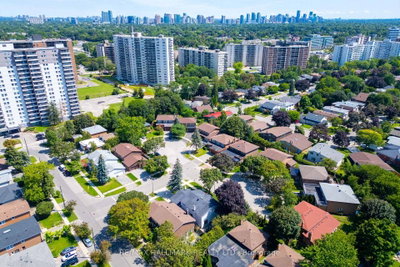
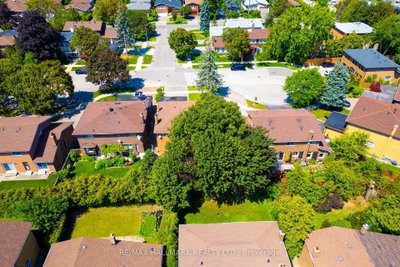
Welcome To 17 Twin Circle Crt, An Exceptional 4+2 Bedroom Detached Home In The Westminster-Branson Community Offering An Impressive Amount Of Living Space And The Room To Grow, Entertain And Live Comfortably. A Grand Foyer With Soaring Ceilings And Granite Flooring Sets The Tone, Complemented By Hardwood Floors, Pot Lights, Smooth Ceilings And Crown Mouldings Throughout The Main And Second Levels. The Spacious Gourmet Eat-In Kitchen Overlooks The Family Room, While A Formal Dining Room And Main-Floor Office Provide The Perfect Balance For Family Living, Entertaining And Working From Home. The Second Floor Is Thoughtfully Designed For Family Convenience, Including A Jack And Jill Washroom Connecting Two Of The Bedrooms.Step Outside To An Oversized Deck And Private South-Facing Backyard, An Ideal Setting For Relaxing And Summer Gatherings. The Fully Finished Lower Level Adds Exceptional Flexibility With A Separate Entrance, Full Kitchen, 2 Bedrooms, 3-Pc Bath, Sauna And Separate Laundry Facilities For The Main And Basement Levels, Making It Well Suited For Extended Family, Guests Or Potential Income Use.The Lower Level Offers Incredible Income Potential, With Projections Reaching Up To $2,500/Month For Long-Term Lease Or $5,000/Month In Peak Short-Term Rental Revenue.Parking Is A Major Bonus With Space For 6 Vehicles, Including A 2-Car Garage And 4-Car Driveway. Conveniently Located Near G. Ross Lord Park, Antibes Community Centre, TTC, Schools, Shopping, Restaurants And Everyday Amenities, With Easy Access To Major Routes And Hwy 407. A Rare Opportunity To Own A Large, Versatile Family Home In A Well-Established North York Community.
Dimensions
0' × 0'
Features
Dimensions
0' × 0'
Features
Dimensions
0' × 0'
Features
Dimensions
0' × 0'
Features
Dimensions
0' × 0'
Features
Dimensions
0' × 0'
Features
Dimensions
0' × 0'
Features
Dimensions
0' × 0'
Features
Dimensions
0' × 0'
Features
Dimensions
0' × 0'
Features
Dimensions
0' × 0'
Features
Dimensions
0' × 0'
Features
Have questions about this property?
Contact MeTotal Monthly Payment
$6,744 / month
Down Payment Percentage
20.00%
Mortgage Amount (Principal)
$1,239,200
Total Interest Payments
$764,043
Total Payment (Principal + Interest)
$2,003,243
Estimated Net Proceeds
$68,000
Realtor Fees
$25,000
Total Selling Costs
$32,000
Sale Price
$500,000
Mortgage Balance
$400,000

Toronto, ON M2R 3E8
Listed By: SUTTON GROUP-ADMIRAL REALTY INC.

Toronto, ON M2R 1J3
Listed By: RIGHT AT HOME REALTY

Toronto, ON M2R 3E8
Listed By: HOME STANDARDS BRICKSTONE REALTY

Toronto, ON M2R 1J4
Listed By: RE/MAX REALTRON BARRY COHEN HOMES INC.

A highly successful and experienced real estate agent, Ken has been serving clients in the Greater Toronto Area for almost two decades. Born and raised in Toronto, Ken has a passion for helping people find their dream homes and investment properties has been the driving force behind his success. He has a deep understanding of the local real estate market, and his extensive knowledge and experience have earned him a reputation amongst his clients as a trusted and reliable partner when dealing with their real estate needs.









