



Sales Representative
A highly successful and experienced real estate agent, Ken has been serving clients in the Greater Toronto Area for almost two decades.
Price
$388,888
Bedrooms
2 Beds
Bathrooms
1 Baths
Size
800-899 sqft
Year Built
Not listed
Property Type
Condo
Property Taxes
$1606
Welcome to this exceptional south-facing 2-bedroom, 1-bathroom suite at 1360 York Mills Road, offering a bright, spacious layout and impressive views of the downtown Toronto skyline. Filled with natural light, the open-concept living and dining area features a distinctive sunken design with a walkout to a large covered balcony, the perfect place to relax and enjoy sweeping southern views, including the CN Tower.The updated kitchen is both stylish and functional, featuring modern countertops and backsplash, an oversized sink, expanded cabinetry and excellent storage. Both generously sized bedrooms enjoy sunny southern exposure and feature upgraded closet doors and organizers. A separate laundry room provides added convenience with a substantial additional storage space.Set within a welcoming, family-friendly community, residents enjoy building amenities including a fitness centre, sauna, party and games room, and two outdoor children's play areas. Just steps away, Roywood Park offers tennis courts, soccer and football fields, playgrounds and plenty of green space.Ideally located with TTC transit at your doorstep, convenient access to major highways, and minutes from shopping, restaurants, schools, parks and everyday amenities. A wonderful opportunity to own a spacious, sun-filled suite with a large balcony, spectacular southern exposure and one of the building's most desirable floor plans.
Unit Number
1212
Maintenance Fee
$881.95/month
Inclusions
Heat, Parking, Water
Building Insurance
Yes
Exposure
South
Locker
Not listed
Parking Type
Underground
Pet Policy
Yes-with Restrictions
Property Manager
Wilson & Blanchard 416-441-3355
Stories
12 floors
Condo Corp Number
50
Water
Included
Hydro
Not included
Cable
Not included
Heat
Included
Parking
Included
Taxes
Not included
Total Monthly Payment
$0 / month
Down Payment Percentage
20.00%
Mortgage Amount (Principal)
$311,111
Total Interest Payments
$191,819
Total Payment (Principal + Interest)
$502,929
Estimated Net Proceeds
$68,000
Realtor Fees
$25,000
Total Selling Costs
$32,000
Sale Price
$500,000
Mortgage Balance
$400,000

Toronto, ON M3A 0A4
Listed By: RE/MAX HALLMARK REALTY LTD.

Toronto, ON M3A 0A4
Listed By: RIGHT AT HOME REALTY

Toronto, ON M3A 1Z9
Listed By: ROYAL LEPAGE URBAN REALTY
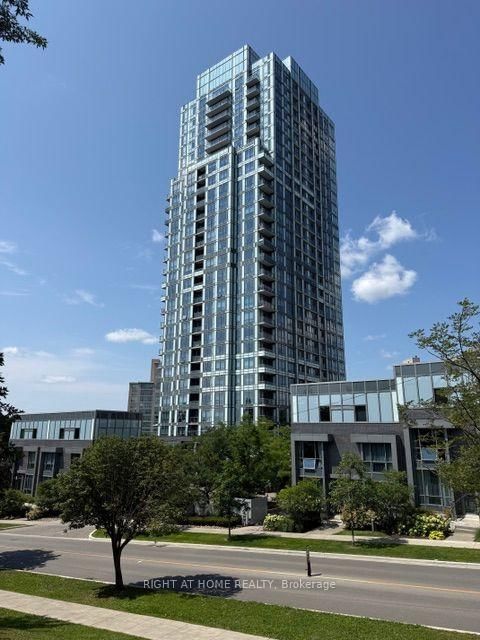
Toronto, ON M3A 2Z9
Listed By: RIGHT AT HOME REALTY

A highly successful and experienced real estate agent, Ken has been serving clients in the Greater Toronto Area for almost two decades. Born and raised in Toronto, Ken has a passion for helping people find their dream homes and investment properties has been the driving force behind his success. He has a deep understanding of the local real estate market, and his extensive knowledge and experience have earned him a reputation amongst his clients as a trusted and reliable partner when dealing with their real estate needs.









