














Sales Representative
A highly successful and experienced real estate agent, Ken has been serving clients in the Greater Toronto Area for almost two decades.
Price
$2,088,000
Bedrooms
5 Beds
Bathrooms
5 Baths
Size
3000-3500 sqft
Year Built
Not listed
Property Type
House
Property Taxes
$14410.1
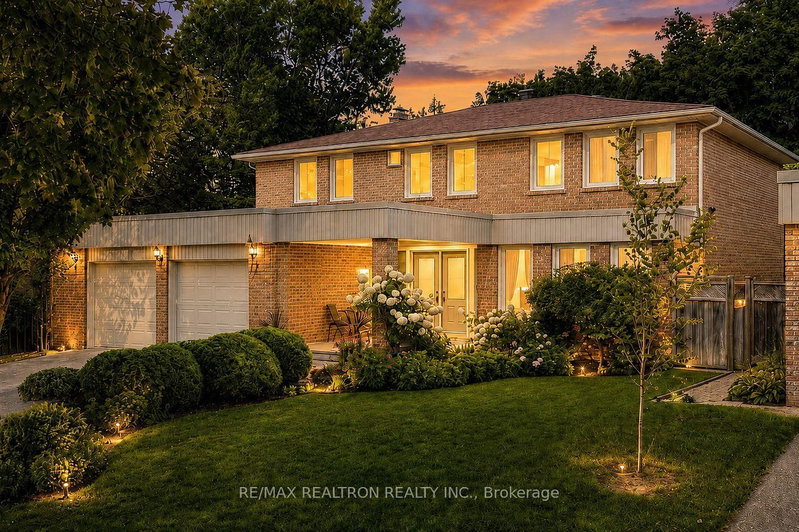
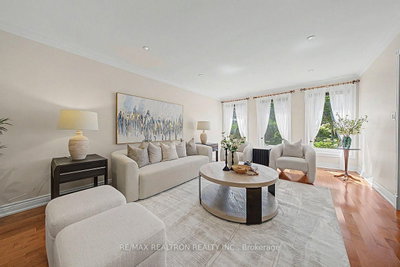
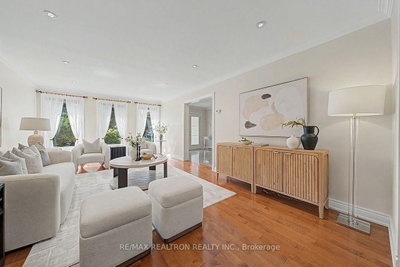
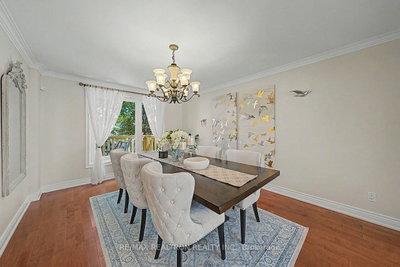
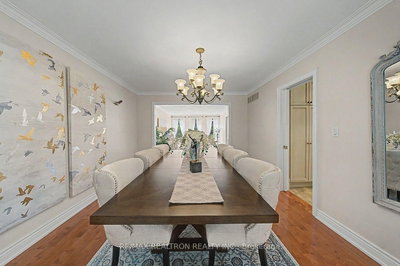
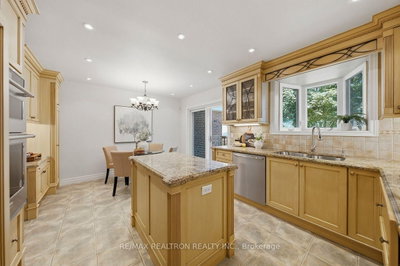
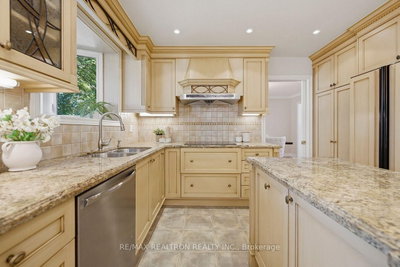
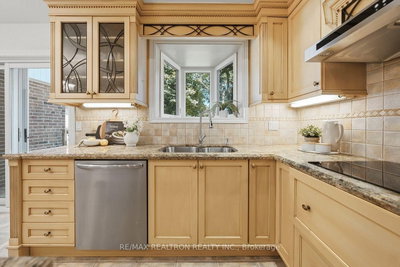
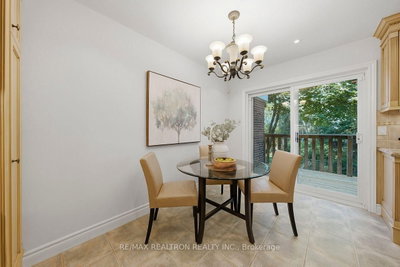
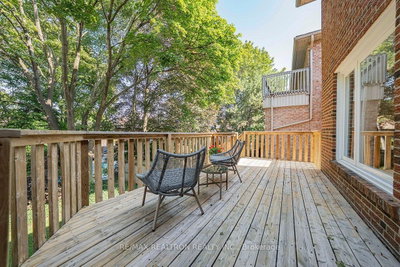
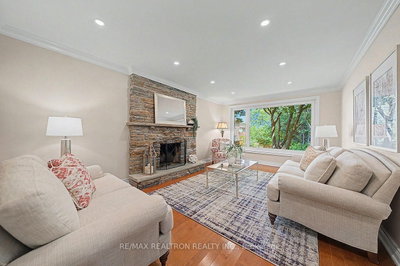
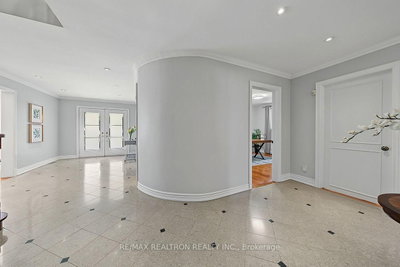
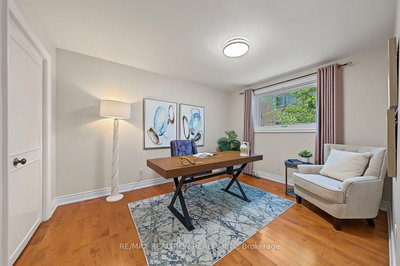
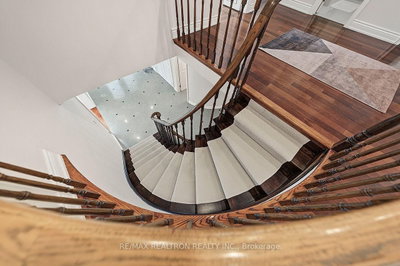
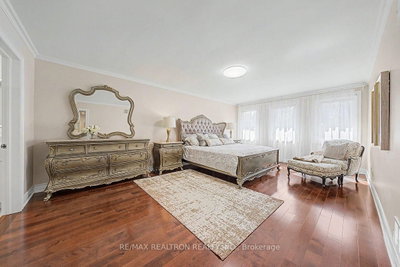
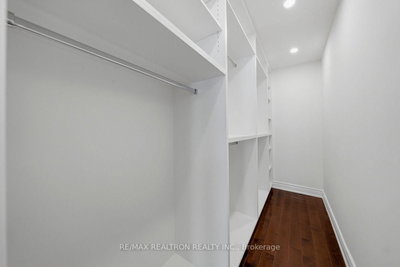
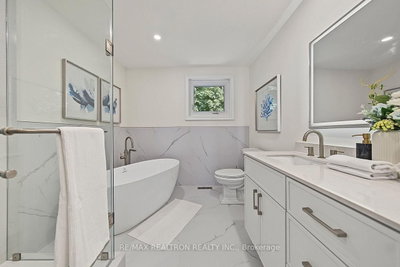
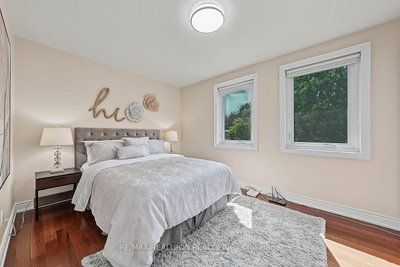
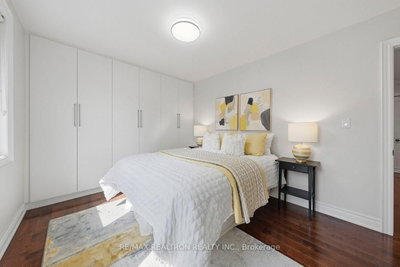
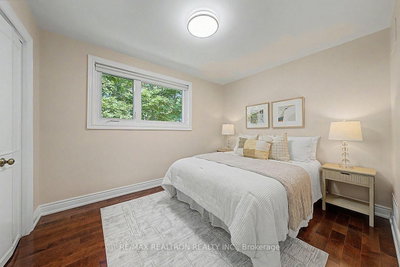
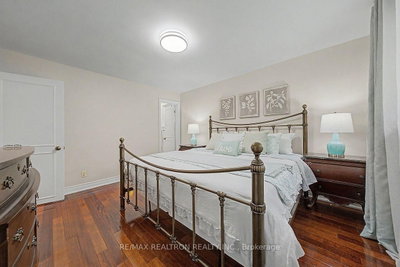
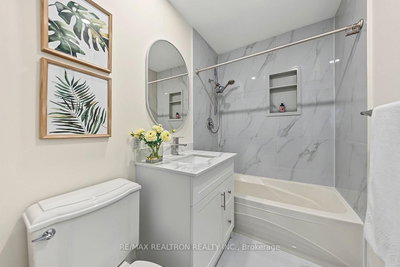
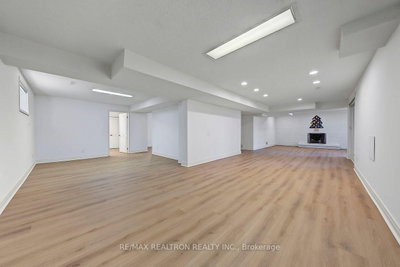
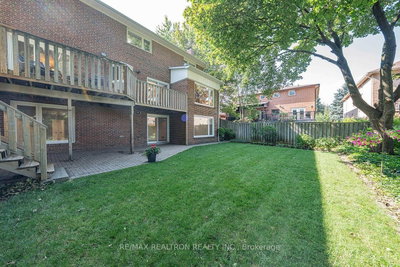
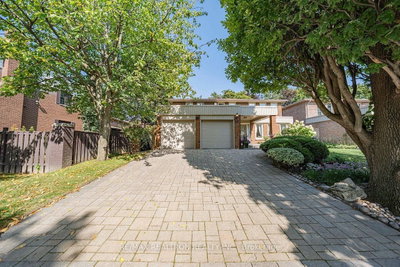
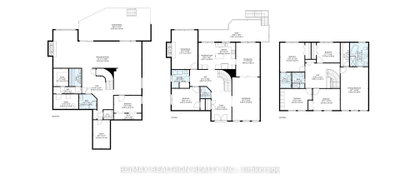
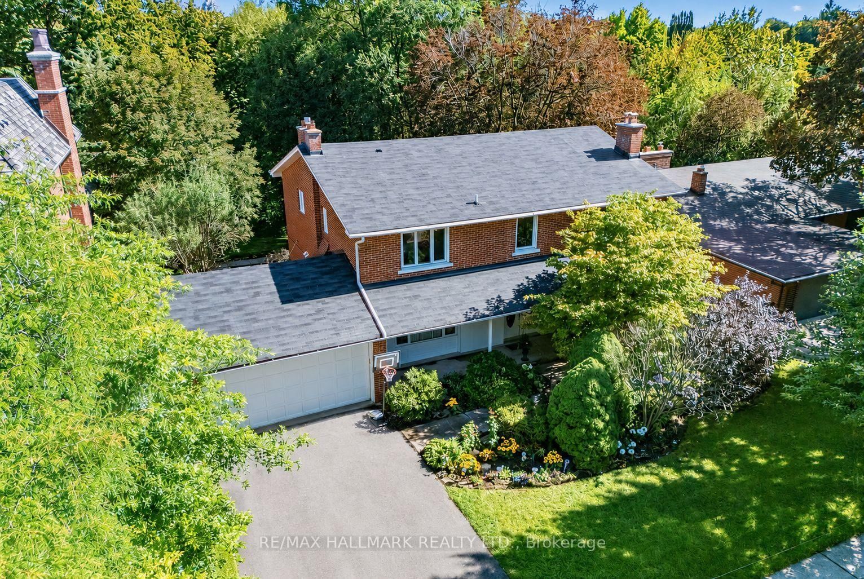
Superb 5+1 Bedroom, 5-Bathroom Executive Residence With Walk-Out Basement In Prestigious St. Andrew-Windfields! Situated On A Premium 54.14 x120 Ft Lot On A Quiet, Family-Friendly Street, This Impressive Home Offers Approximately 3,200sf Above Grade Plus 1,327 sf Of Finished Lower-Level Space - Over 4,500 sf Of Total Living Area. Extensively Renovated In 2026 With Approx. $150K In Improvements, Featuring Updated Bathrooms, New Pot Lights & Lighting Fixtures, Smooth Ceilings, Fresh Interior Paint, Upgraded Basement Flooring And Baseboards, Enhanced Attic Insulation, A New Garage Door, Exterior Siding/Gutter Improvements & More. The Elegant Main Level Features A Grand Marble Foyer, Formal Living And Dining Spaces, A Spacious Family Room & A Well-Appointed Kitchen With Granite Countertops, Centre Island, Porcelain Backsplash And Gas Stove. Upstairs Offers Five Generous Bedrooms & Beautifully Updated Bathrooms, Including 2 Ensuite Bedrooms!! The Finished Walk-Out Basement Adds Exceptional Flexibility With An Additional Bedroom, Recreation Room, 3-Piece Bathroom And Private Sauna - Ideal For Extended Family, Guests, Home Office, Gym Or Recreation. Additional Highlights Include 400-Amp Electrical Service, Two Separate A/C Systems For Enhanced Comfort, Central Vacuum, Ring Security System & Many Windows Replaced In 2016. Enjoy A Beautifully Treed Lot With Perennial Gardens, A Large Wood Deck And Excellent Outdoor Space. Exceptional Bayview / Leslie / York Mills Location, Steps To Highly Regarded Dunlace P.S., Windfields J.H.S., York Mills C.I. & French Immersion Programs, With Convenient Access To TTC, GO Transit, Highway 401, Parks, Shopping & Everyday Amenities. A Rare Combination Of Space, Location, Flexibility And Recent Improvements In One Of North York's Most Sought-After Neighbourhoods. Furnaces (2013), A/Cs (2013), Water Heater (2018). Slope Roof (2017), Flat Roof (2026). Most Windows (2017). Move In And Enjoy! Floor Tour Available!
Dimensions
2.57' × 2.39'
Features
3 Pc Bath
Dimensions
1.78' × 2.57'
Features
Sauna
Dimensions
0' × 0'
Features
laminate, w/o to yard, 3 pc bath
Dimensions
12.78' × 7.77'
Features
w/o to yard, large window, pot lights
Dimensions
3.61' × 2.13'
Features
Dimensions
3.99' × 2.52'
Features
window, south view, double closet
Dimensions
2.16' × 2.57'
Features
Dimensions
3.56' × 4.22'
Features
hardwood floor, 4 pc ensuite, east view
Dimensions
3.5' × 2.82'
Features
west view, double closet, large window
Dimensions
6.27' × 3.91'
Features
5 pc ensuite, walk-in closet(s), moulded ceiling
Dimensions
3.38' × 2.9'
Features
hardwood floor, double closet, east view
Dimensions
4.69' × 3'
Features
b/i closet, west view, large window
Dimensions
5.6' × 3.67'
Features
hardwood floor, brick fireplace, pot lights
Dimensions
6.59' × 3.88'
Features
hardwood floor, moulded ceiling, window
Dimensions
4.48' × 3.51'
Features
hardwood floor, moulded ceiling, window
Dimensions
3.96' × 3.02'
Features
hardwood floor, window
Dimensions
5.14' × 3.8'
Features
renovated, centre island, w/o to balcony
Dimensions
0' × 0'
Features
laminate, w/o to yard, 3 pc bath
Dimensions
12.78' × 7.77'
Features
w/o to yard, large window, pot lights
Dimensions
3.61' × 2.13'
Features
Dimensions
3.96' × 3.02'
Features
hardwood floor, window
Dimensions
2.16' × 2.57'
Features
Dimensions
6.59' × 3.88'
Features
hardwood floor, moulded ceiling, window
Dimensions
4.48' × 3.51'
Features
hardwood floor, moulded ceiling, window
Dimensions
5.14' × 3.8'
Features
renovated, centre island, w/o to balcony
Dimensions
6.27' × 3.91'
Features
5 pc ensuite, walk-in closet(s), moulded ceiling
Dimensions
3.56' × 4.22'
Features
hardwood floor, 4 pc ensuite, east view
Dimensions
3.5' × 2.82'
Features
west view, double closet, large window
Dimensions
3.99' × 2.52'
Features
window, south view, double closet
Dimensions
3.38' × 2.9'
Features
hardwood floor, double closet, east view
Dimensions
4.69' × 3'
Features
b/i closet, west view, large window
Dimensions
5.6' × 3.67'
Features
hardwood floor, brick fireplace, pot lights
Dimensions
2.57' × 2.39'
Features
3 Pc Bath
Dimensions
1.78' × 2.57'
Features
Sauna
Have questions about this property?
Contact MeTotal Monthly Payment
$9,202 / month
Down Payment Percentage
20.00%
Mortgage Amount (Principal)
$1,670,400
Total Interest Payments
$1,029,904
Total Payment (Principal + Interest)
$2,700,304
Estimated Net Proceeds
$68,000
Realtor Fees
$25,000
Total Selling Costs
$32,000
Sale Price
$500,000
Mortgage Balance
$400,000
Toronto, ON M2P 1V5
Listed By: ROYAL ELITE JERRY WEN REALTY INC.

Toronto, ON M2P 1H3
Listed By: RE/MAX REALTRON BARRY COHEN HOMES INC.

Toronto, ON M2L 2G4
Listed By: ROYAL LEPAGE REAL ESTATE SERVICES NANCY SAEDI
Toronto, ON M2P 1Y5
Listed By: RE/MAX HALLMARK REALTY LTD.

A highly successful and experienced real estate agent, Ken has been serving clients in the Greater Toronto Area for almost two decades. Born and raised in Toronto, Ken has a passion for helping people find their dream homes and investment properties has been the driving force behind his success. He has a deep understanding of the local real estate market, and his extensive knowledge and experience have earned him a reputation amongst his clients as a trusted and reliable partner when dealing with their real estate needs.









