




















Ken Matsumoto
Sales Representative
A highly successful and experienced real estate agent, Ken has been serving clients in the Greater Toronto Area for almost two decades.
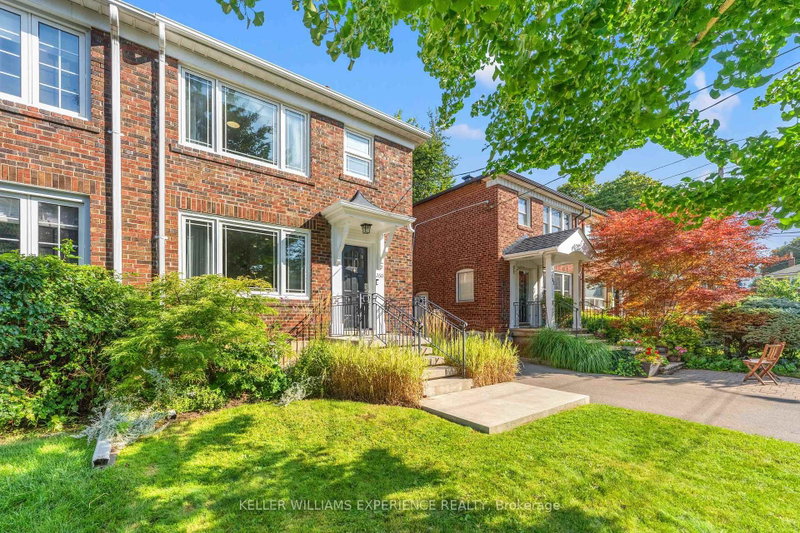
260 Donlea Drive, Leaside M4G 2N2
Price
$1,476,000
Bedrooms
3 Beds
Bathrooms
2 Baths
Size
1100-1500 sqft
Year Built
Not listed
Property Type
House
Property Taxes
$8468
Explore A Virtual Tour
Description
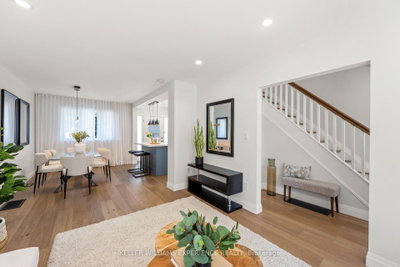
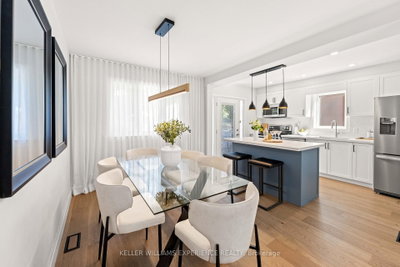
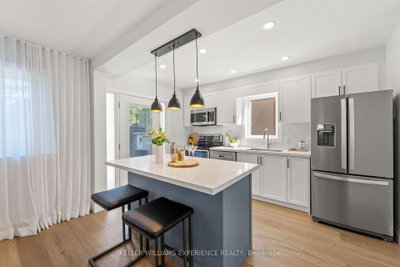
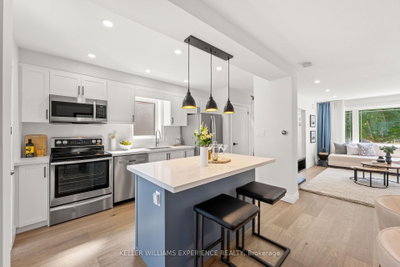
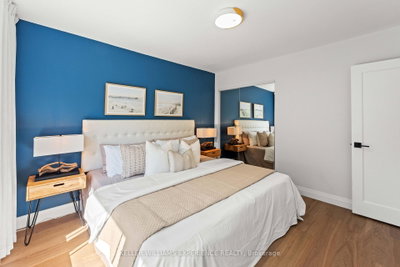
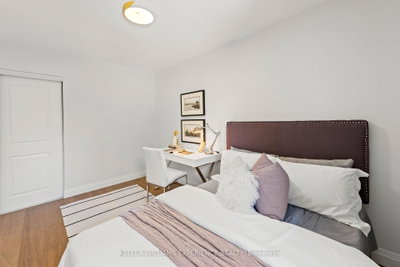
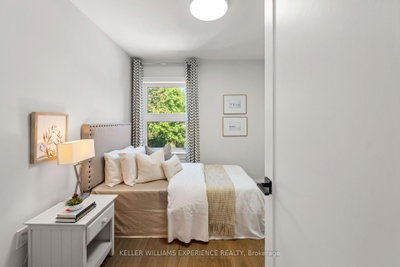
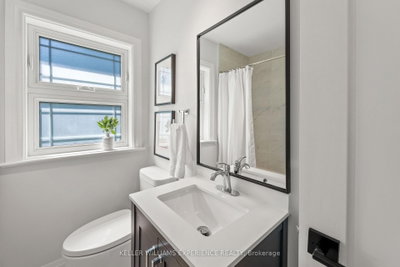
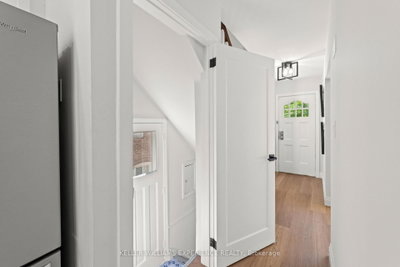
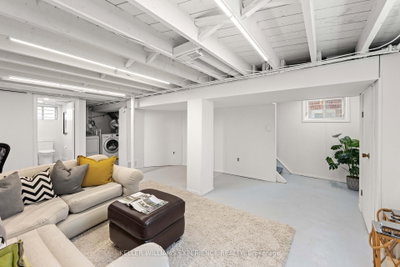
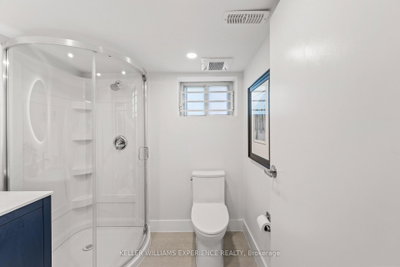
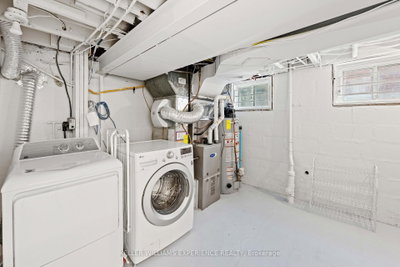
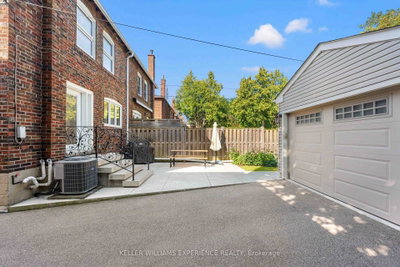
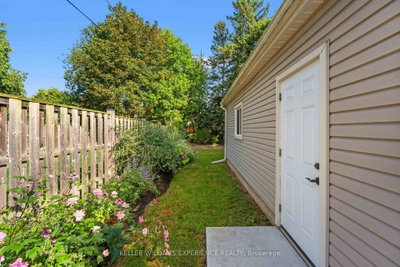
Welcome to 260 Donlea Drive, a beautifully renovated 3-bedroom semi-detached home in sought-after North Leaside. Extensively transformed in *2024*/2025, this move-in-ready home combines modern design, thoughtful functionality and the warmth that makes a house feel like home.The main floor has been completely reimagined with a stunning open-concept kitchen, dining and living space designed for everyday family life and effortless entertaining. A beautifully updated kitchen, renovated bathrooms and new flooring throughout create a fresh, contemporary feel, while generous principal rooms provide the space to relax, gather and make memories.Upstairs, three good-sized bedrooms offer comfortable space for family, guests or a home office. The private backyard is a true urban oasis, surrounded by mature trees, established landscaping and colourful seasonal gardens - perfect for morning coffee, summer dinners or quiet evenings outdoors.Thoughtfully maintained and upgraded over the years, including garage (2016), waterproofing, driveway and concrete steps (2017), furnace & A/C (2018), windows (2018) and roof approximately 7-10 years old. Extra-wide mutual driveway provides convenient parking.Ideally located in North Leaside, within walking distance of Laird Station (Line 5 Eglinton Crosstown LRT), top-ranked Northlea Elementary & Middle School with French Immersion and Leaside High School, Sunnybrook Park, Serena Gundy Park, Bayview Avenue and Laird Drive shops, cafés and restaurants.Beautifully renovated, wonderfully located and ready for the next chapter. The only thing missing is your furniture - and the memories you'll create here
Property Dimensions
All Rooms
Dimensions
0' × 0'
Features
Dimensions
0' × 0'
Features
Dimensions
0' × 0'
Features
Dimensions
0' × 0'
Features
Dimensions
0' × 0'
Features
Dimensions
0' × 0'
Features
Dimensions
0' × 0'
Features
Dimensions
0' × 0'
Features
Dimensions
0' × 0'
Features
Dimensions
0' × 0'
Features
Dimensions
0' × 0'
Features
Dimensions
0' × 0'
Features
Have questions about this property?
Contact MeSale history for
Sign in to view property history
The Property Location
Calculate Your Monthly Mortgage Payments
Total Monthly Payment
$6,508 / month
Down Payment Percentage
20.00%
Mortgage Amount (Principal)
$1,180,800
Total Interest Payments
$728,036
Total Payment (Principal + Interest)
$1,908,836
Get An Estimate On Selling Your House
Estimated Net Proceeds
$68,000
Realtor Fees
$25,000
Total Selling Costs
$32,000
Sale Price
$500,000
Mortgage Balance
$400,000
Related Properties

87 Thursfield
$1,295,000Toronto, ON M4G 2N4
Listed By: FOREST HILL REAL ESTATE INC.

153 Parkhurst
$1,488,000Toronto, ON M4G 2E8
Listed By: Signature Elite Realty Ltd.

127 Glenvale
$2,199,888Toronto, ON M4G 2W1
Listed By: BRIDLEPATH PROGRESSIVE REAL ESTATE INC.

Meet Ken Matsumoto
A highly successful and experienced real estate agent, Ken has been serving clients in the Greater Toronto Area for almost two decades. Born and raised in Toronto, Ken has a passion for helping people find their dream homes and investment properties has been the driving force behind his success. He has a deep understanding of the local real estate market, and his extensive knowledge and experience have earned him a reputation amongst his clients as a trusted and reliable partner when dealing with their real estate needs.








