


















Sales Representative
A highly successful and experienced real estate agent, Ken has been serving clients in the Greater Toronto Area for almost two decades.
Price
$2,990,000
Bedrooms
5 Beds
Bathrooms
7 Baths
Size
5000 + sqft
Year Built
Not listed
Property Type
House
Property Taxes
$19343.91
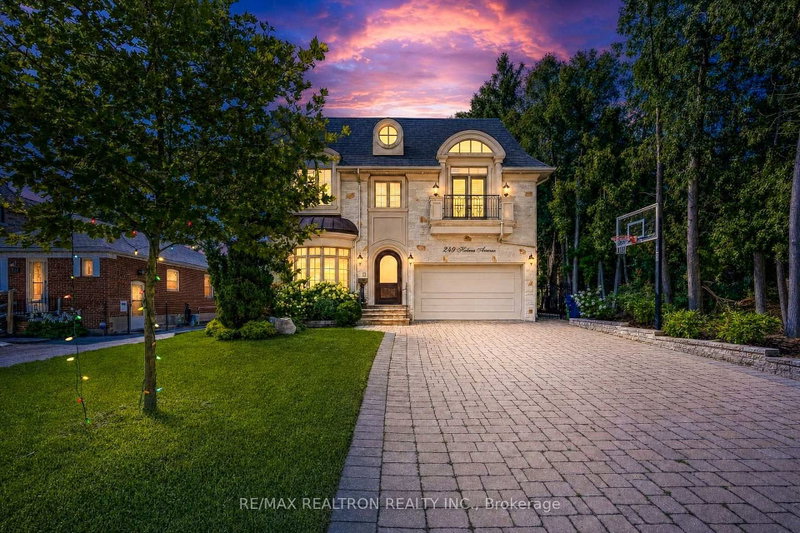
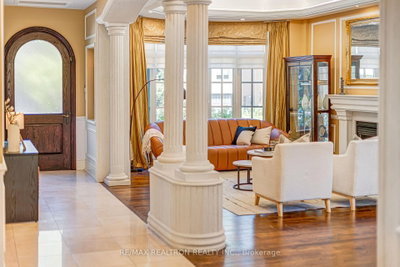
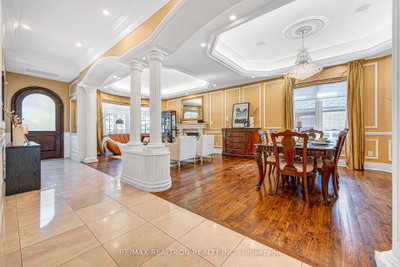
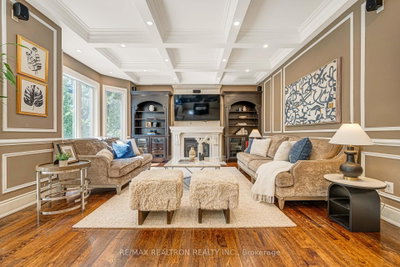
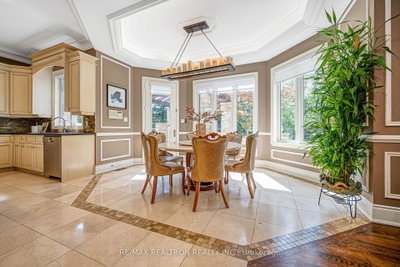
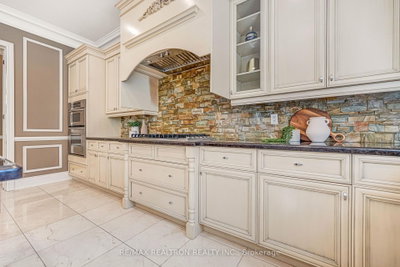
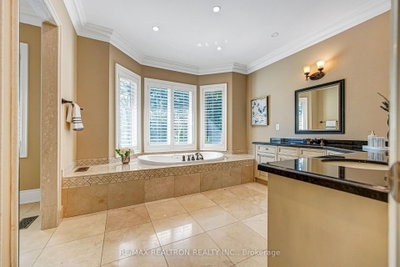
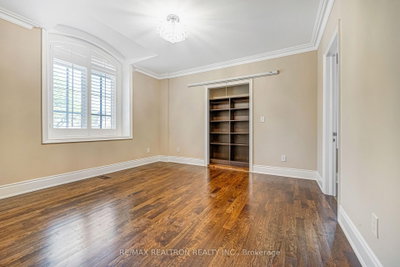
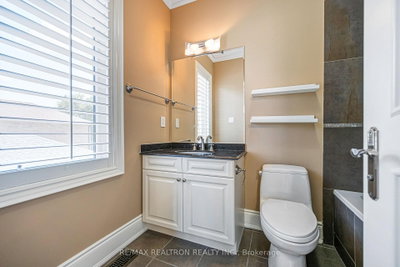
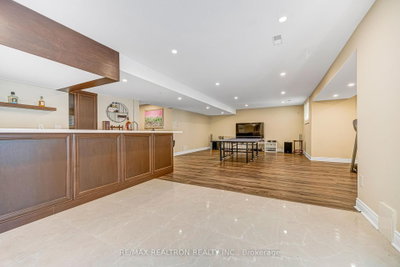
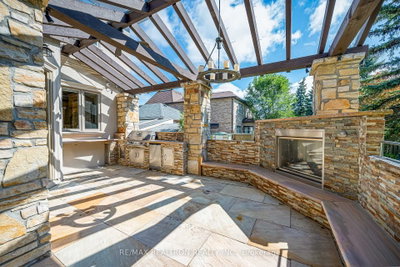
Grand, elegant, and built to impress: this custom-built 5+1 bedroom residence redefines luxury living in the heart of prestigious Willowdale. Set on a premium 50' x 155' lot, this showpiece offers 5,294 sq. ft. of total living space including a fully finished walk-up basement, and features soaring 10' custom ceilings, rich wall panelling, and gleaming hardwood throughout the main level. The gourmet kitchen is a chef's dream w/ a large centre island with bar sink, granite counters, stone backsplash, servery area, and high-end appliances, opening to a bright breakfast area with walkout to the yard. Entertain in the open-concept living and dining rooms with bow window and gas fireplace, or unwind in the coffered-ceiling family room with built-in shelving and gas fireplace. A private main-floor office adds everyday function. A grand staircase beneath a skylight ascends to five spacious bedrooms, each with its own ensuite. The oversized primary retreat indulges with a gas fireplace, built-in entertainment unit, two walk-in closets, walkout to a private balcony, and a spa-like 6-piece ensuite with soaker tub and separate glass shower. Upper-level laundry adds convenience. The finished walk-up basement extends your living space with a games/rec room, gas fireplace, wet bar, additional bedroom, office with built-ins, and 4-piece bath. Outside, a breathtaking backyard oasis beckons: an expansive patio, covered sitting area with gas fireplace, and outdoor kitchen, made for year-round entertaining. Four gas fireplaces, central vacuum, central air, California shutters throughout, an attached double garage and private double drive (parking for 6) complete this rare offering. Recent updates include fresh paint, upgraded lighting, a new garage door, and enhanced landscaping. Perfectly positioned in the coveted Earl Haig Secondary School district, just minutes to Bayview Village, subway and transit, Hwy 401, parks, trails, community centre, and premier shopping and dining.
Dimensions
0' × 0'
Features
Dimensions
0' × 0'
Features
Dimensions
0' × 0'
Features
Dimensions
0' × 0'
Features
Dimensions
0' × 0'
Features
Dimensions
0' × 0'
Features
Dimensions
0' × 0'
Features
Dimensions
0' × 0'
Features
Dimensions
0' × 0'
Features
Dimensions
0' × 0'
Features
Dimensions
0' × 0'
Features
Dimensions
0' × 0'
Features
Have questions about this property?
Contact MeTotal Monthly Payment
$12,854 / month
Down Payment Percentage
20.00%
Mortgage Amount (Principal)
$2,392,000
Total Interest Payments
$1,474,814
Total Payment (Principal + Interest)
$3,866,814
Estimated Net Proceeds
$68,000
Realtor Fees
$25,000
Total Selling Costs
$32,000
Sale Price
$500,000
Mortgage Balance
$400,000

Toronto, ON M2N 4G9
Listed By: ROYAL LEPAGE SIGNATURE CONNECT.CA REALTY

Toronto, ON M2N 3G5
Listed By: KELLER WILLIAMS REFERRED URBAN REALTY

Toronto, ON M2N 4M6
Listed By: RIGHT AT HOME REALTY

Toronto, ON M2N 4A4
Listed By: KELLER WILLIAMS REFERRED URBAN REALTY

A highly successful and experienced real estate agent, Ken has been serving clients in the Greater Toronto Area for almost two decades. Born and raised in Toronto, Ken has a passion for helping people find their dream homes and investment properties has been the driving force behind his success. He has a deep understanding of the local real estate market, and his extensive knowledge and experience have earned him a reputation amongst his clients as a trusted and reliable partner when dealing with their real estate needs.









