















Sales Representative
A highly successful and experienced real estate agent, Ken has been serving clients in the Greater Toronto Area for almost two decades.
Price
$1,899,000
Bedrooms
2 Beds
Bathrooms
3 Baths
Size
1800-1999 sqft
Year Built
16-30
Property Type
Condo
Property Taxes
$6568.19
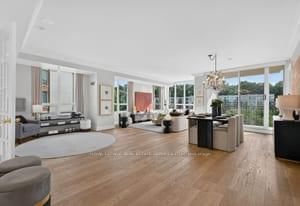
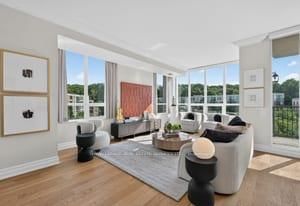
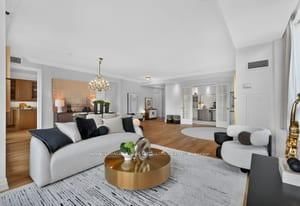
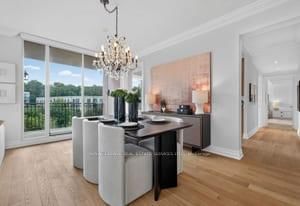
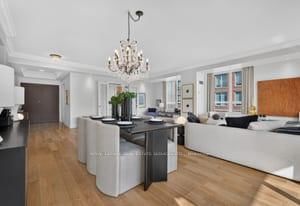
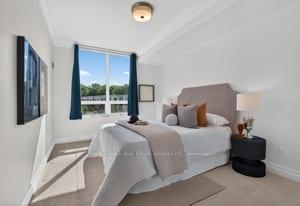
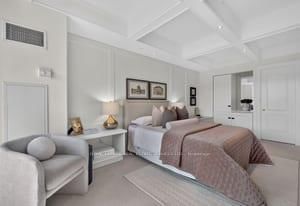
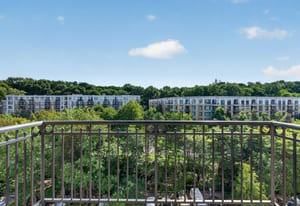
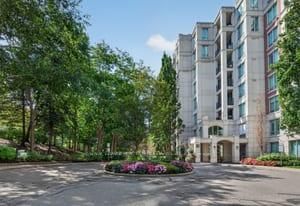
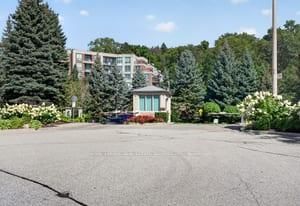
Welcome to this masterfully upgraded, dual-exposure north-east sub-penthouse corner end unit, meticulously designed for enhanced privacy, refreshing cross-airflow, and panoramic views. Exquisite architectural details meet soaring 9-foot ceilings and an abundance of natural light throughout. Enjoy total peace of mind with an in-suite security system and premium building amenities including a 24-hour concierge in a gated community, indoor swimming pool, fitness gym, and plenty of visitor parking. All windows are equipped with premium electric remote-control custom blinds for effortless privacy and shade. Step through grand double doors into a foyer distinguished by elegant tray ceilings and crystal chandelier and custom perimeter pot lighting wrapping around the den and side windows. Step out into two private balconies overlooking serene, lush treetops. The chef's eat-in kitchen is a masterpiece of functionality, boasting premium integrated appliances, stone counters, abundant custom cabinetry, and a dedicated breakfast nook window. Classic glass French doors open to a versatile den with custom built-ins. The split-bedroom layout features an exceptionally spacious second bedroom utilizing its own full 4-piece bathroom, and a primary suite retreat complete with a private walk-out balcony, custom ceilings, integrated pot lights, a walk-in closet, and floor-to-ceiling built-in wardrobes. The 5-piece primary ensuite offers a spa experience with a double sink vanity, deep corner tub, and separate glass shower. Complete with an additional guest powder room and dedicated laundry room with sink. A locker and 2 side-by-side parking space conveniently located across the condo entrance.
Unit Number
708
Maintenance Fee
$2101.31/month
Inclusions
Cable, Heat, Hydro, Parking, Water
Building Insurance
Yes
Exposure
North East
Locker
Owned - Unit 107 (LEVEL A-107)
Parking Type
Underground
Pet Policy
Yes-with Restrictions
Property Manager
Crossbridge Condominium Service 416-733-3738
Stories
7 floors
Condo Corp Number
1324
Water
Included
Hydro
Included
Cable
Included
Heat
Included
Parking
Included
Taxes
Not included
Total Monthly Payment
$0 / month
Down Payment Percentage
20.00%
Mortgage Amount (Principal)
$1,519,200
Total Interest Payments
$936,680
Total Payment (Principal + Interest)
$2,455,880
Estimated Net Proceeds
$68,000
Realtor Fees
$25,000
Total Selling Costs
$32,000
Sale Price
$500,000
Mortgage Balance
$400,000

Toronto, ON M2P 2H2
Listed By: HARVEY KALLES REAL ESTATE LTD.

Toronto, ON M2P 2G6
Listed By: RE/MAX REALTRON REALTY INC.

Toronto, ON M2P 2G1
Listed By: CENTURY 21 LEADING EDGE REALTY INC.

A highly successful and experienced real estate agent, Ken has been serving clients in the Greater Toronto Area for almost two decades. Born and raised in Toronto, Ken has a passion for helping people find their dream homes and investment properties has been the driving force behind his success. He has a deep understanding of the local real estate market, and his extensive knowledge and experience have earned him a reputation amongst his clients as a trusted and reliable partner when dealing with their real estate needs.









