









Sales Representative
A highly successful and experienced real estate agent, Ken has been serving clients in the Greater Toronto Area for almost two decades.
Price
$4,495,000
Bedrooms
4 Beds
Bathrooms
4 Baths
Size
2500-3000 sqft
Year Built
Not listed
Property Type
House
Property Taxes
$20511.16
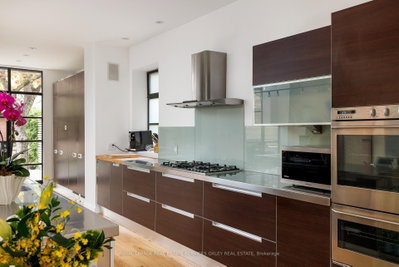
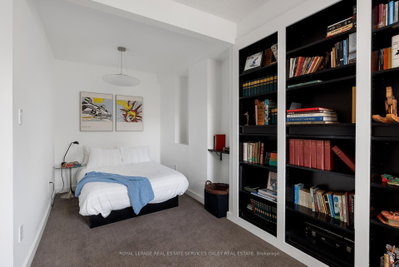
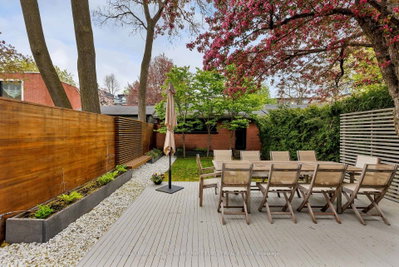
Welcome to 28 Roxborough St W, steps to Yonge St, on a rare 27x151 ft deep lot w/coveted 3-car garage. Aka Centre Ice! This stunning home, renowned for the iconic full height bronze bay window wall, has rare stunning Yorkville/city skyline views & is being offered for the first time in over 20 years. Featuring a contemporary renovated open concept main flr, this home is a rare gem that combines the perfect trifecta of Location, Style & Design. Reclaimed elm hardwood flrs greet you on the main flr w/soaring Victorian height 9'4" ceilings. Sun-filled, south-facing living rm feat. screen-free gas f/pl & massive bay window allowing natural light to traverse thru the home from sunrise to sunset. The open dining/living/kitchen offers a B/I buffet & exposed brick niche o/looking the garden. At the heart of the home is a custom kitchen anchored by an oversized island, integrated Liebherr fridges & full suite of AEG appliances. The kitchen connects to a servery/mudrm w/oversized glass walk-out to the deck & deep, fully fenced "pool sized" backyard. The 2nd flr feat. family room w/forever South views & incredible light, gas f/pl, built-in bookcases, expansive windows & total peace. Beyond the family rm retreat the 2nd floor feat. 2 generous sized bedrms, incl. one w/charming tandem retreat behind French doors as well as a design savvy 3-pc bathrm. Occupying the entire 3rd flr, the serene primary suite feat. cathedral ceilings, massive W/I closet, B/I wardrobes, & sun-filled office. Spa-inspired ensuite w/heated flrs, custom dbl vanity, oversized shower w/bench seating, soaking tub, & walk-out to private deck. Finished LL incl. a versatile gym, a +1 bedrm w/ large wall of window & natural light, 4-pc bath, cedar wine closet w/storage for 192 bottles, & laundry rm w/walk-out to yard. Steps to Rosedale Station, Ramsden Park, Yonge St shops & short stroll to Yorkville, as well as top schools, a rare opportunity to own in one of Toronto's most desirable neighbourhoods.
Dimensions
5.54' × 3.48'
Features
broadloom, double closet
Dimensions
4.17' × 3.05'
Features
broadloom, b/i bookcase, overlooks backyard
Dimensions
2.82' × 2.69'
Features
Overlooks Backyard
Dimensions
6.71' × 3.94'
Features
broadloom, gas fireplace, bay window
Dimensions
4.57' × 3.99'
Features
mirrored walls, above grade window, separate shower
Dimensions
4.42' × 3.71'
Features
broadloom, closet
Dimensions
1.85' × 1.45'
Features
heated floor, 2 pc bath
Dimensions
4.78' × 4.75'
Features
breakfast bar, stainless steel coun, w/o to patio
Dimensions
5.11' × 3.61'
Features
open concept, b/i shelves, w/o to yard
Dimensions
5.21' × 4.06'
Features
open concept, gas fireplace, bay window
Dimensions
6.65' × 4.01'
Features
hardwood floor, walk-in closet(s), 5 pc ensuite
Dimensions
3.35' × 3'
Features
Dimensions
4.57' × 3.99'
Features
mirrored walls, above grade window, separate shower
Dimensions
1.85' × 1.45'
Features
heated floor, 2 pc bath
Dimensions
2.82' × 2.69'
Features
Overlooks Backyard
Dimensions
3.35' × 3'
Features
Dimensions
5.21' × 4.06'
Features
open concept, gas fireplace, bay window
Dimensions
5.11' × 3.61'
Features
open concept, b/i shelves, w/o to yard
Dimensions
4.78' × 4.75'
Features
breakfast bar, stainless steel coun, w/o to patio
Dimensions
6.65' × 4.01'
Features
hardwood floor, walk-in closet(s), 5 pc ensuite
Dimensions
5.54' × 3.48'
Features
broadloom, double closet
Dimensions
4.17' × 3.05'
Features
broadloom, b/i bookcase, overlooks backyard
Dimensions
4.42' × 3.71'
Features
broadloom, closet
Dimensions
6.71' × 3.94'
Features
broadloom, gas fireplace, bay window
Have questions about this property?
Contact MeTotal Monthly Payment
$18,357 / month
Down Payment Percentage
20.00%
Mortgage Amount (Principal)
$3,596,000
Total Interest Payments
$2,217,153
Total Payment (Principal + Interest)
$5,813,153
Estimated Net Proceeds
$68,000
Realtor Fees
$25,000
Total Selling Costs
$32,000
Sale Price
$500,000
Mortgage Balance
$400,000

Toronto, ON M6G 2V3
Listed By: CENTURY 21 NEW CONCEPT

Toronto, ON M5R 1W9
Listed By: ROYAL LEPAGE REAL ESTATE SERVICES OXLEY REAL ESTATE
Toronto, ON M5R 1T7
Listed By: SAGE REAL ESTATE LIMITED

Toronto, ON M5R 1W8
Listed By: SOTHEBY'S INTERNATIONAL REALTY CANADA

A highly successful and experienced real estate agent, Ken has been serving clients in the Greater Toronto Area for almost two decades. Born and raised in Toronto, Ken has a passion for helping people find their dream homes and investment properties has been the driving force behind his success. He has a deep understanding of the local real estate market, and his extensive knowledge and experience have earned him a reputation amongst his clients as a trusted and reliable partner when dealing with their real estate needs.









