















Sales Representative
A highly successful and experienced real estate agent, Ken has been serving clients in the Greater Toronto Area for almost two decades.
Price
$3,249,000
Bedrooms
4 Beds
Bathrooms
6 Baths
Size
3500-5000 sqft
Year Built
16-30
Property Type
House
Property Taxes
$17131.93
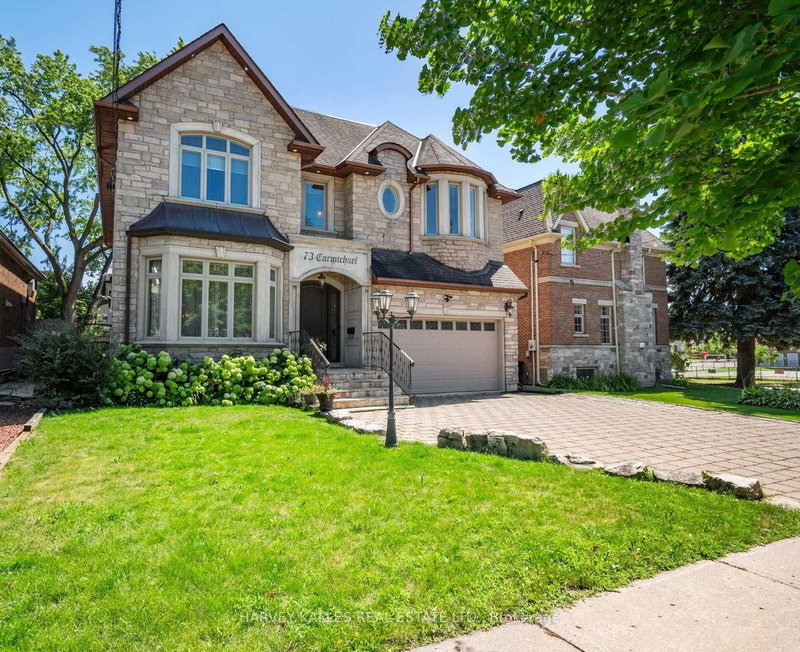
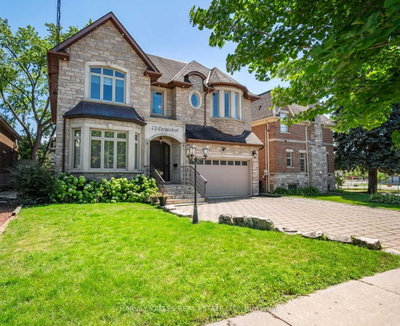
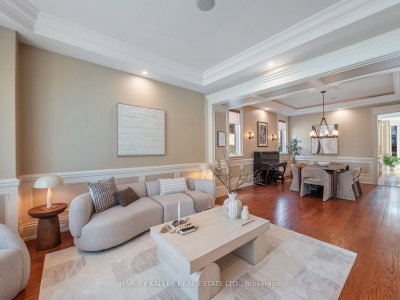
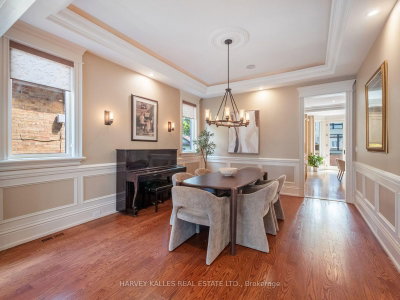
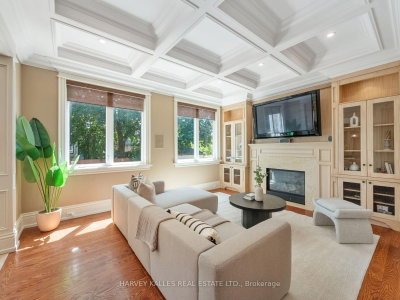
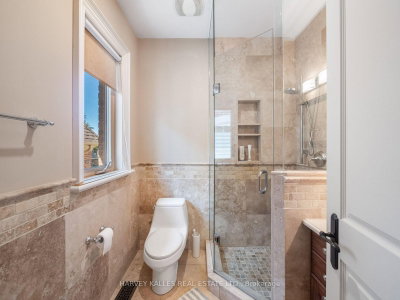
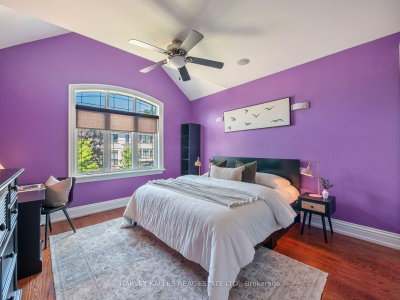
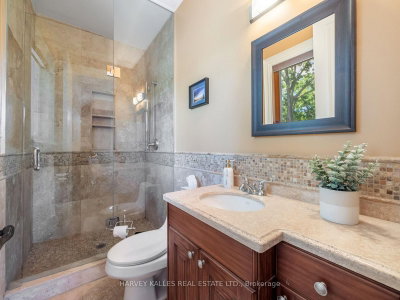
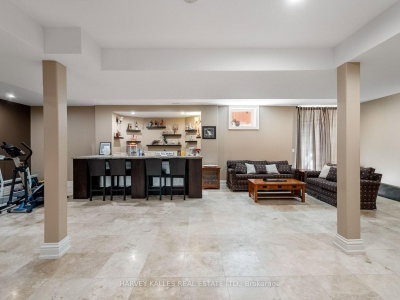
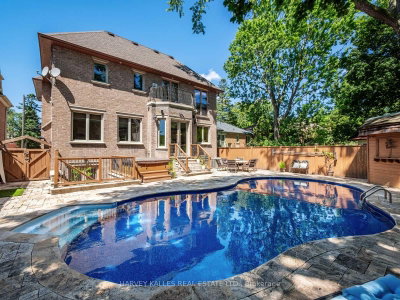
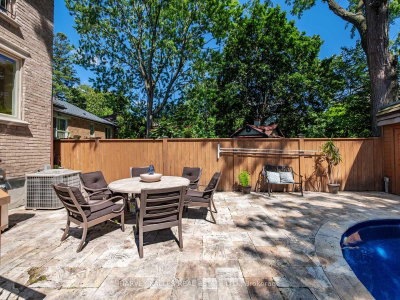
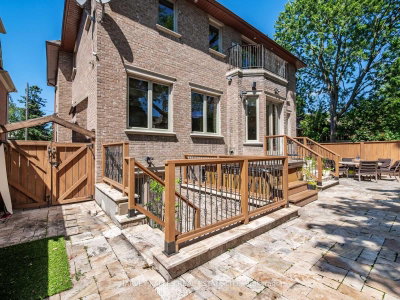
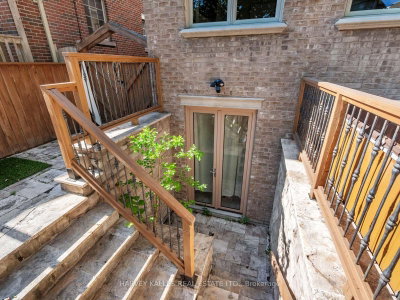
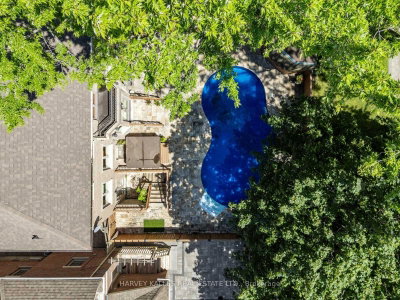
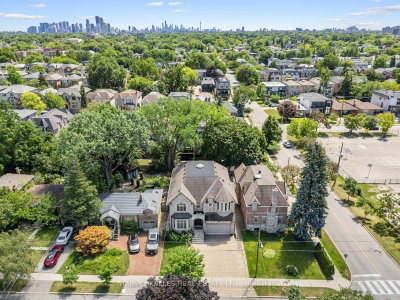
Rarely does an opportunity like this come to market. Set on an exceptional 49 x 115 foot south-facing lot just two blocks from Avenue Road, this outstanding Bedford Park residence offers approximately 5,000 square feet of beautifully finished living space. Lots of this size are exceptionally rare, making this one of the neighbourhood's most coveted opportunities. Designed with family living in mind, the main floor features soaring 10-foot ceilings, elegant principal rooms, a private home office, an oversized front hall closet, and a functional mudroom with direct access from the garage. Every space has been thoughtfully planned to balance everyday comfort with effortless entertaining.The second level offers four generously proportioned bedrooms, each with its own ensuite, including a stunning primary retreat complete with a fireplace, creating a true sanctuary at the end of the day. The walk-out lower level features 9-foot ceilings, limestone flooring, abundant living space, and direct access to the beautifully landscaped south-facing backyard. Complete with a pool and hot tub, it's the perfect setting for everything from summer entertaining to quiet evenings at home. Ideally located within the highly regarded Ledbury Public School catchment, and just steps to the boutiques, cafes, restaurants, and everyday conveniences of Avenue Road, this exceptional home also offers quick and convenient access to Highway 401, making commuting across the city effortless. Properties of this calibre, on nearly 50-foot south-facing lots in one of Toronto's most desirable family neighbourhoods, rarely become available. This is a truly exceptional opportunity to call 73 Carmichael Avenue home.
Dimensions
0' × 0'
Features
Dimensions
0' × 0'
Features
Dimensions
0' × 0'
Features
Dimensions
0' × 0'
Features
Dimensions
0' × 0'
Features
Dimensions
0' × 0'
Features
Dimensions
0' × 0'
Features
Dimensions
0' × 0'
Features
Dimensions
0' × 0'
Features
Dimensions
0' × 0'
Features
Dimensions
0' × 0'
Features
Dimensions
0' × 0'
Features
Have questions about this property?
Contact MeTotal Monthly Payment
$13,600 / month
Down Payment Percentage
20.00%
Mortgage Amount (Principal)
$2,599,200
Total Interest Payments
$1,602,566
Total Payment (Principal + Interest)
$4,201,766
Estimated Net Proceeds
$68,000
Realtor Fees
$25,000
Total Selling Costs
$32,000
Sale Price
$500,000
Mortgage Balance
$400,000

Toronto, ON M5N 2W2
Listed By: KELLER WILLIAMS REFERRED URBAN REALTY

Toronto, ON M5M 2N4
Listed By: WEISS REALTY LTD.

Toronto, ON M5N 2T2
Listed By: FOREST HILL REAL ESTATE INC.

Toronto, ON M5M 1K1
Listed By: HARVEY KALLES REAL ESTATE LTD.

A highly successful and experienced real estate agent, Ken has been serving clients in the Greater Toronto Area for almost two decades. Born and raised in Toronto, Ken has a passion for helping people find their dream homes and investment properties has been the driving force behind his success. He has a deep understanding of the local real estate market, and his extensive knowledge and experience have earned him a reputation amongst his clients as a trusted and reliable partner when dealing with their real estate needs.









