














Ken Matsumoto
Sales Representative
A highly successful and experienced real estate agent, Ken has been serving clients in the Greater Toronto Area for almost two decades.
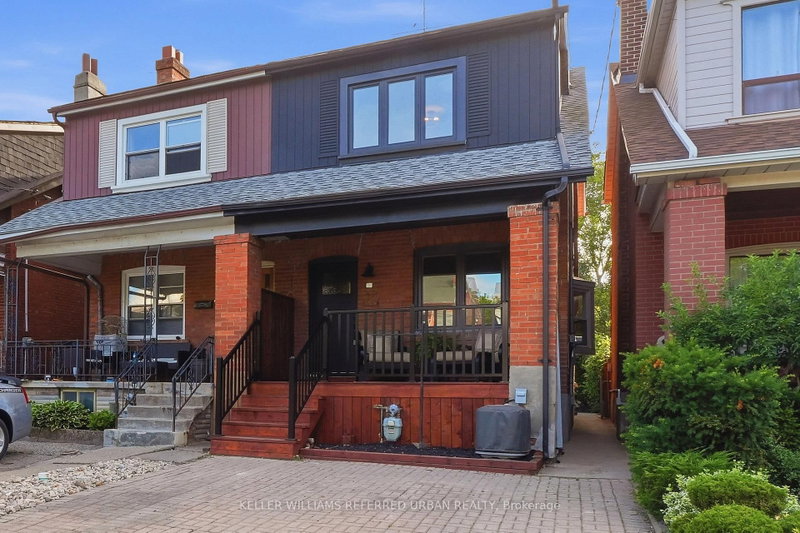
220 Westmount Avenue, Oakwood Village M6E 3M8
Price
$1,190,000
Bedrooms
3 Beds
Bathrooms
2 Baths
Size
1100-1500 sqft
Year Built
Not listed
Property Type
House
Property Taxes
$4909
Explore A Virtual Tour
Description
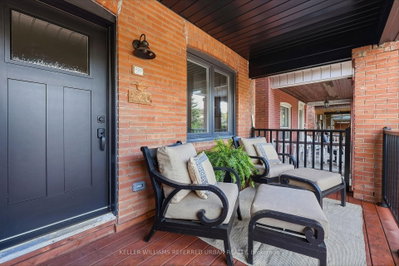
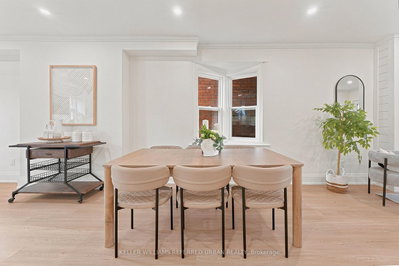
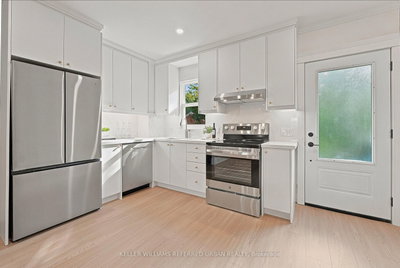
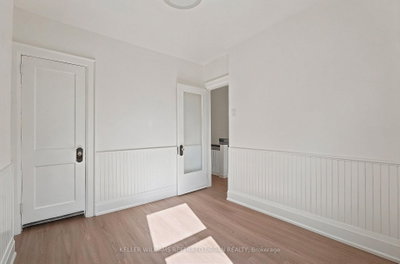
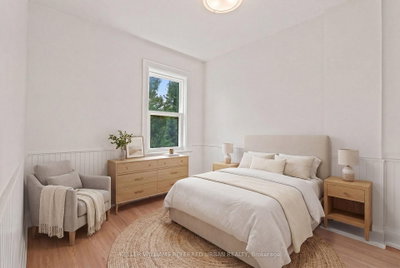
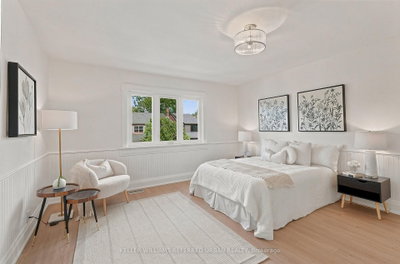
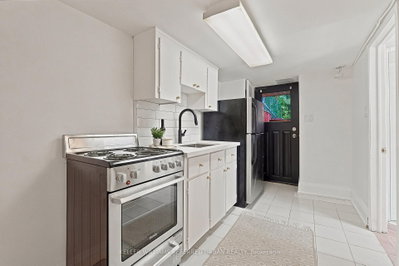
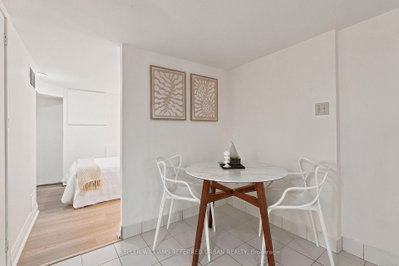
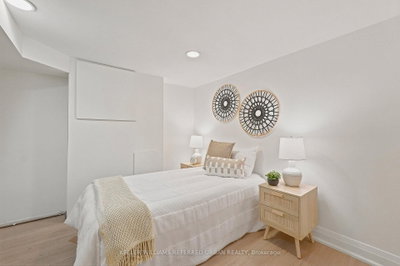
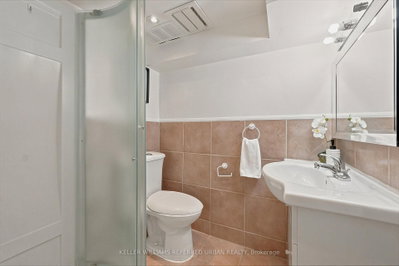
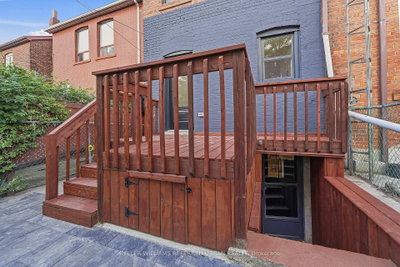
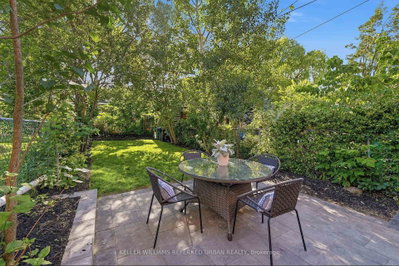
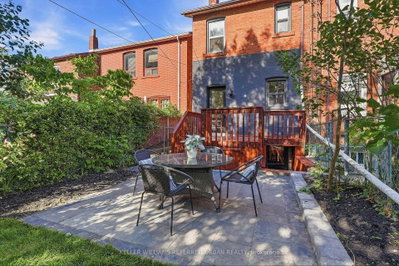
Amazing location just steps to St. Clair, the TTC, parks, schools, shops, and restaurants! This beautifully renovated, move-in-ready home combines modern style, thoughtful updates, and exceptional functionality. The main floor features a bright, beautiful open-concept layout, perfect for everyday living and entertaining. The brand-new kitchen features all-new appliances and flows seamlessly into the living and dining areas. New wood flooring, fresh paint throughout, and pot lights on the main floor create a bright, modern, and inviting atmosphere. Upstairs, the spacious primary bedroom features a brand-new built-in wardrobe, along with two additional generously sized bedrooms and a beautifully updated washroom. The finished basement, with its separate entrance, offers incredible flexibility and features a second kitchen, bedroom, and washroom. Ideal for additional income potential, a nanny suite, or comfortable in-law living.Step outside to enjoy a charming front porch and an exceptionally large, fully fenced backyard surrounded by mature trees, offering wonderful privacy and the perfect setting for relaxing, entertaining, and family gatherings. Legal extra-wide front parking adds even more convenience. Located in one of Toronto's most sought-after communities, this is a rare opportunity to own a beautifully renovated home in an unbeatable location. Perfect for young families, investors, or anyone seeking flexible living space in a vibrant, established neighbourhood. Double brick home, Updated electrical ,
Property Dimensions
All Rooms
Dimensions
0' × 0'
Features
Dimensions
0' × 0'
Features
Dimensions
0' × 0'
Features
Dimensions
0' × 0'
Features
Dimensions
0' × 0'
Features
Dimensions
0' × 0'
Features
Dimensions
0' × 0'
Features
Dimensions
0' × 0'
Features
Dimensions
0' × 0'
Features
Dimensions
0' × 0'
Features
Dimensions
0' × 0'
Features
Dimensions
0' × 0'
Features
Have questions about this property?
Contact MeSale history for
Sign in to view property history
The Property Location
Calculate Your Monthly Mortgage Payments
Total Monthly Payment
$5,184 / month
Down Payment Percentage
20.00%
Mortgage Amount (Principal)
$952,000
Total Interest Payments
$586,966
Total Payment (Principal + Interest)
$1,538,966
Get An Estimate On Selling Your House
Estimated Net Proceeds
$68,000
Realtor Fees
$25,000
Total Selling Costs
$32,000
Sale Price
$500,000
Mortgage Balance
$400,000
Related Properties
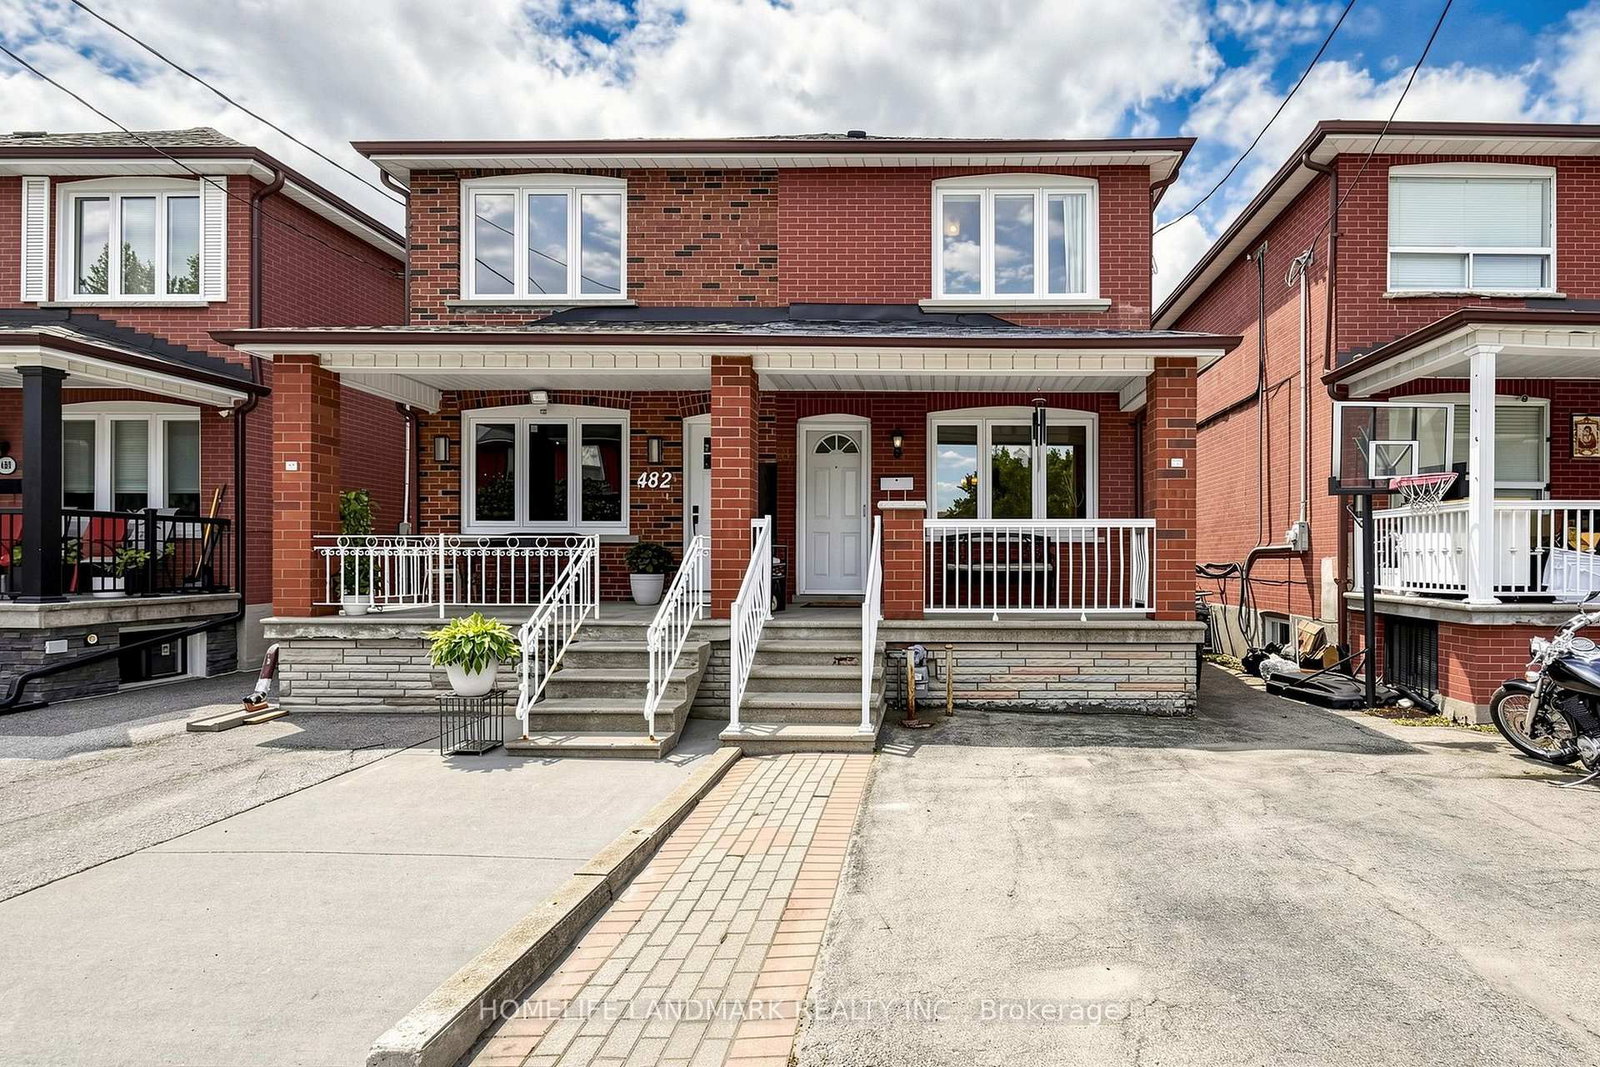
484 Glenholme
$799,000Toronto, ON M6E 3G2
Listed By: HOMELIFE LANDMARK REALTY INC.

305 Winona
$1,289,000Toronto, ON M6C 3S8
Listed By: RE/MAX ULTIMATE REALTY INC.

644 Vaughan
$1,199,000Toronto, ON M6E 2Y3
Listed By: AMDIRECT REAL ESTATE SERVICES

463 Oakwood
$863,000Toronto, ON M6E 2W4
Listed By: RE/MAX ULTIMATE REALTY INC.

Meet Ken Matsumoto
A highly successful and experienced real estate agent, Ken has been serving clients in the Greater Toronto Area for almost two decades. Born and raised in Toronto, Ken has a passion for helping people find their dream homes and investment properties has been the driving force behind his success. He has a deep understanding of the local real estate market, and his extensive knowledge and experience have earned him a reputation amongst his clients as a trusted and reliable partner when dealing with their real estate needs.








