














Sales Representative
A highly successful and experienced real estate agent, Ken has been serving clients in the Greater Toronto Area for almost two decades.
Price
$1,820,000
Bedrooms
4 Beds
Bathrooms
4 Baths
Size
2500-3000 sqft
Year Built
Not listed
Property Type
House
Property Taxes
$9913.66
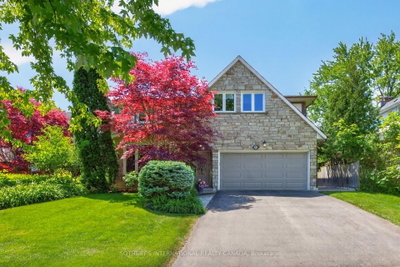
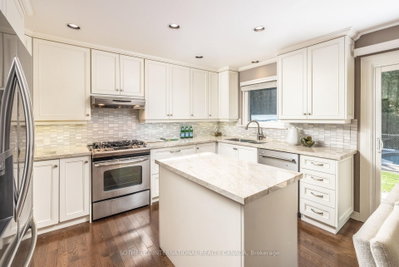
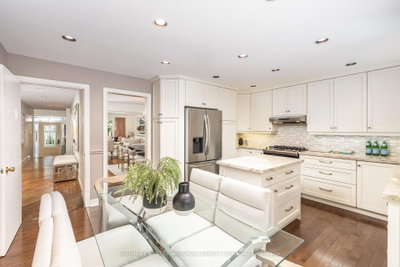
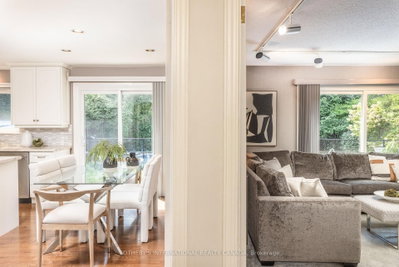
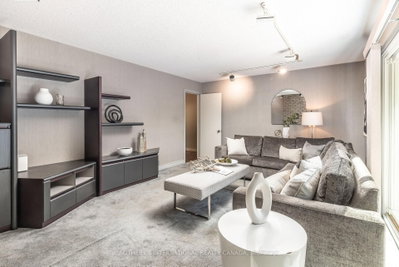
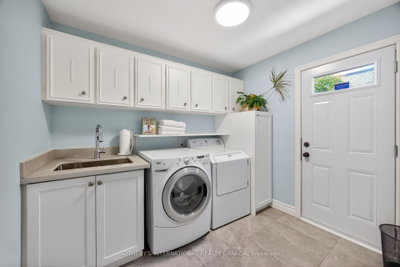
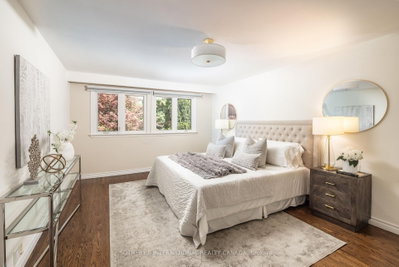
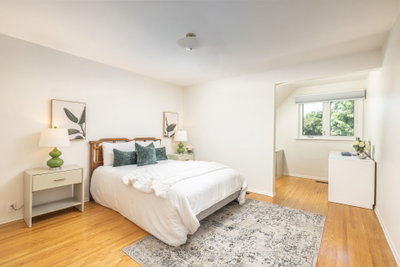
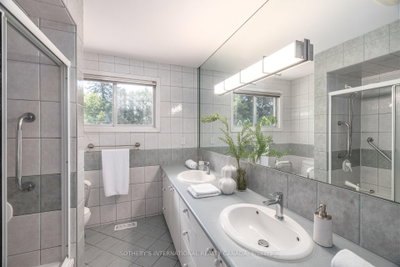
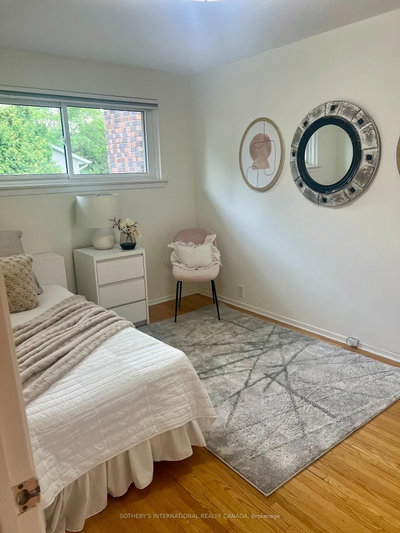
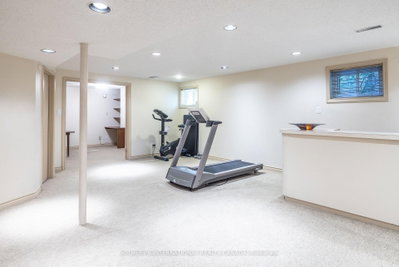
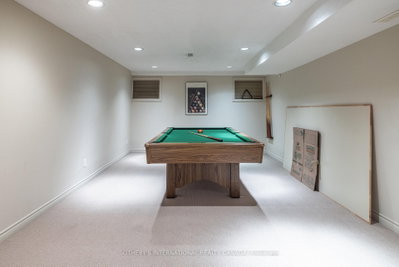
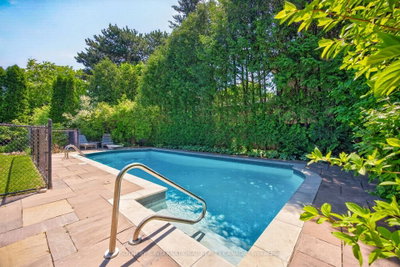
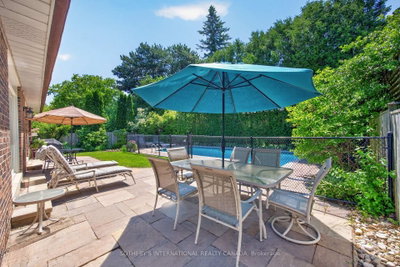
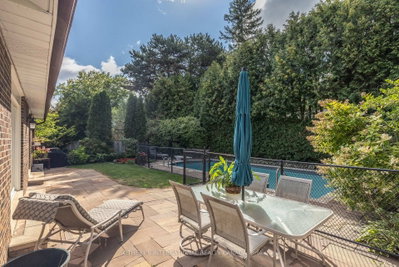
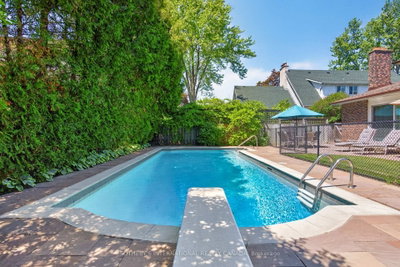
Welcome to this spacious and beautifully maintained 4-bedroom family home in the highly sought-after Newtonbrook East, complete with a professionally maintained 16' x 32' concrete marbelite in-ground pool. Truly, a private city oasis. This home is designed for both comfortable family living and entertaining; the main floor features generous principal rooms, an eat-in kitchen and family room, both with walk-outs to the backyard, creating an effortless connection between indoor and outdoor living. The second level offers four spacious bedrooms, including a generous primary suite with walk-in closet and 5-piece ensuite. The finished lower level provides exceptional versatility with a recreation room, home office, cedar closet, 3-piece bathroom and abundant storage, ideal for a nanny suite, teenager's retreat or extended-family living. Set on an impressive 54' x 121' lot and surrounded by mature cedar hedges, the property offers exceptional privacy. Recent improvements include a professionally installed roof (Nov. 2025), upgraded R50 attic insulation (Nov. 2025), along with numerous recent maintenance and improvements to the home and grounds. Professional landscaping and a full irrigation system keep the property beautifully maintained throughout the seasons. Ideally located close to parks, excellent schools, shopping and transit, with bus access to Finch Subway Station. A wonderful opportunity to enjoy a spacious family home, private lot and exceptional outdoor living in one of Newtonbrook East's most desirable neighbourhoods. This home checks the boxes and is not to be missed.
Dimensions
0' × 0'
Features
Dimensions
0' × 0'
Features
Dimensions
0' × 0'
Features
Dimensions
0' × 0'
Features
Dimensions
0' × 0'
Features
Dimensions
0' × 0'
Features
Dimensions
0' × 0'
Features
Dimensions
0' × 0'
Features
Dimensions
0' × 0'
Features
Dimensions
0' × 0'
Features
Dimensions
0' × 0'
Features
Dimensions
0' × 0'
Features
Have questions about this property?
Contact MeTotal Monthly Payment
$7,865 / month
Down Payment Percentage
20.00%
Mortgage Amount (Principal)
$1,456,000
Total Interest Payments
$897,713
Total Payment (Principal + Interest)
$2,353,713
Estimated Net Proceeds
$68,000
Realtor Fees
$25,000
Total Selling Costs
$32,000
Sale Price
$500,000
Mortgage Balance
$400,000

Toronto, ON M2M 2A1
Listed By: TAIHOME REALTY INC.

Toronto, ON M2M 2N4
Listed By: HARVEY KALLES REAL ESTATE LTD.

Toronto, ON M2M 2R9
Listed By: KELLER WILLIAMS REFERRED URBAN REALTY

Toronto, ON M2M 2S8
Listed By: KELLER WILLIAMS REFERRED URBAN REALTY

A highly successful and experienced real estate agent, Ken has been serving clients in the Greater Toronto Area for almost two decades. Born and raised in Toronto, Ken has a passion for helping people find their dream homes and investment properties has been the driving force behind his success. He has a deep understanding of the local real estate market, and his extensive knowledge and experience have earned him a reputation amongst his clients as a trusted and reliable partner when dealing with their real estate needs.









