












Ken Matsumoto
Sales Representative
A highly successful and experienced real estate agent, Ken has been serving clients in the Greater Toronto Area for almost two decades.
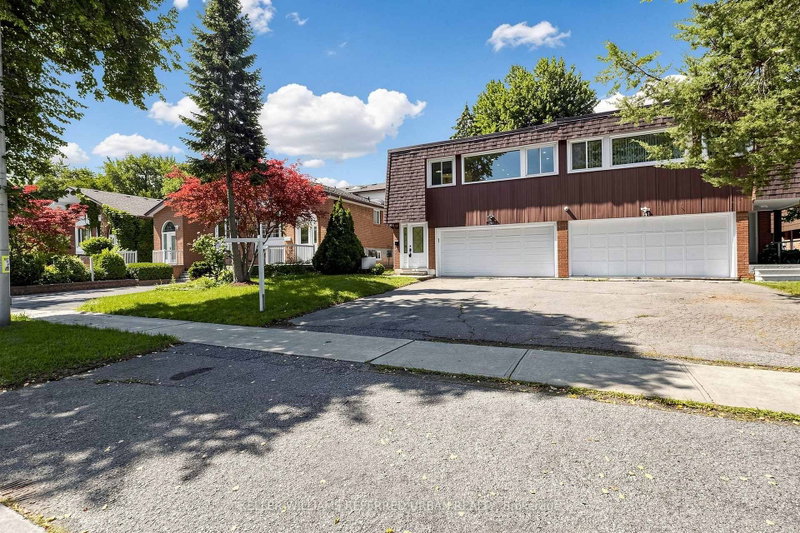
143 Silas Hill Drive, Don Valley Village M2J 2X8
Price
$988,000
Bedrooms
3 Beds
Bathrooms
3 Baths
Size
2000-2500 sqft
Year Built
Not listed
Property Type
House
Property Taxes
$5256
Description
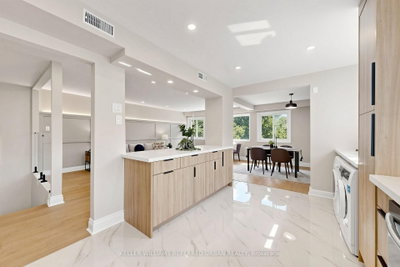
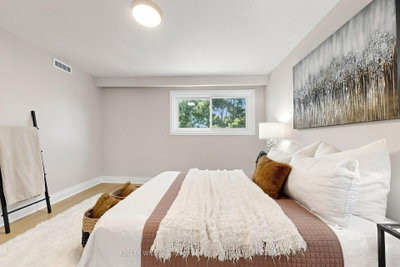
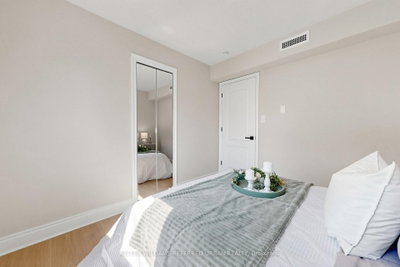
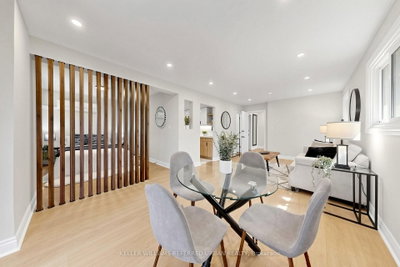
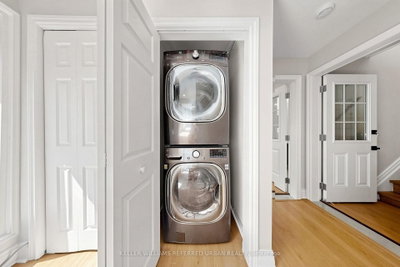
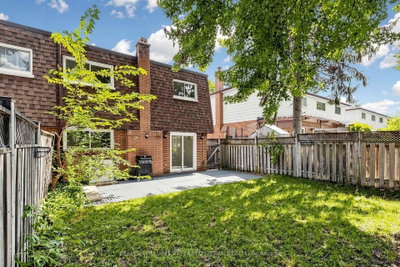
Beautifully Reimagined from Top to Bottom, this Exceptional 3+1 Bedroom, 3 Full Bath Raised Bungalow offers 2,120 Sq. Ft. of Above Grade Living Space per MPAC, including a Fully Above grade Walkout lower level. With 2 Kitchens and Laundry on Both Levels, the Home Offers Exceptional Flexibility for Everyday Living, Multigenerational Families or Extended Family. Thoughtfully Designed with Warm Scandinavian Inspired Finishes, Natural Wood Tones, Crisp White Cabinetry and Clean Lines, Creating a Modern yet Timeless Feel.The Upper level Showcases a Beautifully Updated Chef Inspired Kitchen centred around a Large Island, Complemented by New Porcelain Tile and Flooring, a Custom Feature Wall with Integrated LED Lighting, Sleek Glass Panel Railings and Pot Lights Throughout. All 3 Full Bathrooms have been Beautifully Updated with Illuminated Mirrors for a Polished Finishing Touch.The Fully Above Grade Walkout lower level features a Separate Entrance, Second Kitchen, Laundry and Versatile +1 room, Providing Excellent Possibilities for Multigenerational living, Extended Family or Private guest Space.Outside, Enjoy a Rare Flat, Rectangular Backyard with a Large mature tree providing natural shade and a Dedicated Gas Line for Summer Barbecuing. An Oversized Driveway accommodates Up to 6 vehicles, Plus a Rare Double Car Garage. Located in Highly Sought-After Don Valley Village within Top-Ranked School Zones offering French Immersion, Gifted, Catholic and Public programs. Minutes Walk to Parks, Schools and Bus Stop, with Hwy 401/404, Fairview Mall, Bayview Village, IKEA, Supermarkets, Seneca College and Community Centres just Minutes Away. An Exceptional Combination of Space, Thoughtful Design, Versatility and Location.
Property Dimensions
All Rooms
Dimensions
0' × 0'
Features
Dimensions
0' × 0'
Features
Dimensions
0' × 0'
Features
Dimensions
0' × 0'
Features
Dimensions
0' × 0'
Features
Dimensions
0' × 0'
Features
Dimensions
0' × 0'
Features
Dimensions
0' × 0'
Features
Dimensions
0' × 0'
Features
Dimensions
0' × 0'
Features
Dimensions
0' × 0'
Features
Dimensions
0' × 0'
Features
Have questions about this property?
Contact MeSale history for
Sign in to view property history
The Property Location
Calculate Your Monthly Mortgage Payments
Total Monthly Payment
$4,488 / month
Down Payment Percentage
20.00%
Mortgage Amount (Principal)
$790,400
Total Interest Payments
$487,330
Total Payment (Principal + Interest)
$1,277,730
Get An Estimate On Selling Your House
Estimated Net Proceeds
$68,000
Realtor Fees
$25,000
Total Selling Costs
$32,000
Sale Price
$500,000
Mortgage Balance
$400,000
Related Properties

57 Lynch
$998,000Toronto, ON M2J 2V6
Listed By: CENTRAL COMMERCIAL

Meet Ken Matsumoto
A highly successful and experienced real estate agent, Ken has been serving clients in the Greater Toronto Area for almost two decades. Born and raised in Toronto, Ken has a passion for helping people find their dream homes and investment properties has been the driving force behind his success. He has a deep understanding of the local real estate market, and his extensive knowledge and experience have earned him a reputation amongst his clients as a trusted and reliable partner when dealing with their real estate needs.








