



















Ken Matsumoto
Sales Representative
A highly successful and experienced real estate agent, Ken has been serving clients in the Greater Toronto Area for almost two decades.
82 Sherwood Avenue, Mount Pleasant East M4P 2A7
Price
$7,495,000
Bedrooms
4 Beds
Bathrooms
5 Baths
Size
3500-5000 sqft
Year Built
Not listed
Property Type
House
Property Taxes
$22442
Description
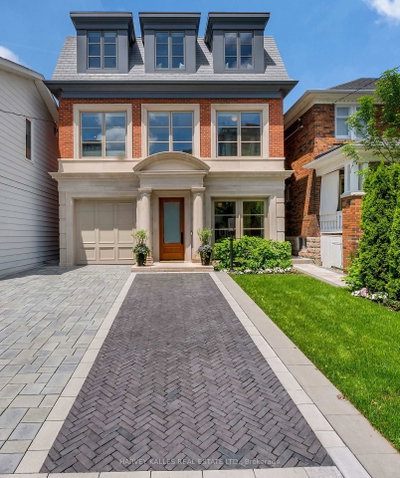
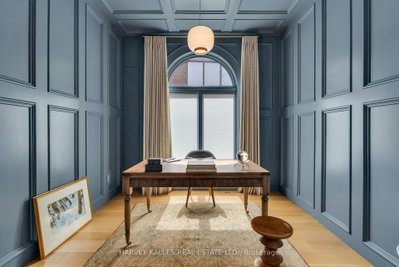
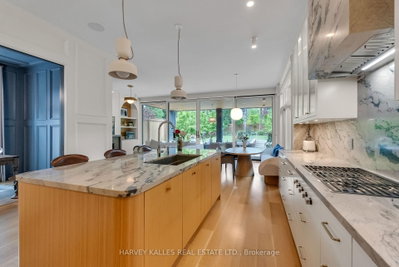
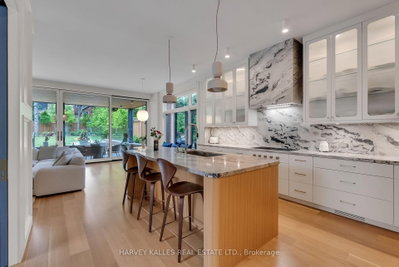
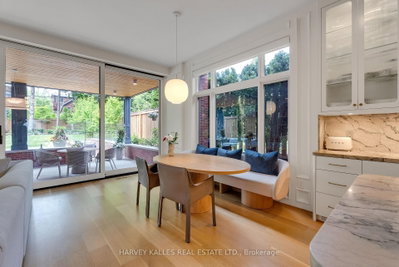
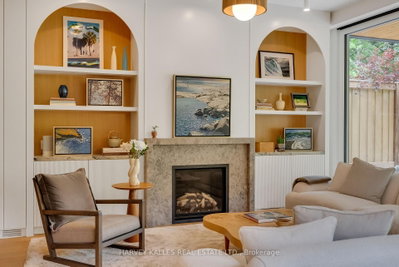
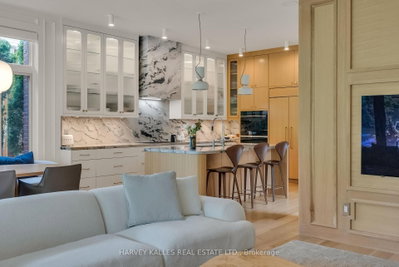
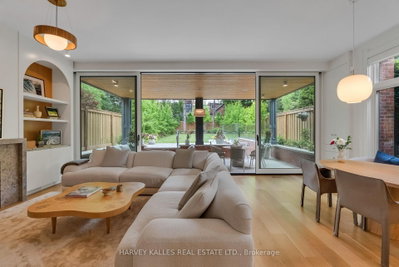
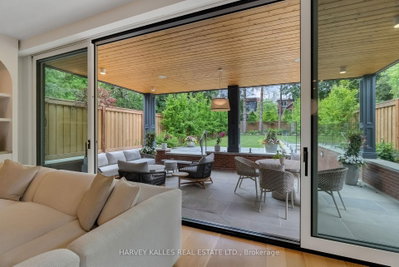
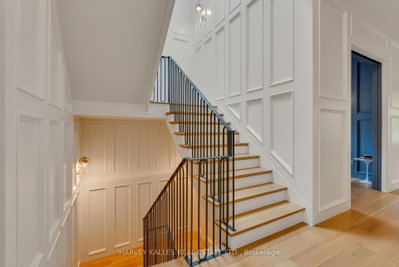
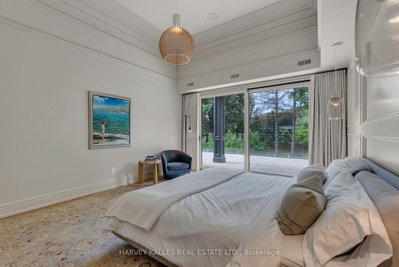
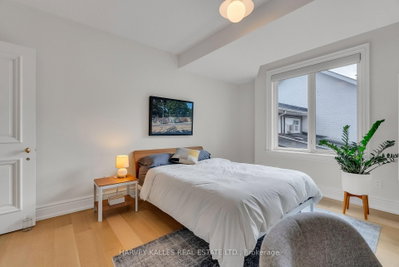
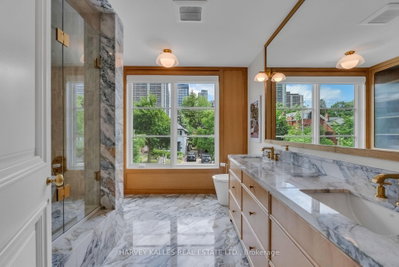
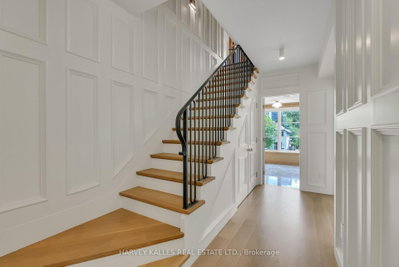
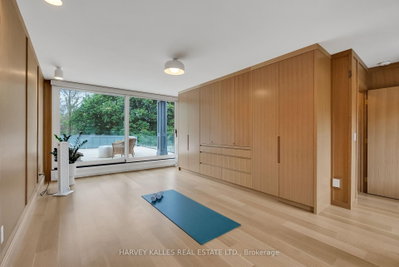
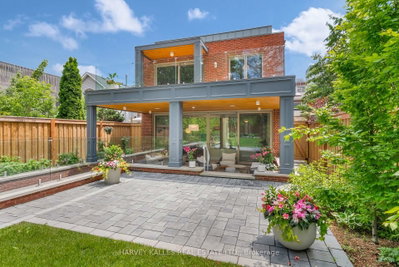
A rare offering in the heart of Sherwood Park, this architecturally designed custom residence blends timeless craftsmanship with modern luxury across with a total of 6,000 sq. ft. of beautifully finished living space. Set on an extraordinary 184-foot deep lot, the home showcases bespoke millwork, designer lighting, extensive natural stone, custom cabinetry and heated floors throughout, including all bathrooms and the walkout lower level. The spectacular chef's kitchen is anchored by dramatic marble and flows seamlessly into elegant principal rooms designed for both everyday living and entertaining. A covered outdoor pavilion serves as a true extension of the home, overlooking professionally landscaped grounds and creating a remarkable indoor-outdoor lifestyle. Multiple terraces offer private retreats throughout, including a stunning primary suite with custom dressing room, spa-inspired ensuite and expansive treetop terrace. The walkout lower level features soaring 10-foot ceilings, a private suite, dressing room and exceptional flexibility for guests, extended family or live-in support. Ideally located steps from Sherwood Park and moments from the boutiques, cafés, fitness studios and restaurants of Yonge & Eglinton, this is a rare opportunity to own a truly bespoke residence in one of Toronto's most sought-after neighbourhoods.
Property Dimensions
All Rooms
Dimensions
0' × 0'
Features
Dimensions
0' × 0'
Features
Dimensions
0' × 0'
Features
Dimensions
0' × 0'
Features
Dimensions
0' × 0'
Features
Dimensions
0' × 0'
Features
Dimensions
0' × 0'
Features
Dimensions
0' × 0'
Features
Dimensions
0' × 0'
Features
Dimensions
0' × 0'
Features
Dimensions
0' × 0'
Features
Dimensions
0' × 0'
Features
Have questions about this property?
Contact MeSale history for
Sign in to view property history
The Property Location
Calculate Your Monthly Mortgage Payments
Total Monthly Payment
$29,295 / month
Down Payment Percentage
20.00%
Mortgage Amount (Principal)
$5,996,000
Total Interest Payments
$3,696,900
Total Payment (Principal + Interest)
$9,692,900
Get An Estimate On Selling Your House
Estimated Net Proceeds
$68,000
Realtor Fees
$25,000
Total Selling Costs
$32,000
Sale Price
$500,000
Mortgage Balance
$400,000
Related Properties

30 Walder
$2,249,000Toronto, ON M4P 2R6
Listed By: HARVEY KALLES REAL ESTATE LTD.

317 Keewatin
$2,739,500Toronto, ON M4P 2A4
Listed By: ROYAL LEPAGE TERREQUITY REALTY

535 Soudan
$1,625,000Toronto, ON M4S 1X1
Listed By: Your Home Sold Guaranteed Realty Imperium

418 Soudan
$2,449,000Toronto, ON M4S 1W9
Listed By: THE AGENCY

Meet Ken Matsumoto
A highly successful and experienced real estate agent, Ken has been serving clients in the Greater Toronto Area for almost two decades. Born and raised in Toronto, Ken has a passion for helping people find their dream homes and investment properties has been the driving force behind his success. He has a deep understanding of the local real estate market, and his extensive knowledge and experience have earned him a reputation amongst his clients as a trusted and reliable partner when dealing with their real estate needs.








