



















Ken Matsumoto
Sales Representative
A highly successful and experienced real estate agent, Ken has been serving clients in the Greater Toronto Area for almost two decades.
82 Sherwood Avenue, Mount Pleasant East M4P 2A7
Price
$7,495,000
Bedrooms
4 Beds
Bathrooms
5 Baths
Size
3500-5000 sqft
Year Built
Not listed
Property Type
House
Property Taxes
$22442
Description
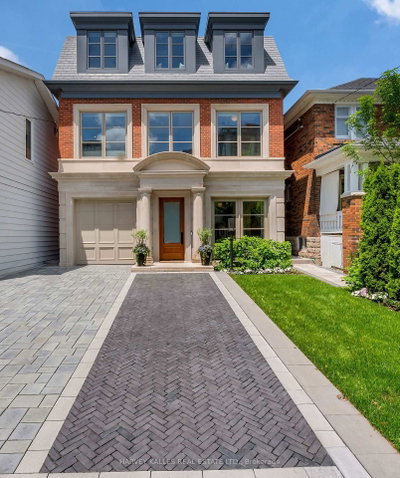
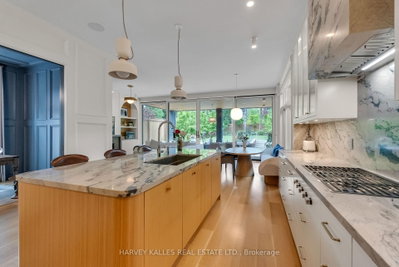
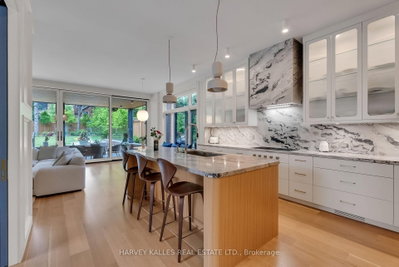
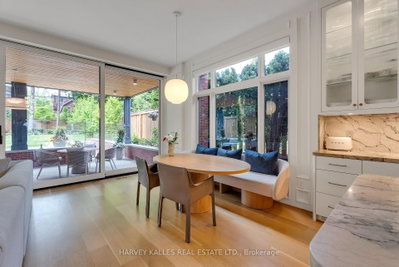
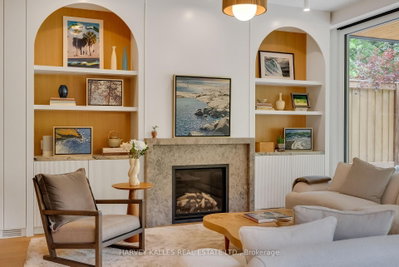
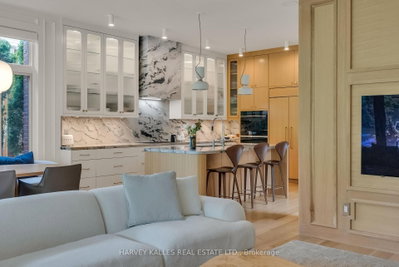
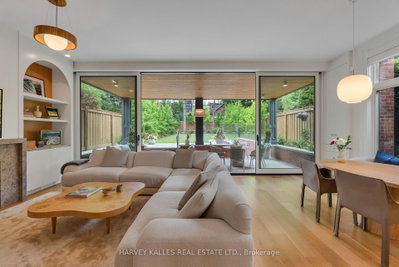
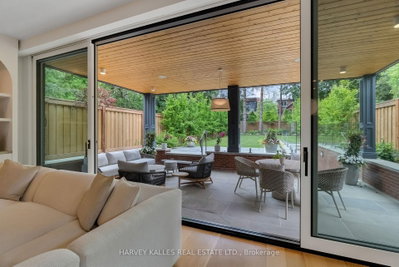
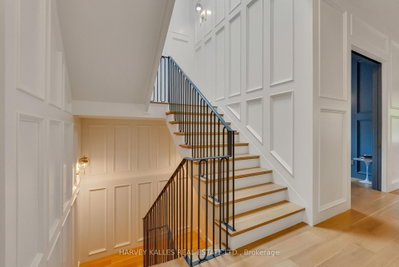
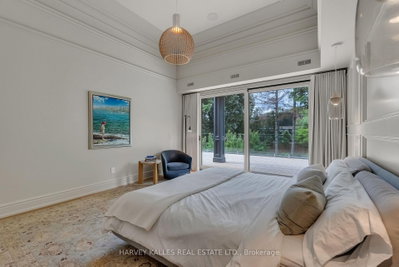
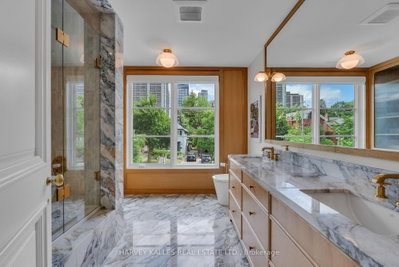
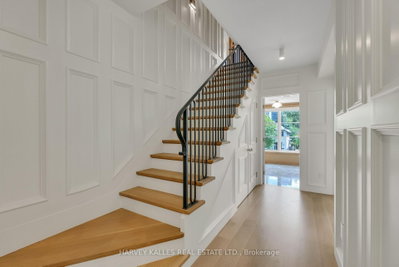
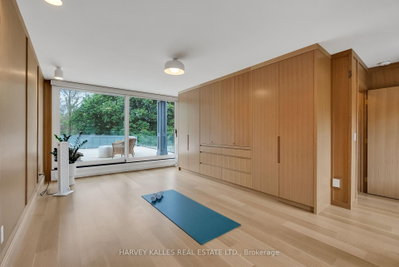
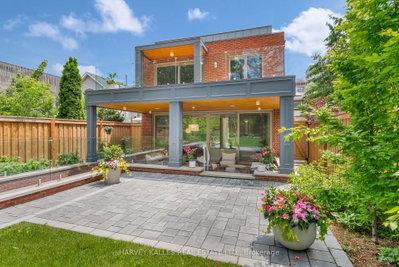
Imagine a home where wellness is woven into everyday life. Begin your morning with yoga or Pilates in your own light-filled studio, enjoy coffee on a private terrace, then stroll five minutes to Yonge Street for your favourite cafés, boutiques and wellness destinations.Welcome to 82 Sherwood, a rare total 5,500 sq. ft. urban sanctuary where refined design and restorative living meet.Beyond the front door, the energy of the city gives way to calm. Warm interiors, bespoke millwork, soaring ceilings and exquisite craftsmanship create an atmosphere of effortless serenity.At the heart of the home, a beautifully appointed kitchen opens through a dramatic wall of glass to a covered pavilion and lush, pool-sized garden framed by mature hornbeams-your own secluded oasis for outdoor dining, meditation or quiet reflection.Four bedrooms above grade include a tranquil primary retreat with vaulted ceilings, dual dressing rooms, a spa-inspired marble bath and private terrace overlooking the trees.The third floor is a wellness lover's dream: an expansive, sunlit space with a five-piece spa bath and private terrace, perfect for a dedicated yoga or Pilates studio, meditation sanctuary or luxurious second primary suite. Imagine ending your practice above the treetops as the sun sets over the city.A fully finished lower level offers a self-contained two-bedroom suite with kitchen and separate entrance, ideal for family or guests.Radiant heated floors, a heated driveway, automated lighting and shades, irrigation and integrated technology make daily living feel effortless.Just steps from Nutbar, Impact Kitchen, JBird and Yonge Street, this is more than a home. A private sanctuary where luxury, wellness and tranquility exist in perfect harmony.
Property Dimensions
Main Level
Kitchen
Dimensions
4.5' × 5.23'
Features
combined w/family, w/o to garden, centre island
Living Room
Dimensions
4.5' × 4.6'
Features
panelled, french doors, hardwood floor
Dining Room
Dimensions
4.5' × 3.42'
Features
combined w/living, panelled, hardwood floor
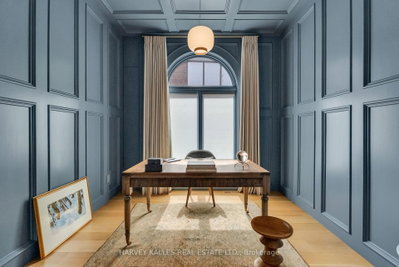
Office
Dimensions
3.09' × 3.18'
Features
pocket doors, panelled, hardwood floor
Family Room
Dimensions
4.77' × 4.99'
Features
w/o to garden, hardwood floor, panelled
Lower Level
Recreation
Dimensions
4.66' × 5.88'
Features
b/i closet, walk-out
Bedroom
Dimensions
4.49' × 5.6'
Features
closet, 3 pc bath
Kitchen
Dimensions
2.59' × 5.88'
Features
eat-in kitchen, combined w/rec, custom backsplash
Other
Dimensions
7.04' × 4.03'
Features
walk-out, closet
Bedroom
Dimensions
2.66' × 6.54'
Features
window, closet
Second Level
Bedroom 3
Dimensions
4.79' × 4.41'
Features
hardwood floor, closet, window
Bedroom 2
Dimensions
4.79' × 3.51'
Features
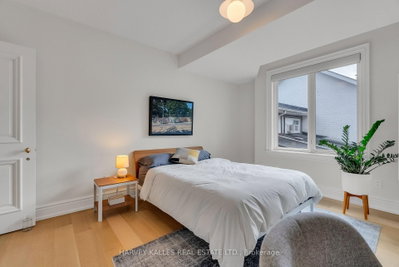
hardwood floor, large window, closet
Primary Bedroom
Dimensions
4.41' × 5.98'
Features
5 pc ensuite, his and hers closets, w/o to deck
Third Level
Loft
Dimensions
5.08' × 7.07'
Features
hardwood floor, w/o to deck, 5 pc ensuite
All Rooms
Recreation
Dimensions
4.66' × 5.88'
Features
b/i closet, walk-out
Loft
Dimensions
5.08' × 7.07'
Features
hardwood floor, w/o to deck, 5 pc ensuite
Office
Dimensions
3.09' × 3.18'
Features
pocket doors, panelled, hardwood floor
Living Room
Dimensions
4.5' × 4.6'
Features
panelled, french doors, hardwood floor
Dining Room
Dimensions
4.5' × 3.42'
Features
combined w/living, panelled, hardwood floor
Kitchen
Dimensions
4.5' × 5.23'
Features
combined w/family, w/o to garden, centre island
Kitchen
Dimensions
2.59' × 5.88'
Features
eat-in kitchen, combined w/rec, custom backsplash
Primary Bedroom
Dimensions
4.41' × 5.98'
Features
5 pc ensuite, his and hers closets, w/o to deck
Bedroom 3
Dimensions
4.79' × 4.41'
Features
hardwood floor, closet, window
Bedroom
Dimensions
4.49' × 5.6'
Features
closet, 3 pc bath
Bedroom 2
Dimensions
4.79' × 3.51'
Features
hardwood floor, large window, closet
Bedroom
Dimensions
2.66' × 6.54'
Features
window, closet
Family Room
Dimensions
4.77' × 4.99'
Features
w/o to garden, hardwood floor, panelled
Other
Dimensions
7.04' × 4.03'
Features
walk-out, closet
Have questions about this property?
Contact MeSale history for
Sign in to view property history
The Property Location
Calculate Your Monthly Mortgage Payments
Total Monthly Payment
$29,295 / month
Down Payment Percentage
20.00%
Mortgage Amount (Principal)
$5,996,000
Total Interest Payments
$3,696,900
Total Payment (Principal + Interest)
$9,692,900
Get An Estimate On Selling Your House
Estimated Net Proceeds
$68,000
Realtor Fees
$25,000
Total Selling Costs
$32,000
Sale Price
$500,000
Mortgage Balance
$400,000
Related Properties

192 Erskine
$2,399,000Toronto, ON M4P 1Z4
Listed By: RE/MAX HALLMARK REALTY LTD.

23 Cardiff
$2,849,000Toronto, ON M4P 2N6
Listed By: HARVEY KALLES REAL ESTATE LTD.

194 Sheldrake
$2,985,000Toronto, ON M4P 2B5
Listed By: HARVEY KALLES REAL ESTATE LTD.

535 Soudan
$1,525,000Toronto, ON M4S 1X1
Listed By: Your Home Sold Guaranteed Realty Imperium

Meet Ken Matsumoto
A highly successful and experienced real estate agent, Ken has been serving clients in the Greater Toronto Area for almost two decades. Born and raised in Toronto, Ken has a passion for helping people find their dream homes and investment properties has been the driving force behind his success. He has a deep understanding of the local real estate market, and his extensive knowledge and experience have earned him a reputation amongst his clients as a trusted and reliable partner when dealing with their real estate needs.








