












Sales Representative
A highly successful and experienced real estate agent, Ken has been serving clients in the Greater Toronto Area for almost two decades.
Price
$2,999,000
Bedrooms
4 Beds
Bathrooms
5 Baths
Size
3000-3500 sqft
Year Built
0-5
Property Type
House
Property Taxes
$14087.83
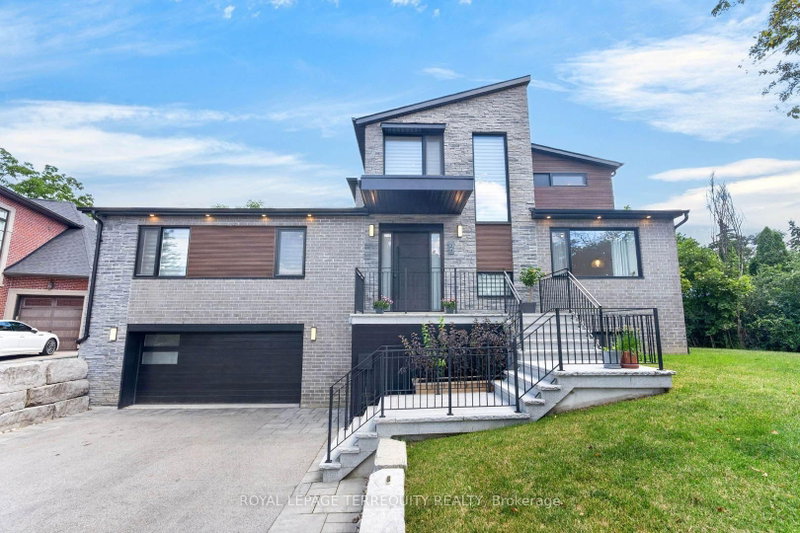
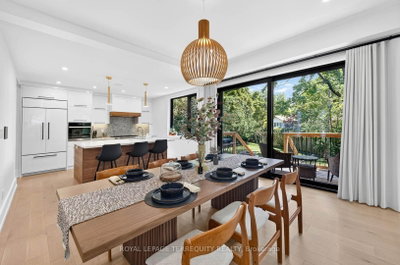
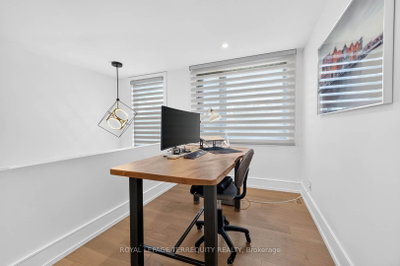
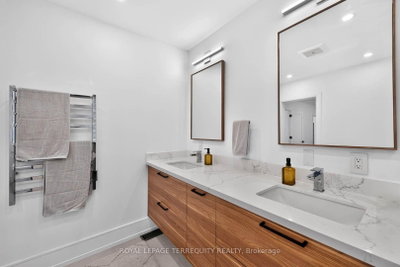
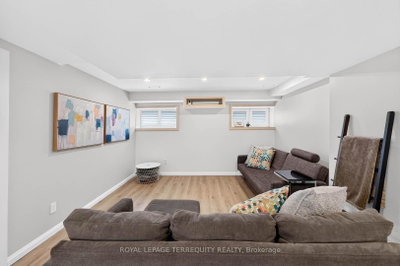
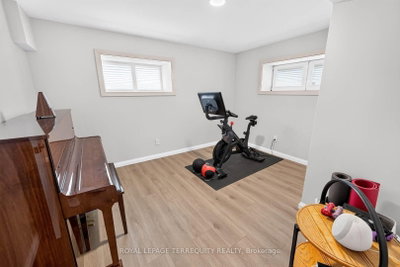
Architecturally designed custom build completed in 2022 in Banbury-Don Mills - 3,074 sf above grade plus a fully finished walk-out basement, 4 bedrooms, 5 bathrooms, 4-car tandem garage with EV charger, on a 10,365 sf lot. Hardwood and porcelain flooring runs through the main and upper levels, with luxury vinyl in the basement. Kitchen features a full Miele appliance suite, paneled Sub-Zero refrigerator, and KitchenAid wine and beverage fridge, with a walk-in pantry and dedicated reverse-osmosis drinking water line. Dual-zone heating/A/C, HRV, tankless water heater, and whole-home water softener all owned outright - no rental contracts. Smart home automation (security, lighting, audio) with no subscription required. Second-floor primary suite with oversized walk-in closet, den, and loft; main floor offers a second primary-style bedroom with ensuite plus two additional spacious bedrooms. Basement includes gym, dry bar, rec room, 3-piece bath, and rough-in for a future elevator on all 3 levels. Custom closets and pot lighting throughout. Steps to Edwards Gardens and the Don Mills Trail, close to the Shops at Don Mills.
Dimensions
4.27' × 4.28'
Features
hardwood floor, gas fireplace, pot lights
Dimensions
4.28' × 2.62'
Features
hardwood floor, vaulted ceiling(s), pot lights
Dimensions
3.74' × 3.04'
Features
hardwood floor, large window, pot lights
Dimensions
4.27' × 3.57'
Features
hardwood floor, open concept, w/o to patio
Dimensions
2.18' × 2.77'
Features
panelled, porcelain floor, open stairs
Dimensions
4.27' × 3.98'
Features
centre island, open concept, pantry
Dimensions
4.39' × 3.95'
Features
hardwood floor, large window, pot lights
Dimensions
4.18' × 3.3'
Features
hardwood floor, 3 pc ensuite, walk-in closet(s)
Dimensions
9.3' × 4.13'
Features
hardwood floor, dry bar, w/o to yard
Dimensions
4.09' × 3.76'
Features
vinyl floor, window, pot lights
Dimensions
3.76' × 3.07'
Features
hardwood floor, w/o to garage
Dimensions
6.32' × 4.97'
Features
hardwood floor, walk-in closet(s), 5 pc ensuite
Dimensions
3.91' × 2.7'
Features
hardwood floor, metal railing, open stairs
Dimensions
4.07' × 2.37'
Features
hardwood floor, window, separate room
Dimensions
4.28' × 2.62'
Features
hardwood floor, vaulted ceiling(s), pot lights
Dimensions
9.3' × 4.13'
Features
hardwood floor, dry bar, w/o to yard
Dimensions
3.91' × 2.7'
Features
hardwood floor, metal railing, open stairs
Dimensions
2.18' × 2.77'
Features
panelled, porcelain floor, open stairs
Dimensions
3.76' × 3.07'
Features
hardwood floor, w/o to garage
Dimensions
4.27' × 4.28'
Features
hardwood floor, gas fireplace, pot lights
Dimensions
4.27' × 3.57'
Features
hardwood floor, open concept, w/o to patio
Dimensions
4.27' × 3.98'
Features
centre island, open concept, pantry
Dimensions
6.32' × 4.97'
Features
hardwood floor, walk-in closet(s), 5 pc ensuite
Dimensions
3.74' × 3.04'
Features
hardwood floor, large window, pot lights
Dimensions
4.39' × 3.95'
Features
hardwood floor, large window, pot lights
Dimensions
4.18' × 3.3'
Features
hardwood floor, 3 pc ensuite, walk-in closet(s)
Dimensions
4.07' × 2.37'
Features
hardwood floor, window, separate room
Dimensions
4.09' × 3.76'
Features
vinyl floor, window, pot lights
Have questions about this property?
Contact MeTotal Monthly Payment
$12,448 / month
Down Payment Percentage
20.00%
Mortgage Amount (Principal)
$2,399,200
Total Interest Payments
$1,479,253
Total Payment (Principal + Interest)
$3,878,453
Estimated Net Proceeds
$68,000
Realtor Fees
$25,000
Total Selling Costs
$32,000
Sale Price
$500,000
Mortgage Balance
$400,000

Toronto, ON M3B 2P9
Listed By: HARVEY KALLES REAL ESTATE LTD.

Toronto, ON M3B 3E8
Listed By: CHESTNUT PARK REAL ESTATE LIMITED

Toronto, ON M3B 1R9
Listed By: COLDWELL BANKER THE REAL ESTATE CENTRE

Toronto, ON M3B 3J2
Listed By: ROYAL LEPAGE REAL ESTATE SERVICES NANCY SAEDI

A highly successful and experienced real estate agent, Ken has been serving clients in the Greater Toronto Area for almost two decades. Born and raised in Toronto, Ken has a passion for helping people find their dream homes and investment properties has been the driving force behind his success. He has a deep understanding of the local real estate market, and his extensive knowledge and experience have earned him a reputation amongst his clients as a trusted and reliable partner when dealing with their real estate needs.









