












Sales Representative
A highly successful and experienced real estate agent, Ken has been serving clients in the Greater Toronto Area for almost two decades.
Price
$4,688,000
Bedrooms
4 Beds
Bathrooms
5 Baths
Size
3000-3500 sqft
Year Built
Not listed
Property Type
House
Property Taxes
$19659
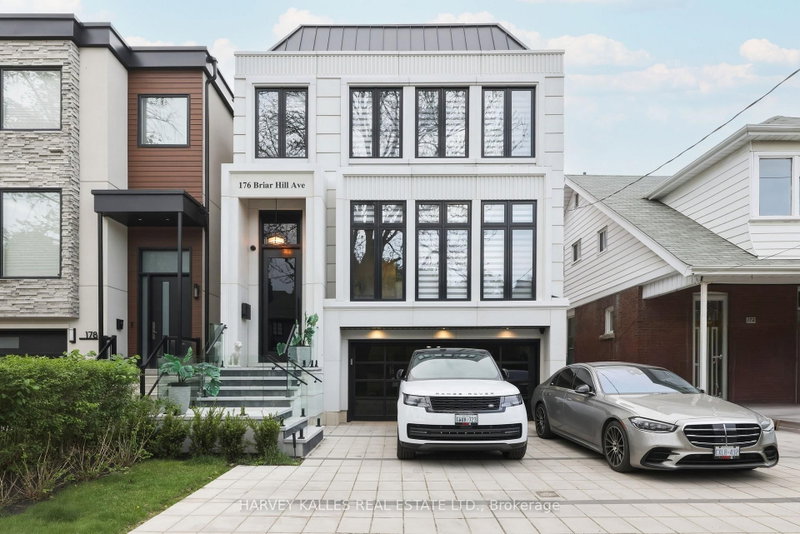
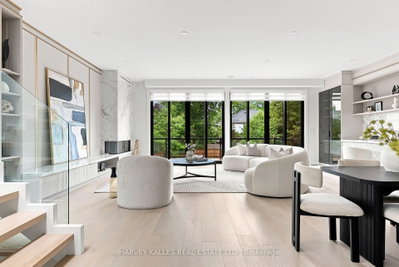
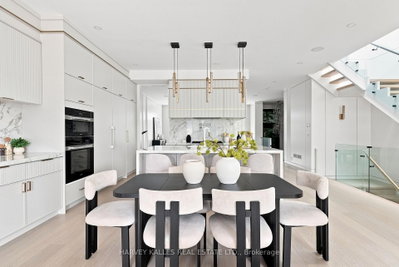
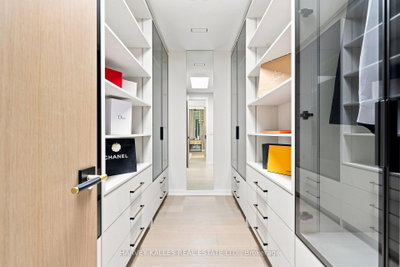
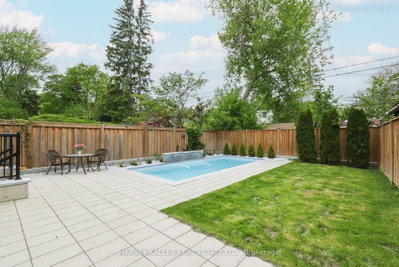
Welcome To 176 Briar Hill Avenue, A Spacious, Beautifully Designed Family Home With A Pool, Three-Car Heated Driveway And Two-Car Garage, Combining Exceptional Quality, Integrated Technology And Sophisticated Contemporary Design. Generous Principal Rooms Feature Wide-Plank White Oak Floors, Extensive Custom Millwork, Designer Lighting And Refined Stone And Porcelain Finishes. The Custom Kitchen With Premium Miele Appliances Flows Into A Large Family Room With A Two-Sided Gas Fireplace And Sliding Doors To The Professionally Landscaped Backyard, Complete With A Pool And Waterfall Feature, Deck, Outdoor Speakers And Hard-Lined Gas BBQ Connection. Upstairs, The Expansive Primary Suite Features A Vaulted Ceiling, Custom Millwork, Walk-In Closet And Beautifully Appointed Ensuite, Complemented By Spacious Family Bedrooms. The Walkout Lower Level Adds Substantial Living Space With Radiant-Heated Floors, Recreation Room, Wet Bar, Gas Fireplace, Nanny's Room And Full Bathroom. Built-In Speakers, Interior And Exterior Cameras, Remote Blinds, Radiant Heating And Extensive Technology Integration Elevate Everyday Living. Ideally Located Steps From Yonge Street And Surrounded By The Shops, Restaurants And Conveniences Of Midtown, With Access To The Highly Regarded Allenby And Lawrence Park School Communities. A Rare Combination Of Size, Design, Technology And Outdoor Living In An Exceptional Location.
Dimensions
0' × 0'
Features
Dimensions
0' × 0'
Features
Dimensions
0' × 0'
Features
Dimensions
0' × 0'
Features
Dimensions
0' × 0'
Features
Dimensions
0' × 0'
Features
Dimensions
0' × 0'
Features
Dimensions
0' × 0'
Features
Dimensions
0' × 0'
Features
Dimensions
0' × 0'
Features
Dimensions
0' × 0'
Features
Dimensions
0' × 0'
Features
Have questions about this property?
Contact MeTotal Monthly Payment
$18,980 / month
Down Payment Percentage
20.00%
Mortgage Amount (Principal)
$3,750,400
Total Interest Payments
$2,312,350
Total Payment (Principal + Interest)
$6,062,750
Estimated Net Proceeds
$68,000
Realtor Fees
$25,000
Total Selling Costs
$32,000
Sale Price
$500,000
Mortgage Balance
$400,000

Toronto, ON M4N 1H1
Listed By: RE/MAX REALTRON BARRY COHEN HOMES INC.

Toronto, ON M5N 1P5
Listed By: CHESTNUT PARK REAL ESTATE LIMITED

Toronto, ON M5N 1S8
Listed By: RE/MAX REALTRON MICHELLE XIE REALTY

Toronto, ON M5N 1P7
Listed By: CHESTNUT PARK REAL ESTATE LIMITED

A highly successful and experienced real estate agent, Ken has been serving clients in the Greater Toronto Area for almost two decades. Born and raised in Toronto, Ken has a passion for helping people find their dream homes and investment properties has been the driving force behind his success. He has a deep understanding of the local real estate market, and his extensive knowledge and experience have earned him a reputation amongst his clients as a trusted and reliable partner when dealing with their real estate needs.









