



















Sales Representative
A highly successful and experienced real estate agent, Ken has been serving clients in the Greater Toronto Area for almost two decades.
Price
$2,999,000
Bedrooms
3 Beds
Bathrooms
4 Baths
Size
2000-2500 sqft
Year Built
Not listed
Property Type
House
Property Taxes
$15614.78
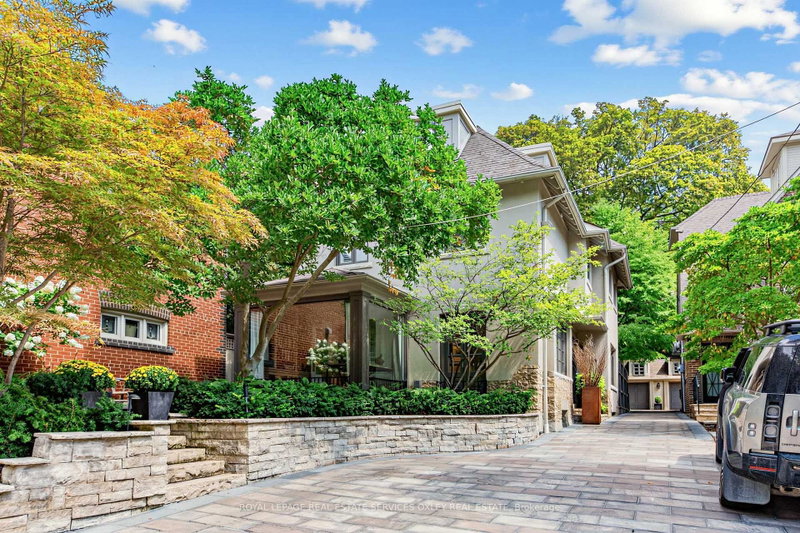
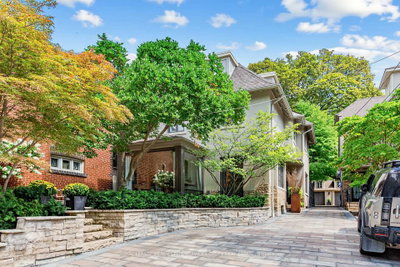
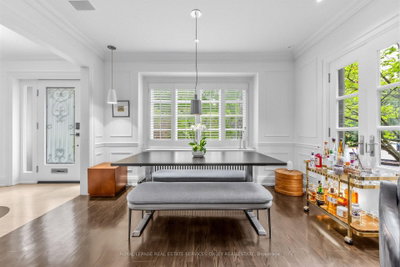
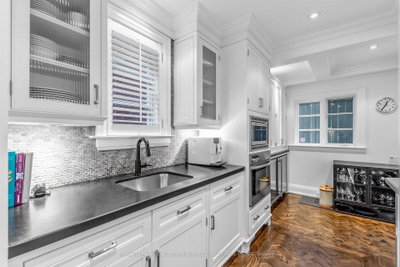
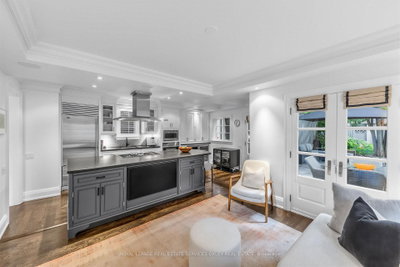
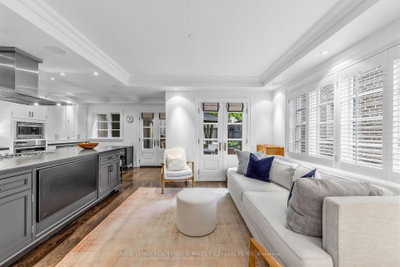
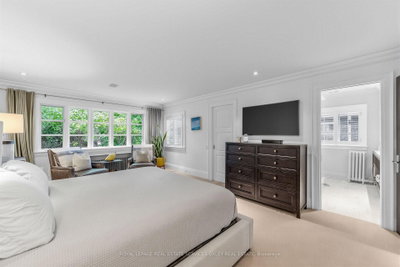
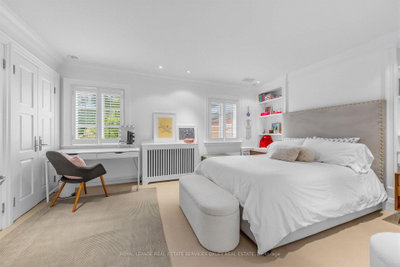
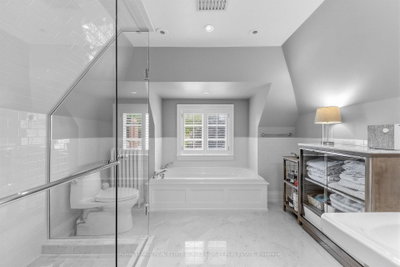
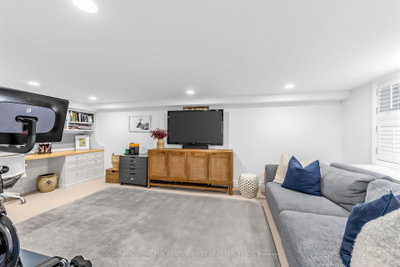
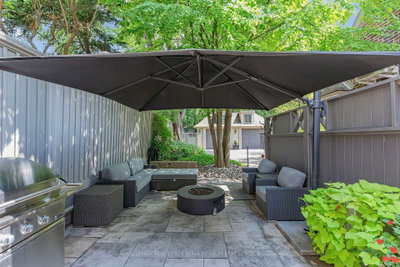
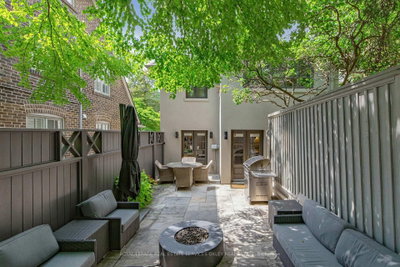
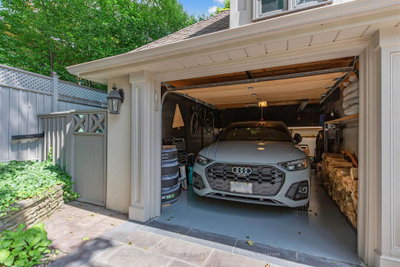
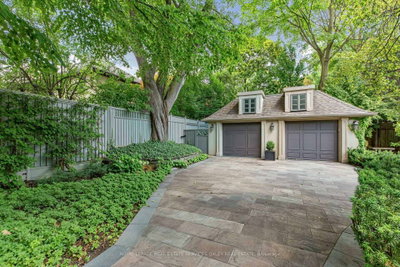
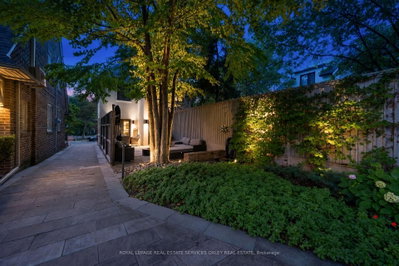
Welcome to 113 Inglewood Dr-a rare opportunity to own a beautifully renovated detached home w/garage in the heart of Moore Park, offering exceptional value in one of Toronto's most coveted family neighbourhoods. Set on a desirable street, this home combines the space & privacy of a detached residence w/outstanding walkability to Yonge St, ravine trails, parks, transit, shops, restaurants & highly regarded public & private schools. Offering 3+1 beds, 4 baths & beautifully finished living space across 4 levels, this is a home designed for family life-or the perfect downsize option when condo living is not for you. The classic side centre-hall plan features gracious principal rooms, hardwood floors, timeless architectural detailing & a living/dining room anchored by a wood-burning fireplace. The glass-front office/den is a true standout, w/vaulted ceilings & dramatic floor-to-ceiling corner windows filling the room w/natural light. At the rear, the renovated kitchen/family rm forms the heart of the home, w/double French doors opening onto a private natural-stone terrace & professionally landscaped garden-an effortless extension of the living space for summer entertaining & everyday enjoyment. Perfectly sized & low maintenance! The expansive primary suite features a sitting area, W/I closet & 3-pc ensuite. A generous 2nd bedrm, laundry & 2-pc bath-easily converted to a 3-pc-complete the 2nd floor. The flexible 3rd floor offers vaulted ceilings, an open office, 3rd bedrm & oversized 4-pc bath, ideal for a teen, guests or WFH. The finished lower level adds a rec rm, B/I desk & shelving, bedrm w/ensuite & excellent storage. Professionally designed gardens, natural stonework & an Indiana limestone driveway complement the home's classic architecture, while the garage provides a coveted amenity increasingly difficult to find. Detached. Renovated. Garage. Ravine. Parks. Yonge St. Exceptional Schools. 113 Inglewood offers the complete Moore Park lifestyle & compelling value.
Dimensions
0' × 0'
Features
Dimensions
0' × 0'
Features
Dimensions
0' × 0'
Features
Dimensions
0' × 0'
Features
Dimensions
0' × 0'
Features
Dimensions
0' × 0'
Features
Dimensions
0' × 0'
Features
Dimensions
0' × 0'
Features
Dimensions
0' × 0'
Features
Dimensions
0' × 0'
Features
Dimensions
0' × 0'
Features
Dimensions
0' × 0'
Features
Have questions about this property?
Contact MeTotal Monthly Payment
$12,575 / month
Down Payment Percentage
20.00%
Mortgage Amount (Principal)
$2,399,200
Total Interest Payments
$1,479,253
Total Payment (Principal + Interest)
$3,878,453
Estimated Net Proceeds
$68,000
Realtor Fees
$25,000
Total Selling Costs
$32,000
Sale Price
$500,000
Mortgage Balance
$400,000

Toronto, ON M4T 1P3
Listed By: HOMELIFE/CHAMPIONS REALTY INC.

Toronto, ON M4W 3A9
Listed By: RE/MAX ALL-STARS REALTY INC.

Toronto, ON M4T 2J6
Listed By: RE/MAX HALLMARK REALTY LTD.

Toronto, ON M4T 1T4
Listed By: ROYAL LEPAGE REAL ESTATE SERVICES HEAPS ESTRIN TEAM

A highly successful and experienced real estate agent, Ken has been serving clients in the Greater Toronto Area for almost two decades. Born and raised in Toronto, Ken has a passion for helping people find their dream homes and investment properties has been the driving force behind his success. He has a deep understanding of the local real estate market, and his extensive knowledge and experience have earned him a reputation amongst his clients as a trusted and reliable partner when dealing with their real estate needs.









