













Sales Representative
A highly successful and experienced real estate agent, Ken has been serving clients in the Greater Toronto Area for almost two decades.
Price
$3,448,000
Bedrooms
4 Beds
Bathrooms
6 Baths
Size
3500-5000 sqft
Year Built
Not listed
Property Type
House
Property Taxes
$17321
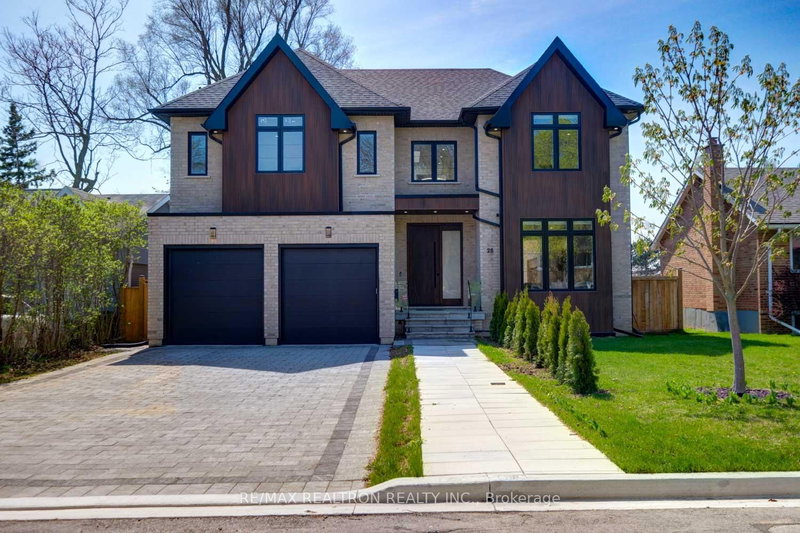
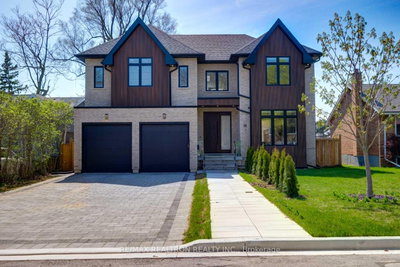
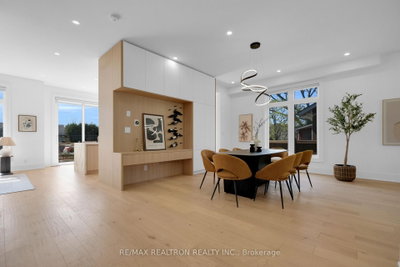
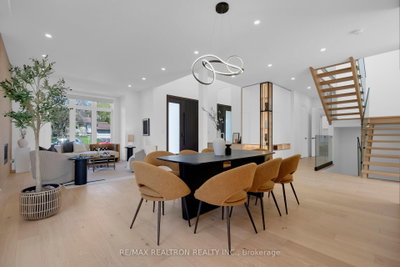
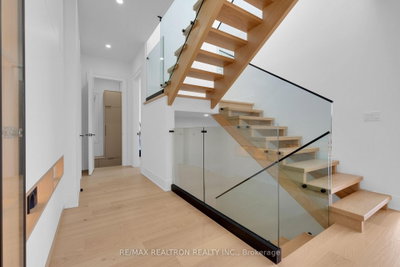
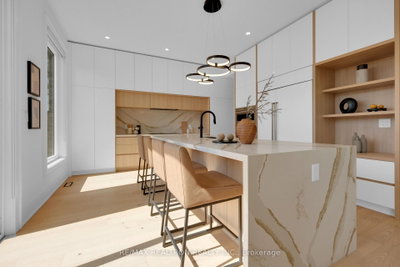
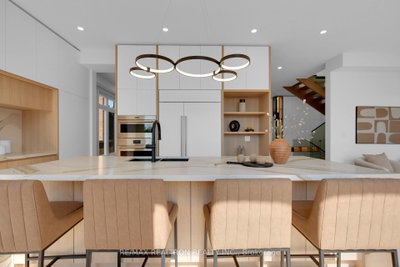
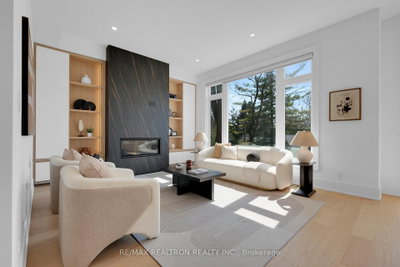
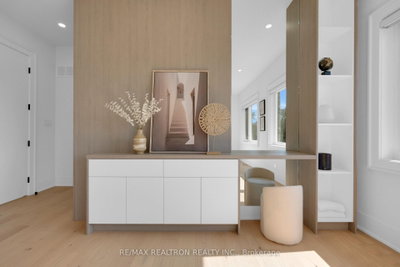
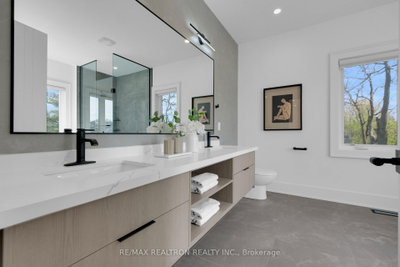
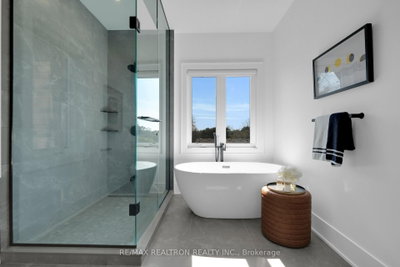
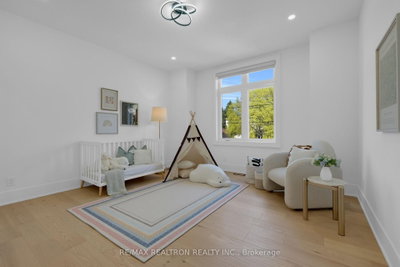
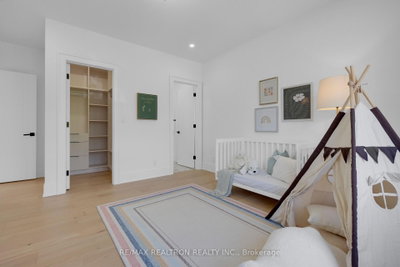
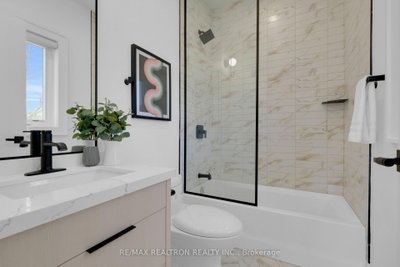
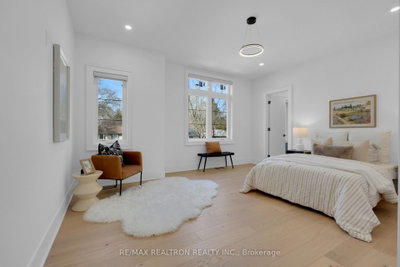
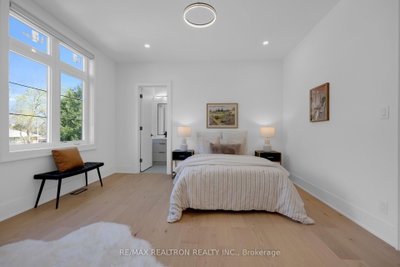
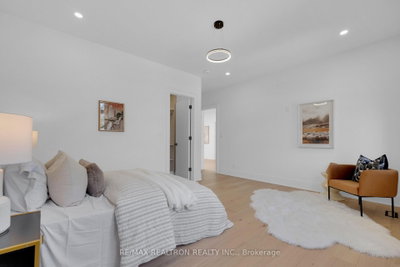
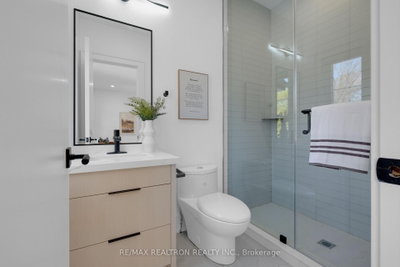
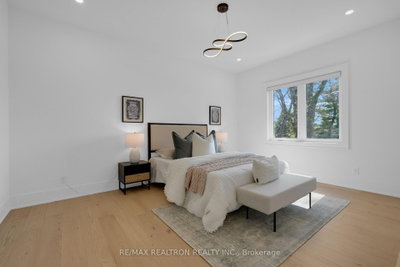
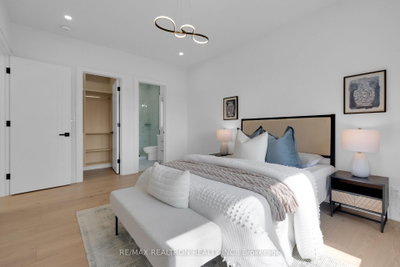
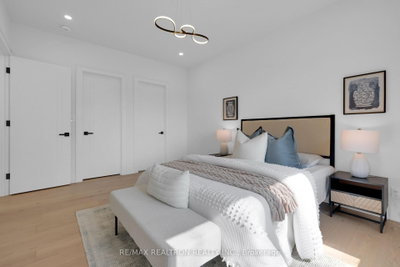
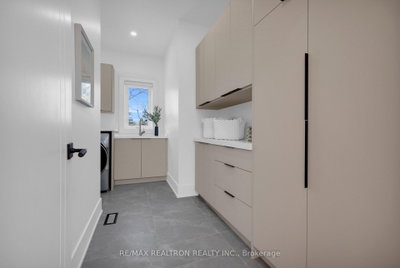
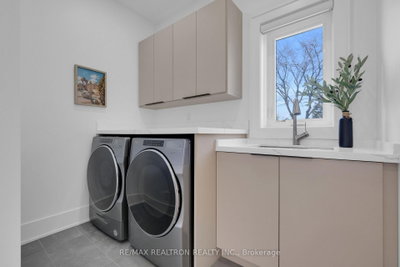
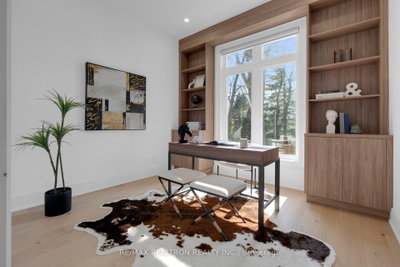
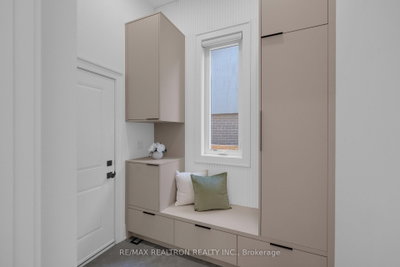
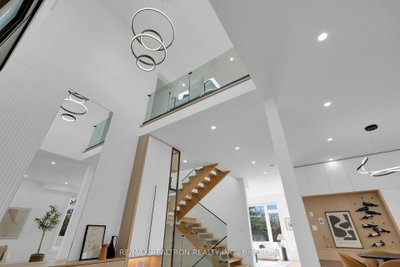
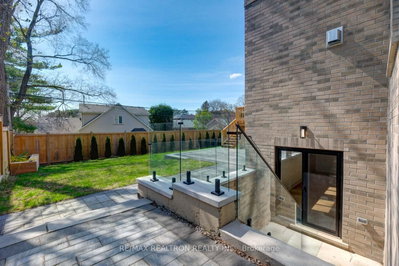
This is a combination of Luxury and comfort, quiet family friendly crs No Tru Traffic. East/West Lot= Day round ample of Natural Sunlight on BOTH sides,4+1 Spacious Bedrms, All with Ensuite Bathrms. Over 5100 sft of living space. Exclusive Office space overlooking backyard with B/I shelving for a peaceful work from home.19' Height Foyer with B/I closets and Custom Millwork opens to Living Rm with Gas Fireplace and large windows. It is connected to the Beautifully designed Dining Area with custom wine rack and cabinetry. The gourmet kitchen is a chefs dream, complete with built-in top of the line appliances(Subzero/Wolf, oversized Islnd with Dble sink) and a sleek built-in coffee bar for coffee lovers and serving guests, perfect for entertaining or daily living. From the kitchen Extend your living space outside to the Elevated back deck with a clear neighborhood skyline view. Main level also offers a spacious Family rm Flowing Into the Gourmet Kitchen Equipped With State-of-the-art Appliances.It's a true showcase of signature style. On the 2nd flr The primary suite serves as a tranquil private space with stunning-hotel style closets and make up station & lavish ensuite. Every bedrm has its own private ensuite, the lndry rm is conveniently located on the 2nd flr the Primary Suite serves as a tranquil private space with stunning-hotel style closets and make up station & lavish ensuite. Every Bedrm has its own private Ensuite Bathrm. The finished/Walk-Out basement includes oversized windows, a huge fmly rm & Rec rm with a wet bar plus a guest/nanny bedrm with 4pc ensuite and closet. A mudrm with custom cabinetry and tons of storage with direct access from garage provides year round convenience.Fully fenced private backyard with 2 Patio areas,*Can Fit a 12'X30' Pool or maybe bigger* Nestled in One Of The Most Prestigious Neighborhoods, Banbury-Don Mills, Family-friendlyCrs,Safe.
Dimensions
0' × 0'
Features
Dimensions
0' × 0'
Features
Dimensions
0' × 0'
Features
Dimensions
0' × 0'
Features
Dimensions
0' × 0'
Features
Dimensions
0' × 0'
Features
Dimensions
0' × 0'
Features
Dimensions
0' × 0'
Features
Dimensions
0' × 0'
Features
Dimensions
0' × 0'
Features
Dimensions
0' × 0'
Features
Dimensions
0' × 0'
Features
Have questions about this property?
Contact MeTotal Monthly Payment
$14,330 / month
Down Payment Percentage
20.00%
Mortgage Amount (Principal)
$2,758,400
Total Interest Payments
$1,700,722
Total Payment (Principal + Interest)
$4,459,122
Estimated Net Proceeds
$68,000
Realtor Fees
$25,000
Total Selling Costs
$32,000
Sale Price
$500,000
Mortgage Balance
$400,000

Toronto, ON M3B 3B9
Listed By: FOREST HILL REAL ESTATE INC.

Toronto, ON M3B 2P9
Listed By: CHESTNUT PARK REAL ESTATE LIMITED

Toronto, ON M3B 1T5
Listed By: HARVEY KALLES REAL ESTATE LTD.

Toronto, ON M3B 3J2
Listed By: ROYAL LEPAGE REAL ESTATE SERVICES NANCY SAEDI

A highly successful and experienced real estate agent, Ken has been serving clients in the Greater Toronto Area for almost two decades. Born and raised in Toronto, Ken has a passion for helping people find their dream homes and investment properties has been the driving force behind his success. He has a deep understanding of the local real estate market, and his extensive knowledge and experience have earned him a reputation amongst his clients as a trusted and reliable partner when dealing with their real estate needs.









