




Sales Representative
A highly successful and experienced real estate agent, Ken has been serving clients in the Greater Toronto Area for almost two decades.
Price
$1,390,000
Bedrooms
2 Beds
Bathrooms
3 Baths
Size
1500-2000 sqft
Year Built
Not listed
Property Type
House
Property Taxes
$12622.26
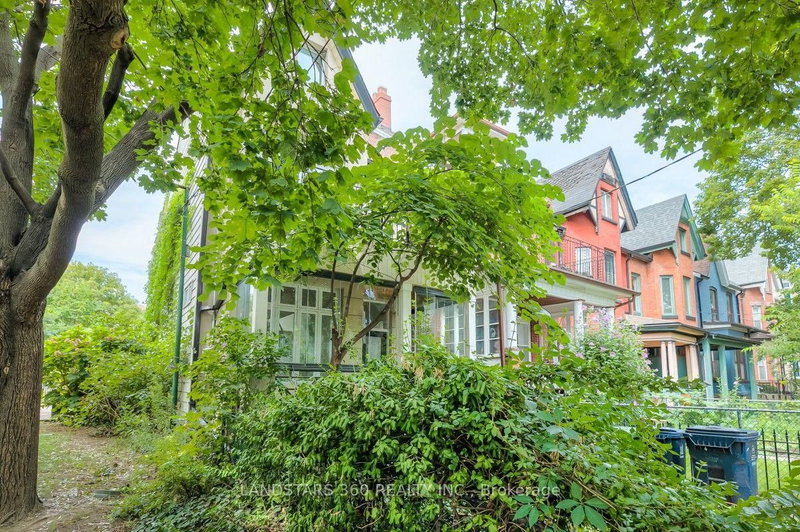
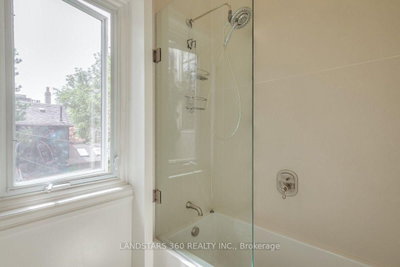
This newly renovated, detached Victorian seamlessly merges historic architectural character with modern luxury in an unbeatable, highly walkable location just steps from Harbord Street. Main Level & Living Spaces. Open-Concept Layout: Soaring ceiling heights and pristine hardwood floors create a light-filled space for modern living and entertaining. Architectural Detail: Features a striking, modern glass panel staircase running from the ground floor up to the second level. Gourmet Cameo Kitchen with eat-in area walk-out to a private garden oasis. Upper Levels & Master Retreat Master Suite: Showcases 16-foot ceilings, a luxurious 5-piece ensuite bath, and a floating staircase leading to a private loft (ideal for a home office, den, or nursery).Convenience: Dedicated upstairs laundry for added functionality. Lower Level & Exterior Finished Lower Level: Complete with a separate entrance, bedroom, 3-piece bath, and rough-in for a second kitchen-offering excellent in-law suite. Parking & Yard: Rare detached garage and a beautifully landscaped private rear garden. Prime Location & Connectivity Dining & Shopping: Steps to the trendy boutiques, cafes, and renowned restaurants along Harbord Street, College Street, and nearby Bloor West. Transit & Access: Minutes from Spadina and Bathurst streetcar lines, as well as Spadina Subway Station, providing effortless transit across the city. Next to a park. Solar Panel provide extra income (around $3,300.00 in 2025). Some images are enhanced and staged for visualization purposes only; furniture and decor have been digitally added.
Dimensions
0' × 0'
Features
Dimensions
0' × 0'
Features
Dimensions
0' × 0'
Features
Dimensions
0' × 0'
Features
Dimensions
0' × 0'
Features
Dimensions
0' × 0'
Features
Dimensions
0' × 0'
Features
Dimensions
0' × 0'
Features
Dimensions
0' × 0'
Features
Dimensions
0' × 0'
Features
Dimensions
0' × 0'
Features
Dimensions
0' × 0'
Features
Have questions about this property?
Contact MeTotal Monthly Payment
$6,546 / month
Down Payment Percentage
20.00%
Mortgage Amount (Principal)
$1,112,000
Total Interest Payments
$685,616
Total Payment (Principal + Interest)
$1,797,616
Estimated Net Proceeds
$68,000
Realtor Fees
$25,000
Total Selling Costs
$32,000
Sale Price
$500,000
Mortgage Balance
$400,000

Toronto, ON M5S 2K3
Listed By: FOREST HILL REAL ESTATE INC.

A highly successful and experienced real estate agent, Ken has been serving clients in the Greater Toronto Area for almost two decades. Born and raised in Toronto, Ken has a passion for helping people find their dream homes and investment properties has been the driving force behind his success. He has a deep understanding of the local real estate market, and his extensive knowledge and experience have earned him a reputation amongst his clients as a trusted and reliable partner when dealing with their real estate needs.









