




Sales Representative
A highly successful and experienced real estate agent, Ken has been serving clients in the Greater Toronto Area for almost two decades.
Price
$1,165,000
Bedrooms
3 Beds
Bathrooms
2 Baths
Size
1500-2000 sqft
Year Built
51-99
Property Type
House
Property Taxes
$4909
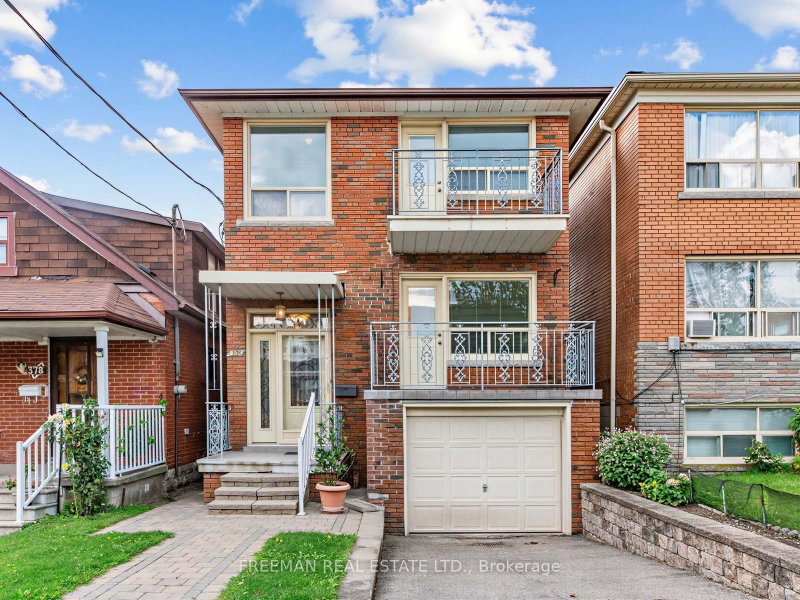
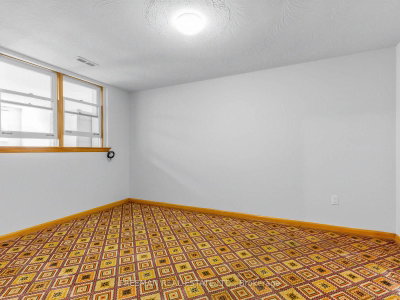
Detached with a huge addition and Perfectly Located on a deep, westerly-facing backyard. Step into this inviting, oversized, fully detached home, featuring the rare luxury of a private drive and a built-in garage with parking for multiple cars. Nestled on a quiet street, you'll enjoy peace and privacy without sacrificing convenience. Just a 2-minute walk to the Ossington bus, offering a quick commute to both Eglinton Rapid Transit and 2 Subway lines. You're also steps away from the vibrant Oakwood and St. Clair area, with its eclectic mix of shops, cafes, and amenities. This home is brimming with potential. It features a generous main floor spanning almost 900SF with a giant family room addition, a basement with a convenient walkout and above-grade windows, and a well-kept, updated eat-in kitchen. Move in and enjoy, or transform the space to suit your style. Sunlight fills this affordable and spacious home, with its extra-large windows, creating a warm and welcoming atmosphere. Whether you're looking for your first family home or a place to put your personal stamp on, 380 Glenholme Ave is a rare find. The deep backyard is ready for play or a working vegetable garden, ready with a custom garden shed. Explore nearby gems like Blue Canoe Yoga, the award-winning Ontario School of Ballet, Northern Karate, and the beloved Wychwood Farmers Market. Top-rated French immersion schools are just a short stroll away, making this the ideal neighbourhood for families. Come and experience this hidden gem for yourself before it's too late.
Dimensions
0' × 0'
Features
Dimensions
0' × 0'
Features
Dimensions
0' × 0'
Features
Dimensions
0' × 0'
Features
Dimensions
0' × 0'
Features
Dimensions
0' × 0'
Features
Dimensions
0' × 0'
Features
Dimensions
0' × 0'
Features
Dimensions
0' × 0'
Features
Dimensions
0' × 0'
Features
Dimensions
0' × 0'
Features
Dimensions
0' × 0'
Features
Have questions about this property?
Contact MeTotal Monthly Payment
$5,095 / month
Down Payment Percentage
20.00%
Mortgage Amount (Principal)
$932,000
Total Interest Payments
$574,635
Total Payment (Principal + Interest)
$1,506,635
Estimated Net Proceeds
$68,000
Realtor Fees
$25,000
Total Selling Costs
$32,000
Sale Price
$500,000
Mortgage Balance
$400,000

Toronto, ON M6C 3T5
Listed By: RIGHT AT HOME REALTY

Toronto, ON M6E 3L3
Listed By: DREAMWORLD REALTY INC.

Toronto, ON M6E 2Y9
Listed By: ROYAL LEPAGE SIGNATURE REALTY

Toronto, ON M6E 3J2
Listed By: RE/MAX EXPERTS

A highly successful and experienced real estate agent, Ken has been serving clients in the Greater Toronto Area for almost two decades. Born and raised in Toronto, Ken has a passion for helping people find their dream homes and investment properties has been the driving force behind his success. He has a deep understanding of the local real estate market, and his extensive knowledge and experience have earned him a reputation amongst his clients as a trusted and reliable partner when dealing with their real estate needs.









