


Sales Representative
A highly successful and experienced real estate agent, Ken has been serving clients in the Greater Toronto Area for almost two decades.
Price
$508,888
Bedrooms
1 Beds
Bathrooms
1 Baths
Size
500-599 sqft
Year Built
Not listed
Property Type
Condo
Property Taxes
$2900.44
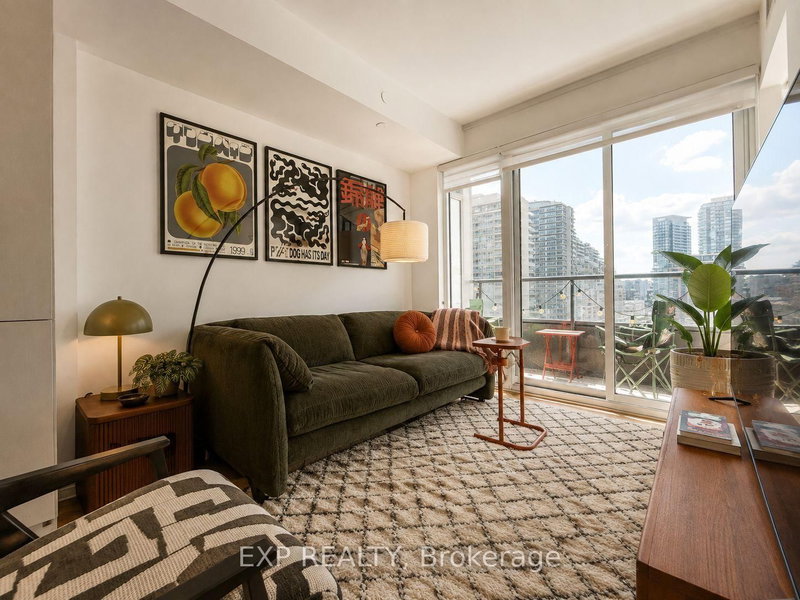
Welcome to Suite 811 at 19 Western Battery Rd, where Liberty Village living comes with a view worth looking up from your phone for. This bright and stylish 1+1 bedroom suite at ZEN Condos offers approximately 576 sq. ft. plus a 39 sq. ft. balcony, an efficient open-concept layout, modern kitchen with built-in stainless steel appliances, laminate flooring throughout and floor-to-ceiling windows showcasing unobstructed west-facing views over Liberty Village. The spacious primary bedroom features a large closet, while the separate den with sliding doors offers the flexibility to work from home, create a guest room or finally give your Peloton its own bedroom. ZEN brings the resort experience home with 24-hour concierge, gym, steam room, spa, hot/cold plunge pools and even an outdoor running track, so technically you can cancel that gym membership you weren't using anyway. Step outside and you're surrounded by everything Liberty Village is known for: restaurants, shops, 24-hour groceries, TTC, waterfront trails, BMO Field, CNE grounds and easy access to downtown. Modern condo, killer view, parking, locker and one of Toronto's most energetic neighbourhoods. Your Liberty Village era starts here.
Unit Number
0811
Maintenance Fee
$488.56/month
Inclusions
None included
Building Insurance
Yes
Exposure
West
Locker
Not listed
Parking Type
Underground
Pet Policy
Yes-with Restrictions
Property Manager
360 Community Management (647-875-0246 / 647-875-0247)
Stories
08 floors
Condo Corp Number
2792
Water
Not included
Hydro
Not included
Cable
Not included
Heat
Not included
Parking
Not included
Taxes
Not included
Total Monthly Payment
$0 / month
Down Payment Percentage
20.00%
Mortgage Amount (Principal)
$407,111
Total Interest Payments
$251,009
Total Payment (Principal + Interest)
$658,119
Estimated Net Proceeds
$68,000
Realtor Fees
$25,000
Total Selling Costs
$32,000
Sale Price
$500,000
Mortgage Balance
$400,000

Toronto, ON M5V 0A7
Listed By: RE/MAX ULTIMATE REALTY INC.

Toronto, ON M5V 2W8
Listed By: CHOICE REALTY LTD.

Toronto, ON M6K 3R1
Listed By: PG DIRECT REALTY LTD.

Toronto, ON M6K 3R2
Listed By: CHESTNUT PARK REAL ESTATE LIMITED

A highly successful and experienced real estate agent, Ken has been serving clients in the Greater Toronto Area for almost two decades. Born and raised in Toronto, Ken has a passion for helping people find their dream homes and investment properties has been the driving force behind his success. He has a deep understanding of the local real estate market, and his extensive knowledge and experience have earned him a reputation amongst his clients as a trusted and reliable partner when dealing with their real estate needs.









