



Ken Matsumoto
Sales Representative
A highly successful and experienced real estate agent, Ken has been serving clients in the Greater Toronto Area for almost two decades.
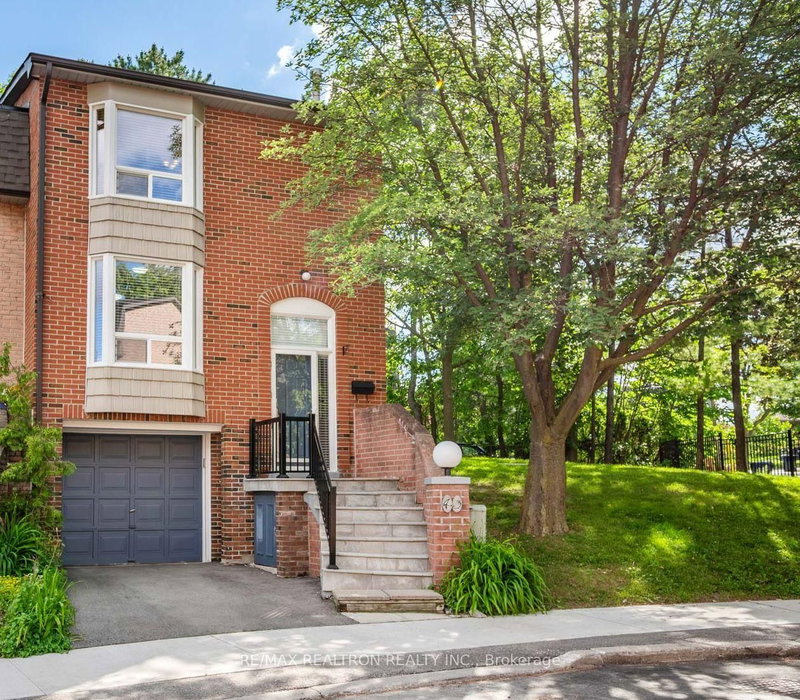
43 Wild Gingerway Road, Bathurst Manor M3H 5W9
Price
$829,995
Bedrooms
3 Beds
Bathrooms
3 Baths
Size
1200-1399 sqft
Year Built
Not listed
Property Type
Condo
Property Taxes
$4143
Explore A Virtual Tour
Description
Welcome to 43 Wild Gingerway, the perfect bungalow alternative in the heart of Bathurst Manor. This bright and spacious 3-bedroom, 3-bathroom end-unit townhome is nestled in one of North York's most desirable, family-friendly pockets. Offering the feel and privacy of a semi-detached home at an unbeatable value point, this 2-storey home is turn-key ready for growing families, first-time buyers, or down-sizers alike. Take advantage of all the key highlights the home offers including: Sun-Filled Living Spaces with extra natural light pouring through large bay windows, framing scenic leafy views. The oversize Chef-Friendly Eat-In Kitchen offers crisp cabinetry, generous counter space, endless pantry storage, and a sunlit bay window breakfast area perfect for morning coffee. Upstairs the three spacious upper-level bedrooms, including a serene primary suite, paired with 3 clean, functional bathrooms across all levels. The fully finished basement offers flexible room for a home office, recreation room, gym, or kids' play area. As an added bonus the attached garage with direct access plus full driveway parking makes coming and going a breeze. Located steps from top-rated schools, lush parks, TTC/subway transit, community centres, and quick access to Hwy 401 & Allen Road. Tucked away in a quiet private enclave, this home combines suburban tranquility with city convenience. Don't wait on this one-book your private showing today! Some photos digitally edited/staged.
Condo Details
Unit Number
114
Maintenance Fee
$845/month
Inclusions
Parking, Water
Building Insurance
Yes
Exposure
East
Locker
Not listed
Parking Type
Private
Pet Policy
Yes-with Restrictions
Property Manager
ICC Property Management 905-940-1234
Stories
1 floors
Condo Corp Number
448
Utilities & Inclusions
Water
Included
Hydro
Not included
Cable
Not included
Heat
Not included
Parking
Included
Taxes
Not included
Sale history for
Sign in to view property history
The Property Location
Calculate Your Monthly Mortgage Payments
Total Monthly Payment
$0 / month
Down Payment Percentage
20.00%
Mortgage Amount (Principal)
$663,996
Total Interest Payments
$409,394
Total Payment (Principal + Interest)
$1,073,390
Get An Estimate On Selling Your House
Estimated Net Proceeds
$68,000
Realtor Fees
$25,000
Total Selling Costs
$32,000
Sale Price
$500,000
Mortgage Balance
$400,000
Related Properties

Unit 202, 2 Maxwell
$779,000Toronto, ON M3H 2S8
Listed By: SUTTON GROUP-ADMIRAL REALTY INC.

Meet Ken Matsumoto
A highly successful and experienced real estate agent, Ken has been serving clients in the Greater Toronto Area for almost two decades. Born and raised in Toronto, Ken has a passion for helping people find their dream homes and investment properties has been the driving force behind his success. He has a deep understanding of the local real estate market, and his extensive knowledge and experience have earned him a reputation amongst his clients as a trusted and reliable partner when dealing with their real estate needs.








