


Sales Representative
A highly successful and experienced real estate agent, Ken has been serving clients in the Greater Toronto Area for almost two decades.
Price
$3,399,000
Bedrooms
4 Beds
Bathrooms
6 Baths
Size
5000 + sqft
Year Built
Not listed
Property Type
House
Property Taxes
$18185.27
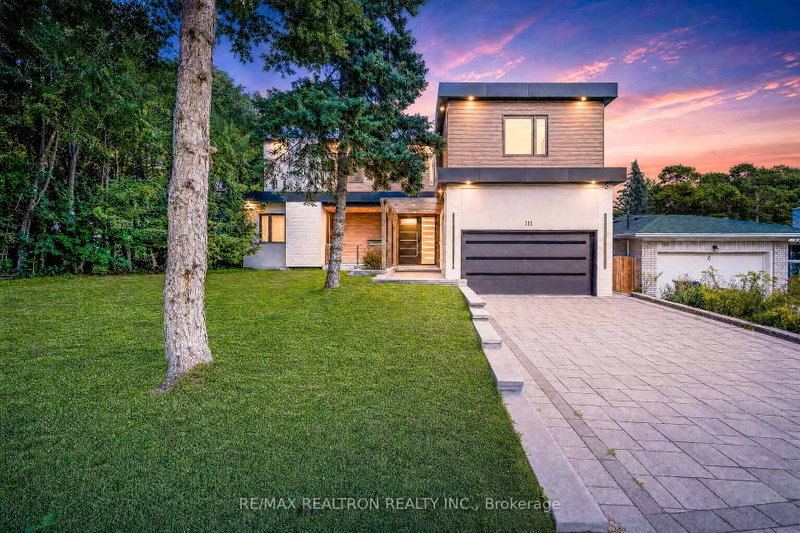
Where modern architecture meets the tranquility of nature - a custom-rebuilt masterpiece perched on a rare 60-ft premium ravine lot in coveted Bayview Woods-Steeles. Offering 5590SqFt of living space including basement, this 4+2 bedroom, 6-bathroom residence pairs architectural drama with everyday comfort. The main level soars with 10-ft ceilings and 8-ft doors, while the upper level features 9-ft ceilings, and floor-to-ceiling windows throughout showcase stunning ravine views and flood the home with natural light. At its centre, a chef-inspired kitchen boasts a striking quartz island with breakfast bar seating, premium large-format porcelain tile, High End Wolf Kitchen appliances, and a sleek floating wine display. The open-concept living and dining areas walk out to a private deck overlooking the ravine - ideal for entertaining. An open floating staircase crowned by a skylight connects all levels, and a private main-floor office with custom built-ins opens to its own terrace. Upstairs, four spacious bedrooms each enjoy a private ensuite. The double-door principal suite offers a spa-style 5-piece ensuite with oversized shower and floating vanity, Juliette balcony, and walk-in closet, while a rare second principal bedroom adds flexibility for multi-generational living. The finished walk-out basement adds an expansive rec room and two additional bedrooms, opening directly to the ravine. Additional highlights: three-sided fireplace, LED pot lights, built-in sound system, smart-home security, central SmartHub, designer lighting fixtures, hardwood and porcelain floors throughout, a fully fenced and terraced backyard, an attached double garage W/EV Charging Port, and total parking for six vehicles. Perfectly located steps to top-ranked schools, scenic ravine trails and parks, Bayview Village shopping, transit, and minutes to Highways 404/401 and the DVP - this exceptional home delivers luxury, nature, and unbeatable convenience.
Dimensions
0' × 0'
Features
Dimensions
0' × 0'
Features
Dimensions
0' × 0'
Features
Dimensions
0' × 0'
Features
Dimensions
0' × 0'
Features
Dimensions
0' × 0'
Features
Dimensions
0' × 0'
Features
Dimensions
0' × 0'
Features
Dimensions
0' × 0'
Features
Dimensions
0' × 0'
Features
Dimensions
0' × 0'
Features
Dimensions
0' × 0'
Features
Have questions about this property?
Contact MeTotal Monthly Payment
$14,226 / month
Down Payment Percentage
20.00%
Mortgage Amount (Principal)
$2,719,200
Total Interest Payments
$1,676,553
Total Payment (Principal + Interest)
$4,395,753
Estimated Net Proceeds
$68,000
Realtor Fees
$25,000
Total Selling Costs
$32,000
Sale Price
$500,000
Mortgage Balance
$400,000

Toronto, ON M2H 1G3
Listed By: JOYNET REALTY INC.

Toronto, ON M2K 2L9
Listed By: RE/MAX ATRIUM HOME REALTY

Toronto, ON M2H 3L3
Listed By: RE/MAX REALTRON BIJAN BARATI REAL ESTATE

Toronto, ON M2H 3L3
Listed By: REAL HOME CANADA REALTY INC.

A highly successful and experienced real estate agent, Ken has been serving clients in the Greater Toronto Area for almost two decades. Born and raised in Toronto, Ken has a passion for helping people find their dream homes and investment properties has been the driving force behind his success. He has a deep understanding of the local real estate market, and his extensive knowledge and experience have earned him a reputation amongst his clients as a trusted and reliable partner when dealing with their real estate needs.









