


Sales Representative
A highly successful and experienced real estate agent, Ken has been serving clients in the Greater Toronto Area for almost two decades.
Price
$2,499,000
Bedrooms
3 Beds
Bathrooms
4 Baths
Size
2000-2500 sqft
Year Built
Not listed
Property Type
House
Property Taxes
$7040.55
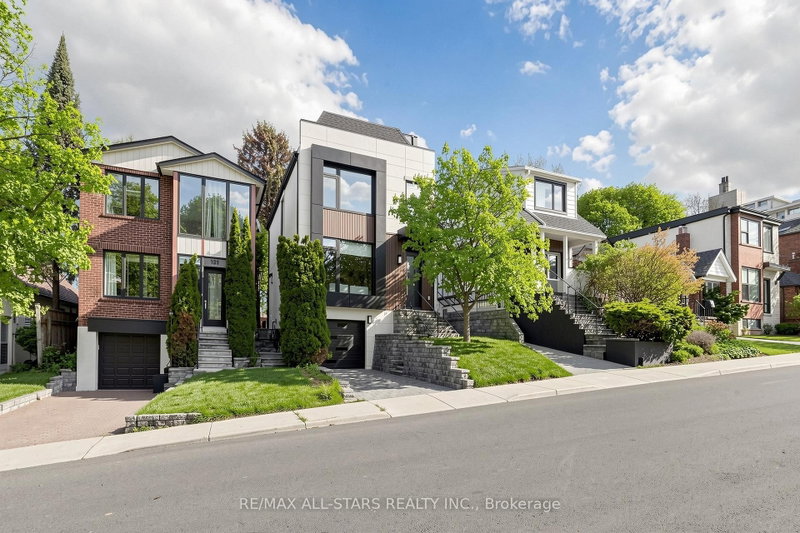
Exceptional Family Home in the Prestigious Bayview & Eglinton Community. Beautifully renovated with exceptional craftsmanship and sophisticated finishes throughout, this stunning 3+1 bedroom, 4-bathroom residence offers over 2,800 sq. ft. of beautifully finished living space, blending luxury, comfort, and modern design. The bright open-concept main floor is perfect for everyday family living and entertaining, featuring elegant living and dining areas and a chef-inspired kitchen with quartz countertops, premium appliances, and custom cabinetry. A versatile third-floor office can easily serve as a fourth bedroom, guest suite, or work-from-home space. Spacious bedrooms, beautifully updated bathrooms, and a professionally finished lower level provide exceptional comfort and functionality. Enjoy outstanding curb appeal and a private backyard retreat, all in a prime location just minutes from top-rated schools, parks, shopping, transit, and the upcoming Eglinton Crosstown LRT. A rare opportunity to own a move-in-ready home in one of Toronto's most sought-after neighbourhoods.
Dimensions
6.02' × 5.54'
Features
4 pc bath, bar sink, pot lights
Dimensions
4.5' × 2.64'
Features
Dimensions
1.37' × 1.12'
Features
2 pc bath, pot lights
Dimensions
7.16' × 4.75'
Features
hardwood floor, 2 pc bath, combined w/living
Dimensions
7.16' × 4.75'
Features
hardwood floor, overlooks frontyard, combined w/living
Dimensions
5.18' × 2.84'
Features
b/i appliances, centre island, open concept
Dimensions
5.18' × 3.35'
Features
combined w/kitchen, gas fireplace, w/o to deck
Dimensions
3.53' × 3.28'
Features
hardwood floor, b/i closet, window
Dimensions
4.85' × 4.34'
Features
5 pc ensuite, walk-in closet(s), pot lights
Dimensions
3.81' × 3.51'
Features
hardwood floor, closet, window
Dimensions
2.9' × 2.34'
Features
4 pc bath, window, pot lights
Dimensions
4.88' × 3.81'
Features
walk-in closet(s), skylight, combined w/br
Dimensions
6.02' × 5.54'
Features
4 pc bath, bar sink, pot lights
Dimensions
1.37' × 1.12'
Features
2 pc bath, pot lights
Dimensions
4.88' × 3.81'
Features
walk-in closet(s), skylight, combined w/br
Dimensions
7.16' × 4.75'
Features
hardwood floor, overlooks frontyard, combined w/living
Dimensions
7.16' × 4.75'
Features
hardwood floor, 2 pc bath, combined w/living
Dimensions
5.18' × 2.84'
Features
b/i appliances, centre island, open concept
Dimensions
4.85' × 4.34'
Features
5 pc ensuite, walk-in closet(s), pot lights
Dimensions
3.53' × 3.28'
Features
hardwood floor, b/i closet, window
Dimensions
3.81' × 3.51'
Features
hardwood floor, closet, window
Dimensions
5.18' × 3.35'
Features
combined w/kitchen, gas fireplace, w/o to deck
Dimensions
2.9' × 2.34'
Features
4 pc bath, window, pot lights
Dimensions
4.5' × 2.64'
Features
Have questions about this property?
Contact MeTotal Monthly Payment
$10,065 / month
Down Payment Percentage
20.00%
Mortgage Amount (Principal)
$1,999,200
Total Interest Payments
$1,232,629
Total Payment (Principal + Interest)
$3,231,829
Estimated Net Proceeds
$68,000
Realtor Fees
$25,000
Total Selling Costs
$32,000
Sale Price
$500,000
Mortgage Balance
$400,000

Toronto, ON M4P 2P5
Listed By: HOMELIFE LANDMARK REALTY INC.

Toronto, ON M4S 2N9
Listed By: SOTHEBY'S INTERNATIONAL REALTY CANADA

Toronto, ON M4P 2P8
Listed By: ROYAL LEPAGE SIGNATURE REALTY

Toronto, ON M4S 1B8
Listed By: CHESTNUT PARK REAL ESTATE LIMITED

A highly successful and experienced real estate agent, Ken has been serving clients in the Greater Toronto Area for almost two decades. Born and raised in Toronto, Ken has a passion for helping people find their dream homes and investment properties has been the driving force behind his success. He has a deep understanding of the local real estate market, and his extensive knowledge and experience have earned him a reputation amongst his clients as a trusted and reliable partner when dealing with their real estate needs.









