





Ken Matsumoto
Sales Representative
A highly successful and experienced real estate agent, Ken has been serving clients in the Greater Toronto Area for almost two decades.
91 Alcorn Avenue, Yonge-St. Clair M4V 1E5
Price
$2,195,000
Bedrooms
3 Beds
Bathrooms
3 Baths
Size
1500-2000 sqft
Year Built
Not listed
Property Type
House
Property Taxes
$9952.03
Description
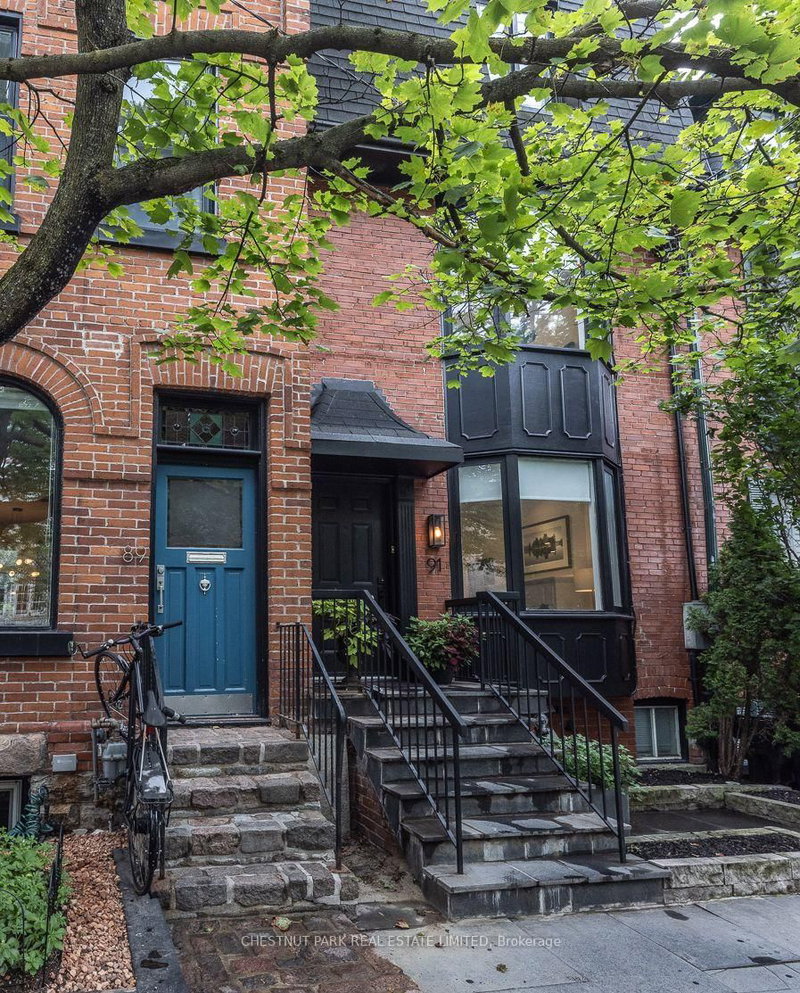
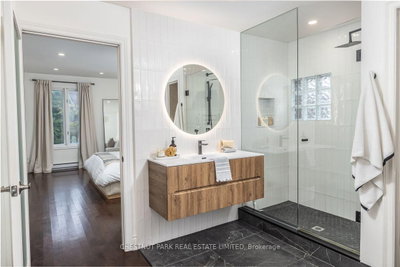
91 Alcorn Ave is a beautifully renovated 3-storey, 3-bedroom, 3-bathroom semi-detached brick home on one of Summerhill's most beloved streets. Timeless style, thoughtful design and exceptional functionality come together in this inviting residence.The newly renovated kitchen is the heart of the home and is a perfect complement to the elegant, open-concept principal rooms. Double doors open from the dining room to a private, south-facing garden and terrace, creating a seamless connection between indoor and outdoor living. A dedicated gas line to the BBQ and fire pit makes outdoor entertaining effortless. Two gas fireplaces add warmth and character, while beautifully renovated bathrooms feature heated floors for everyday comfort.The spacious third-floor primary bedroom offers a private retreat, complete with a chic ensuite, gas fireplace, ample closet space and a south-facing deck with skyline views. A finished clearspan basement provides an ideal rec room and additional storage space. Generous natural light, quality finishes and carefully considered details are found throughout. Ideally located in coveted Summerhill, this exceptional home is within the highly sought-after Cottingham Junior Public School catchment, and steps to the neighbourhood's finest shops, restaurants, cafés, parks and subway. A sophisticated and move-in-ready home in one of Toronto's most desirable neighbourhoods.
Property Dimensions
All Rooms
Dimensions
0' × 0'
Features
Dimensions
0' × 0'
Features
Dimensions
0' × 0'
Features
Dimensions
0' × 0'
Features
Dimensions
0' × 0'
Features
Dimensions
0' × 0'
Features
Dimensions
0' × 0'
Features
Dimensions
0' × 0'
Features
Dimensions
0' × 0'
Features
Dimensions
0' × 0'
Features
Dimensions
0' × 0'
Features
Dimensions
0' × 0'
Features
Have questions about this property?
Contact MeSale history for
Sign in to view property history
The Property Location
Calculate Your Monthly Mortgage Payments
Total Monthly Payment
$9,215 / month
Down Payment Percentage
20.00%
Mortgage Amount (Principal)
$1,756,000
Total Interest Payments
$1,082,681
Total Payment (Principal + Interest)
$2,838,681
Get An Estimate On Selling Your House
Estimated Net Proceeds
$68,000
Realtor Fees
$25,000
Total Selling Costs
$32,000
Sale Price
$500,000
Mortgage Balance
$400,000
Related Properties

92 Balmoral
$2,688,000Toronto, ON M4V 1J4
Listed By: CHESTNUT PARK REAL ESTATE LIMITED

109 Lonsdale
$2,395,000Toronto, ON M4V 1W4
Listed By: SOTHEBY'S INTERNATIONAL REALTY CANADA

47 Walker
$4,250,000Toronto, ON M4V 1G3
Listed By: CHESTNUT PARK REAL ESTATE LIMITED

Meet Ken Matsumoto
A highly successful and experienced real estate agent, Ken has been serving clients in the Greater Toronto Area for almost two decades. Born and raised in Toronto, Ken has a passion for helping people find their dream homes and investment properties has been the driving force behind his success. He has a deep understanding of the local real estate market, and his extensive knowledge and experience have earned him a reputation amongst his clients as a trusted and reliable partner when dealing with their real estate needs.








