


Sales Representative
A highly successful and experienced real estate agent, Ken has been serving clients in the Greater Toronto Area for almost two decades.
Price
$9,995,000
Bedrooms
8 Beds
Bathrooms
8 Baths
Size
5000 + sqft
Year Built
6-15
Property Type
House
Property Taxes
$35695.3
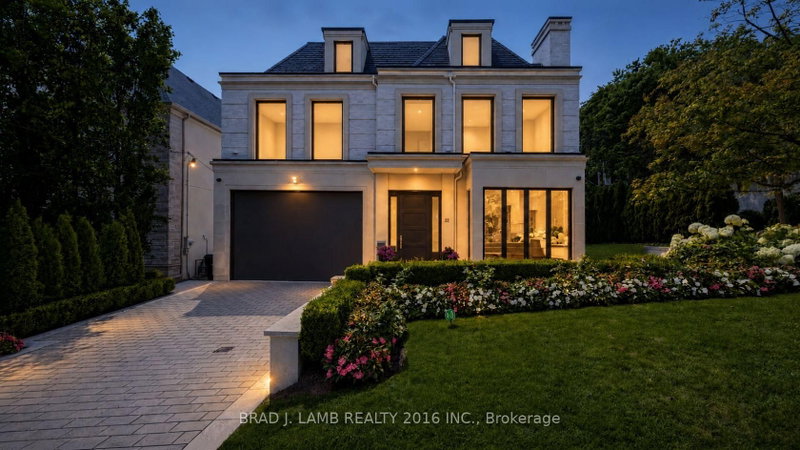
A stately home, a corner lot on brick cobblestone lined Glenayr Road in prestigious Forest Hill South. A spectacular residence which blends timeless architecture with polished and refined contemporary interiors. A beautifully landscaped and impeccably maintained home fronted by an elegant stone facade, heated driveway and two car garage. Enter the grand main level with 11 foot ceilings, four fireplaces, honey blonde floors, and a large family sized eat-in kitchen complete with the best appliances and open to a large family room with multiple walkouts to the rear terrace. A Butler's servery and walk in pantry give way to the formal dining and living areas. The second floor features 4 bedrooms each with ensuite bath. An elevator services all levels of the house. The primary retreat is completely private with 6pc. bathroom, two large walk-in closets. The third floor adds two more bedrooms and a full bathroom. The bright lower level with floor to ceiling windows, heated floors and walkout to kids play area provides a large recreation room with bar, a gym/theatre room with spa bathroom and steam shower , kids play room or home office, a walk-in wine cellar and a nanny suite complete with 3pc. ensuite bath. The resort style tree-lined backyard complete with inground pool and spa provides privacy and tranquilty and plenty of room for outdoor entertaining. A rare find and a home of distinction in one of Toronto's most coveted neighbourhoods
Dimensions
5.18' × 4.27'
Features
Hardwood Floor
Dimensions
8.23' × 7.16'
Features
Hardwood Floor
Dimensions
5.5' × 4.72'
Features
Hardwood Floor
Dimensions
3.69' × 3.84'
Features
fireplace, hardwood floor
Dimensions
4.39' × 3.67'
Features
Hardwood Floor
Dimensions
5.49' × 5.24'
Features
6 pc ensuite, hardwood floor, walk-in closet(s)
Dimensions
4.57' × 4.72'
Features
Hardwood Floor
Dimensions
5.46' × 5.27'
Features
Hardwood Floor
Dimensions
2.41' × 3.69'
Features
Dimensions
0' × 0'
Features
Hardwood Floor
Dimensions
5.49' × 5.55'
Features
Hardwood Floor
Dimensions
4.57' × 5.09'
Features
Hardwood Floor
Dimensions
9.7' × 6.34'
Features
Hardwood Floor
Dimensions
4.27' × 3.87'
Features
Hardwood Floor
Dimensions
4.94' × 3.84'
Features
Hardwood Floor
Dimensions
2.41' × 3.69'
Features
Dimensions
5.49' × 5.55'
Features
Hardwood Floor
Dimensions
4.57' × 5.09'
Features
Hardwood Floor
Dimensions
9.7' × 6.34'
Features
Hardwood Floor
Dimensions
3.69' × 3.84'
Features
fireplace, hardwood floor
Dimensions
5.18' × 4.27'
Features
Hardwood Floor
Dimensions
8.23' × 7.16'
Features
Hardwood Floor
Dimensions
5.49' × 5.24'
Features
6 pc ensuite, hardwood floor, walk-in closet(s)
Dimensions
4.39' × 3.67'
Features
Hardwood Floor
Dimensions
4.27' × 3.87'
Features
Hardwood Floor
Dimensions
0' × 0'
Features
Hardwood Floor
Dimensions
4.94' × 3.84'
Features
Hardwood Floor
Dimensions
4.57' × 4.72'
Features
Hardwood Floor
Dimensions
5.46' × 5.27'
Features
Hardwood Floor
Dimensions
5.5' × 4.72'
Features
Hardwood Floor
Have questions about this property?
Contact MeTotal Monthly Payment
$39,381 / month
Down Payment Percentage
20.00%
Mortgage Amount (Principal)
$7,996,000
Total Interest Payments
$4,930,021
Total Payment (Principal + Interest)
$12,926,021
Estimated Net Proceeds
$68,000
Realtor Fees
$25,000
Total Selling Costs
$32,000
Sale Price
$500,000
Mortgage Balance
$400,000

Toronto, ON M5P 2X5
Listed By: FREEMAN REAL ESTATE LTD.

A highly successful and experienced real estate agent, Ken has been serving clients in the Greater Toronto Area for almost two decades. Born and raised in Toronto, Ken has a passion for helping people find their dream homes and investment properties has been the driving force behind his success. He has a deep understanding of the local real estate market, and his extensive knowledge and experience have earned him a reputation amongst his clients as a trusted and reliable partner when dealing with their real estate needs.









