





Sales Representative
A highly successful and experienced real estate agent, Ken has been serving clients in the Greater Toronto Area for almost two decades.
Price
$795,000
Bedrooms
2 Beds
Bathrooms
2 Baths
Size
900-999 sqft
Year Built
Not listed
Property Type
Condo
Property Taxes
$3637.06
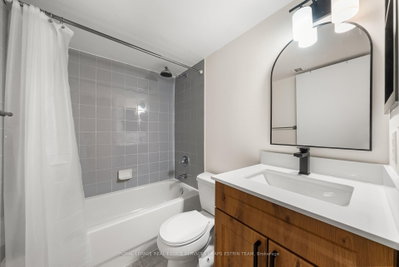
Welcome to Lillipath Lanes, a hidden gem in the heart of Yonge & Eglinton. Tucked away within an intimate enclave of charming red brick townhomes, this sought-after community offers the perfect balance of urban convenience and peaceful residential living. Beautifully landscaped and known for its welcoming atmosphere, it is a place where neighbours know one another and families put down roots. One of the largest bungalow-style floor plans in the complex, this spacious lower-level residence offers an exceptional layout rarely found in condominium living. The expansive open-concept living and dining areas provide an ideal setting for both everyday living and effortless entertaining, while thoughtfully integrated built-in storage ensures everything has its place. Freshly painted throughout and move-in ready, the home features two generously proportioned bedrooms, including a spacious primary retreat with a walk-in closet, along with two full bathrooms that have been tastefully refreshed with new vanities. The functional kitchen overlooks the principal living spaces, creating a seamless flow for gathering with family and friends.Step outside to your private terrace, a wonderful extension of the living space and the perfect spot for morning coffee, summer barbecues or unwinding at the end of the day. Just moments from the vibrant shops, restaurants, parks and transit of Yonge & Eglinton, yet quietly tucked away from the bustle, this is a rare opportunity to enjoy the best of both worlds. Complete with one of the largest layouts in the community and access to EV charging in the underground garage, this is townhouse living at its most convenient. Perfect for 1st time buyers, young families, down-sizers & investors alike. The perfect free-hold alternative.
Unit Number
A23
Maintenance Fee
$763.75/month
Inclusions
Parking, Water
Building Insurance
Yes
Exposure
West
Locker
Not listed
Parking Type
Underground
Pet Policy
Yes-with Restrictions
Property Manager
First Service Residential
Stories
A floors
Condo Corp Number
1128
Water
Included
Hydro
Not included
Cable
Not included
Heat
Not included
Parking
Included
Taxes
Not included
Total Monthly Payment
$0 / month
Down Payment Percentage
20.00%
Mortgage Amount (Principal)
$636,000
Total Interest Payments
$392,133
Total Payment (Principal + Interest)
$1,028,133
Estimated Net Proceeds
$68,000
Realtor Fees
$25,000
Total Selling Costs
$32,000
Sale Price
$500,000
Mortgage Balance
$400,000

Toronto, ON M4S 2J7
Listed By: AIMHOME REALTY INC.

A highly successful and experienced real estate agent, Ken has been serving clients in the Greater Toronto Area for almost two decades. Born and raised in Toronto, Ken has a passion for helping people find their dream homes and investment properties has been the driving force behind his success. He has a deep understanding of the local real estate market, and his extensive knowledge and experience have earned him a reputation amongst his clients as a trusted and reliable partner when dealing with their real estate needs.









