


Sales Representative
A highly successful and experienced real estate agent, Ken has been serving clients in the Greater Toronto Area for almost two decades.
Price
$3,288,000
Bedrooms
4 Beds
Bathrooms
5 Baths
Size
2500-3000 sqft
Year Built
16-30
Property Type
House
Property Taxes
$15499.68
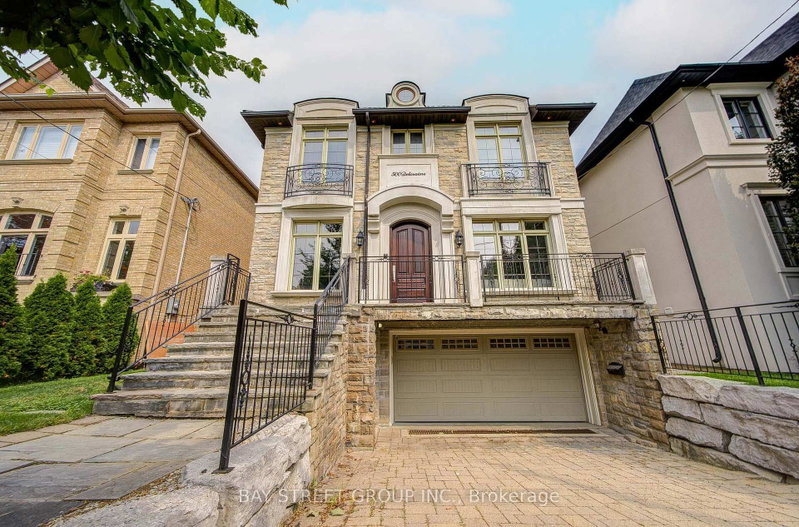
Prepare To Be Dazzled! Exceptional Custom Home In The Heart Of Bedford Park, Offering Over 4,250 Sq Ft Of Luxurious Living Space. Beautifully Updated With Fresh Designer Paint Throughout, Refinished Hardwood Floors And Professionally Refinished Kitchen Cabinetry. This Elegant Residence Features 4+1 Bedrooms, 10' Ceilings On Main & 2nd Floors, Custom Millwork, A Main Floor Office, And A Gourmet Kitchen With Oversized Island, Pot Filler And Extensive Cabinetry. The Stunning Primary Retreat Offers A Fireplace And Spa-Inspired 6-Pc Ensuite. Additional Highlights Include Solid Core Doors, Built-In Speakers, High-Ceiling Basement With Separate Entrance & Walk-Out To Yard, Interlocking Driveway And Beautifully Landscaped Backyard. A Rare Opportunity To Own A Truly Exceptional Family Home In One Of Toronto's Most Desirable Neighbourhoods.
Dimensions
3.11' × 4.16'
Features
b/i bookcase, panelled, french doors
Dimensions
4.15' × 4.21'
Features
wainscoting, hardwood floor, halogen lighting
Dimensions
3.62' × 4.15'
Features
fireplace, hardwood floor, crown moulding
Dimensions
4' × 4.41'
Features
open concept, fireplace, hardwood floor
Dimensions
3.88' × 5.26'
Features
stainless steel appl, breakfast area, custom counter
Dimensions
3.51' × 3.77'
Features
4 pc ensuite, hardwood floor, coffered ceiling(s)
Dimensions
3.68' × 3.5'
Features
4 pc ensuite, semi ensuite, coffered ceiling(s)
Dimensions
4.24' × 5.21'
Features
6 pc ensuite, walk-in closet(s), fireplace
Dimensions
3.21' × 3.84'
Features
4 pc ensuite, semi ensuite, coffered ceiling(s)
Dimensions
14.15' × 8.46'
Features
wet bar, marble fireplace, walk-out
Dimensions
3.24' × 3.36'
Features
broadloom, closet, above grade window
Dimensions
3.11' × 4.16'
Features
b/i bookcase, panelled, french doors
Dimensions
14.15' × 8.46'
Features
wet bar, marble fireplace, walk-out
Dimensions
3.62' × 4.15'
Features
fireplace, hardwood floor, crown moulding
Dimensions
4.15' × 4.21'
Features
wainscoting, hardwood floor, halogen lighting
Dimensions
3.88' × 5.26'
Features
stainless steel appl, breakfast area, custom counter
Dimensions
4.24' × 5.21'
Features
6 pc ensuite, walk-in closet(s), fireplace
Dimensions
3.51' × 3.77'
Features
4 pc ensuite, hardwood floor, coffered ceiling(s)
Dimensions
3.24' × 3.36'
Features
broadloom, closet, above grade window
Dimensions
3.68' × 3.5'
Features
4 pc ensuite, semi ensuite, coffered ceiling(s)
Dimensions
3.21' × 3.84'
Features
4 pc ensuite, semi ensuite, coffered ceiling(s)
Dimensions
4' × 4.41'
Features
open concept, fireplace, hardwood floor
Have questions about this property?
Contact MeTotal Monthly Payment
$13,604 / month
Down Payment Percentage
20.00%
Mortgage Amount (Principal)
$2,630,400
Total Interest Payments
$1,621,802
Total Payment (Principal + Interest)
$4,252,202
Estimated Net Proceeds
$68,000
Realtor Fees
$25,000
Total Selling Costs
$32,000
Sale Price
$500,000
Mortgage Balance
$400,000

Toronto, ON M5M 2S2
Listed By: HARVEY KALLES REAL ESTATE LTD.

Toronto, ON M5N 2W2
Listed By: KELLER WILLIAMS REFERRED URBAN REALTY

Toronto, ON M5M 2L1
Listed By: HARVEY KALLES REAL ESTATE LTD.

Toronto, ON M5M 1T7
Listed By: ROYAL LEPAGE TERREQUITY YMSL REALTY

A highly successful and experienced real estate agent, Ken has been serving clients in the Greater Toronto Area for almost two decades. Born and raised in Toronto, Ken has a passion for helping people find their dream homes and investment properties has been the driving force behind his success. He has a deep understanding of the local real estate market, and his extensive knowledge and experience have earned him a reputation amongst his clients as a trusted and reliable partner when dealing with their real estate needs.









