







Sales Representative
A highly successful and experienced real estate agent, Ken has been serving clients in the Greater Toronto Area for almost two decades.
Price
$1,095,000
Bedrooms
4 Beds
Bathrooms
4 Baths
Size
1100-1500 sqft
Year Built
Not listed
Property Type
House
Property Taxes
$4607.47
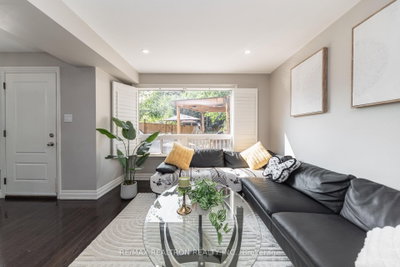
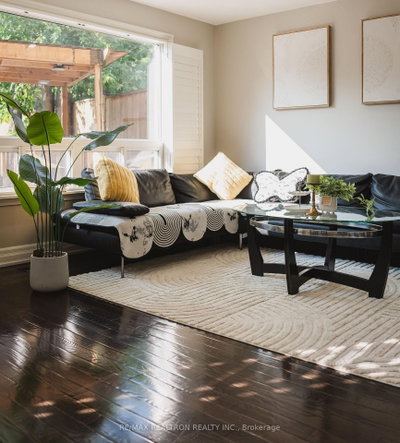
Stylishly Updated North York Home With Exceptional Indoor & Outdoor Living. Beautifully Renovated, This Bright And Inviting 4-Bedroom Home Offers Timeless Finishes And A Functional Layout Filled With Natural Light. The Modern Kitchen Features Quartz Countertops, Multiple Cabinet Accessories, A Gas Stove, A Built-In Wine Rack, And A Beverage Fridge-Ideal For Everyday Living And Entertaining. The Finished Lower Level Includes A Spacious Recreation Room, Home Office And Two Additional Washrooms, Providing Versatile Living Space. Step Outside To A Fully Fenced Backyard, Renovated In 2018, Complete With A Concrete Patio, BBQ Gazebo With Gas Line, And Mature Landscaping. Conveniently Located Just Minutes To Highways 401, The DVP, TTC, Parks, Shopping, Restaurants, And Other Everyday Amenities. **MPAC Identifies The Property As A Duplex. Buyers Are Advised To Verify Zoning, Permitted Uses, And Complete Their Own Due Diligence.**
Dimensions
3.26' × 3.47'
Features
large window, hardwood floor, california shutters
Dimensions
3.15' × 3.28'
Features
window, hardwood floor
Dimensions
4.21' × 3.05'
Features
stainless steel appl, quartz counter, california shutters
Dimensions
2.82' × 2.81'
Features
w/o to yard, hardwood floor, california shutters
Dimensions
5.01' × 3.3'
Features
large window, hardwood floor, california shutters
Dimensions
1.81' × 1.45'
Features
Sauna
Dimensions
3.91' × 4.71'
Features
tile floor, window
Dimensions
3.08' × 2.58'
Features
closet, hardwood floor, large window
Dimensions
4.37' × 3.31'
Features
closet, hardwood floor, large window
Dimensions
3.08' × 2.68'
Features
closet, hardwood floor, large window
Dimensions
3.91' × 4.71'
Features
tile floor, window
Dimensions
3.15' × 3.28'
Features
window, hardwood floor
Dimensions
5.01' × 3.3'
Features
large window, hardwood floor, california shutters
Dimensions
2.82' × 2.81'
Features
w/o to yard, hardwood floor, california shutters
Dimensions
4.21' × 3.05'
Features
stainless steel appl, quartz counter, california shutters
Dimensions
4.37' × 3.31'
Features
closet, hardwood floor, large window
Dimensions
3.08' × 2.58'
Features
closet, hardwood floor, large window
Dimensions
3.08' × 2.68'
Features
closet, hardwood floor, large window
Dimensions
3.26' × 3.47'
Features
large window, hardwood floor, california shutters
Dimensions
1.81' × 1.45'
Features
Sauna
Have questions about this property?
Contact MeTotal Monthly Payment
$4,818 / month
Down Payment Percentage
20.00%
Mortgage Amount (Principal)
$876,000
Total Interest Payments
$540,108
Total Payment (Principal + Interest)
$1,416,108
Estimated Net Proceeds
$68,000
Realtor Fees
$25,000
Total Selling Costs
$32,000
Sale Price
$500,000
Mortgage Balance
$400,000

Toronto, ON M3A 2Y7
Listed By: HARVEY KALLES REAL ESTATE LTD.

Toronto, ON M3A 2G7
Listed By: CENTURY 21 REGAL REALTY INC.

Toronto, ON M3A 2H4
Listed By: REALTY 21 INC.

Toronto, ON M3A 2C6
Listed By: HOMELIFE LANDMARK REALTY INC.

A highly successful and experienced real estate agent, Ken has been serving clients in the Greater Toronto Area for almost two decades. Born and raised in Toronto, Ken has a passion for helping people find their dream homes and investment properties has been the driving force behind his success. He has a deep understanding of the local real estate market, and his extensive knowledge and experience have earned him a reputation amongst his clients as a trusted and reliable partner when dealing with their real estate needs.









