





Sales Representative
A highly successful and experienced real estate agent, Ken has been serving clients in the Greater Toronto Area for almost two decades.
Price
$1,435,000
Bedrooms
3 Beds
Bathrooms
2 Baths
Size
1100-1500 sqft
Year Built
Not listed
Property Type
House
Property Taxes
$6974.86
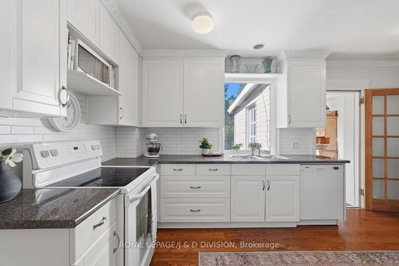
Davisville Village Beauty! This lovely semi-detached family home sits on a fabulous 25' x 125' lot with the bonus of a rare private driveway. Enjoy your morning coffee and watch the world go by from the charming covered front porch. Spacious and bright throughout, this home offers the generous proportions and feel of a detached house. The main level features a gracious living room and large dining room, perfect for entertaining family and friends. The family-sized kitchen opens to a convenient rear porch, leading to a deck, patio and beautifully landscaped garden - an idyllic setting for relaxing or entertaining. Upstairs there is an exceptionally large primary bedroom featuring two sets of double closets, along with two additional bedrooms and a renovated bathroom. The lowered basement offers excellent additional living space, including a recreation room, an additional bedroom or work-from-home space, separate laundry and another renovated bathroom. Enjoy the best of Davisville Village, with Bayview's shops, restaurants and cafés just steps away. Ideally located close to TTC, top-rated schools including Maurice Cody P.S. and easy access to the Bayview Extension, DVP and downtown. A wonderful blend of space, comfort and style in an unbeatable midtown location - this is Davisville Village living at its best! Open House: Saturday & Sunday, 2:00-4:00 PM
Dimensions
0' × 0'
Features
Dimensions
0' × 0'
Features
Dimensions
0' × 0'
Features
Dimensions
0' × 0'
Features
Dimensions
0' × 0'
Features
Dimensions
0' × 0'
Features
Dimensions
0' × 0'
Features
Dimensions
0' × 0'
Features
Dimensions
0' × 0'
Features
Dimensions
0' × 0'
Features
Dimensions
0' × 0'
Features
Dimensions
0' × 0'
Features
Have questions about this property?
Contact MeTotal Monthly Payment
$6,237 / month
Down Payment Percentage
20.00%
Mortgage Amount (Principal)
$1,148,000
Total Interest Payments
$707,812
Total Payment (Principal + Interest)
$1,855,812
Estimated Net Proceeds
$68,000
Realtor Fees
$25,000
Total Selling Costs
$32,000
Sale Price
$500,000
Mortgage Balance
$400,000

Toronto, ON M4S 2Y3
Listed By: ROYAL LEPAGE REAL ESTATE SERVICES NANCY SAEDI

Toronto, ON M4P 1V9
Listed By: RE/MAX HALLMARK REALTY LTD.

Toronto, ON M4P 2M7
Listed By: ROYAL LEPAGE SIGNATURE REALTY

Toronto, ON M4S 1H4
Listed By: SUTTON GROUP-ADMIRAL REALTY INC.

A highly successful and experienced real estate agent, Ken has been serving clients in the Greater Toronto Area for almost two decades. Born and raised in Toronto, Ken has a passion for helping people find their dream homes and investment properties has been the driving force behind his success. He has a deep understanding of the local real estate market, and his extensive knowledge and experience have earned him a reputation amongst his clients as a trusted and reliable partner when dealing with their real estate needs.









