


Sales Representative
A highly successful and experienced real estate agent, Ken has been serving clients in the Greater Toronto Area for almost two decades.
Price
$995,000
Bedrooms
2 Beds
Bathrooms
2 Baths
Size
1000-1199 sqft
Year Built
51-99
Property Type
Condo
Property Taxes
Not listed
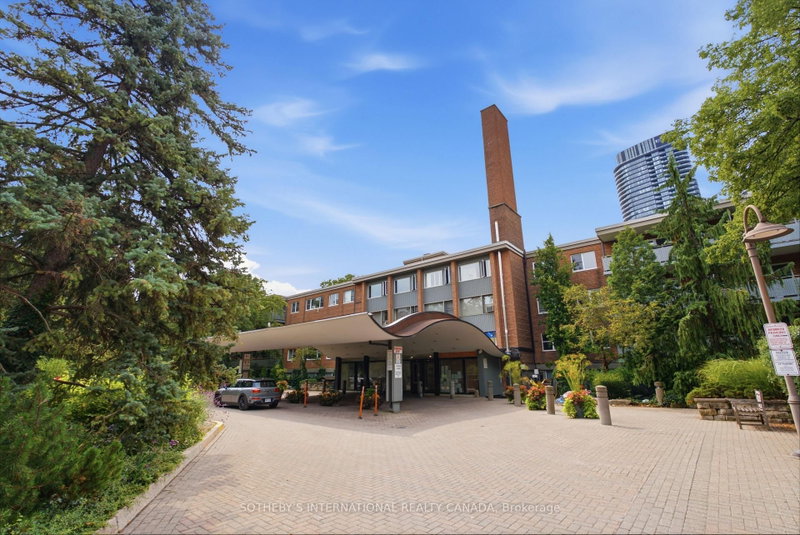
21 Dale Avenue presents an elevated, maintenance-free lifestyle in the very heart of prime South Rosedale. Set amidst five acres of lush, private ravine parkland, this address offers an immediate, breathtaking escape into nature directly outside your front door. Step inside this expansive 1,130-sq-ft suite featuring two well-proportioned bedrooms and one and a half bathrooms. Designed from top to bottom for effortless daily living, the suite has been tastefully updated throughout and arrives in complete move-in ready condition. The generous layout features an oversized open-concept living and dining area. The functional interior maximizes space, combining convenient storage options with a bright, airy atmosphere. Sunlight streams into the main living quarters through triple glazed windows, guiding you out onto the impressive 22-foot private walk-out balcony. Situated within the highly regarded and impeccably managed Kensington Apartments co-operative, residents benefit from a comprehensive array of premium onsite amenities. Enjoy year-round activity with access to both indoor and outdoor swimming pools, maintain your personal wellness routine in the fully equipped fitness centre, and experience total peace of mind thanks to attentive twenty-four-hour concierge service. The reputable structure of this well-run co-op completely removes the hassle of outdoor maintenance, exterior repairs, and seasonal upkeep, allowing you to focus on enjoying your home without burden or interruption. Castle Frank subway station sits just steps away from the main building entrance, offering fast, stress-free travel across the entire municipal transit network. Drivers will value the quick connection via Rosedale Valley Road to the Don Valley Parkway, while boutique shoppers and culinary enthusiasts can easily explore the vibrant commercial strips of nearby Summerhill, Bloor/Danforth, and historic Cabbagetown
Unit Number
947
Maintenance Fee
$1916.12/month
Inclusions
Cable, Heat, Taxes, Water
Building Insurance
Yes
Exposure
South East
Locker
Not listed
Parking Type
Underground
Pet Policy
Yes-with Restrictions
Property Manager
Kensington Apartments Limited
Stories
9 floors
Condo Corp Number
Not listed
Water
Included
Hydro
Not included
Cable
Included
Heat
Included
Parking
Not included
Taxes
Included
Total Monthly Payment
$0 / month
Down Payment Percentage
20.00%
Mortgage Amount (Principal)
$796,000
Total Interest Payments
$490,783
Total Payment (Principal + Interest)
$1,286,783
Estimated Net Proceeds
$68,000
Realtor Fees
$25,000
Total Selling Costs
$32,000
Sale Price
$500,000
Mortgage Balance
$400,000

Toronto, ON M4W 2P5
Listed By: ROYAL LEPAGE REAL ESTATE SERVICES LTD.

Toronto, ON M4W 1K3
Listed By: WAKEFIELD REALTY CORPORATION

Toronto, ON M4W 1P8
Listed By: SOTHEBY'S INTERNATIONAL REALTY CANADA

Toronto, ON M4W 1P8
Listed By: SOTHEBY'S INTERNATIONAL REALTY CANADA

A highly successful and experienced real estate agent, Ken has been serving clients in the Greater Toronto Area for almost two decades. Born and raised in Toronto, Ken has a passion for helping people find their dream homes and investment properties has been the driving force behind his success. He has a deep understanding of the local real estate market, and his extensive knowledge and experience have earned him a reputation amongst his clients as a trusted and reliable partner when dealing with their real estate needs.









